4 bd · 4.0 ba · 2,263 sqft · $289/sqft · 0.08 acres
- Bedrooms
- 4
- Bathrooms
- 4.0
- Sq Ft
- 2,263
- Per sq ft
- $289
- Acre lot
- 0.08
Residential · Single Family Residence · Built 2015 · 9 days on Properkey
Description
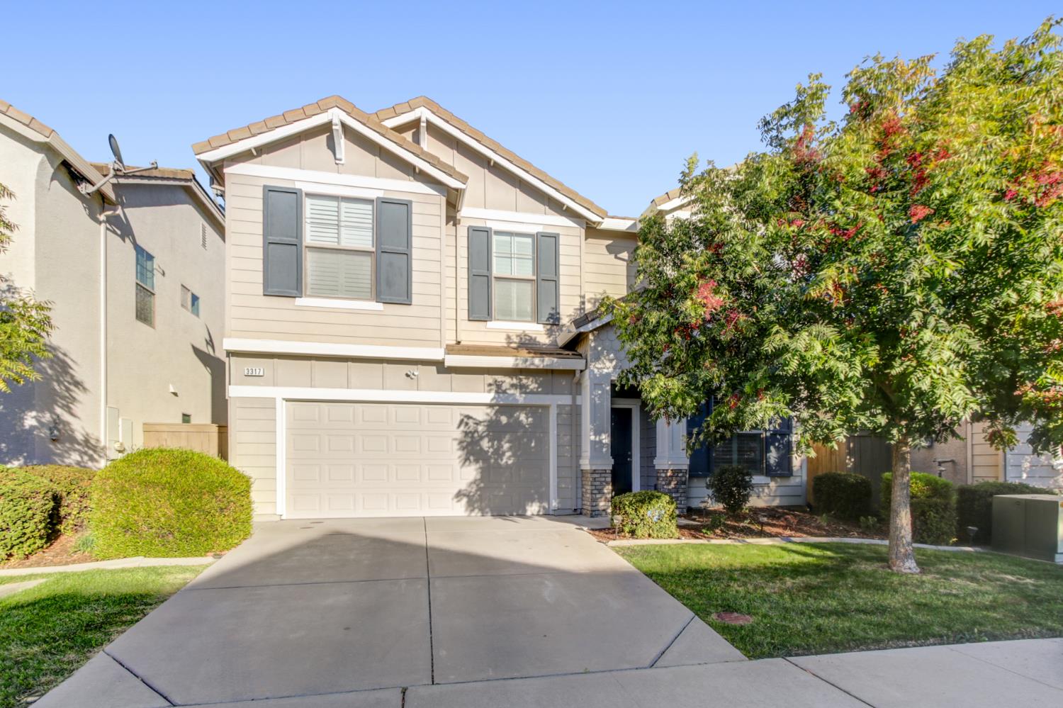
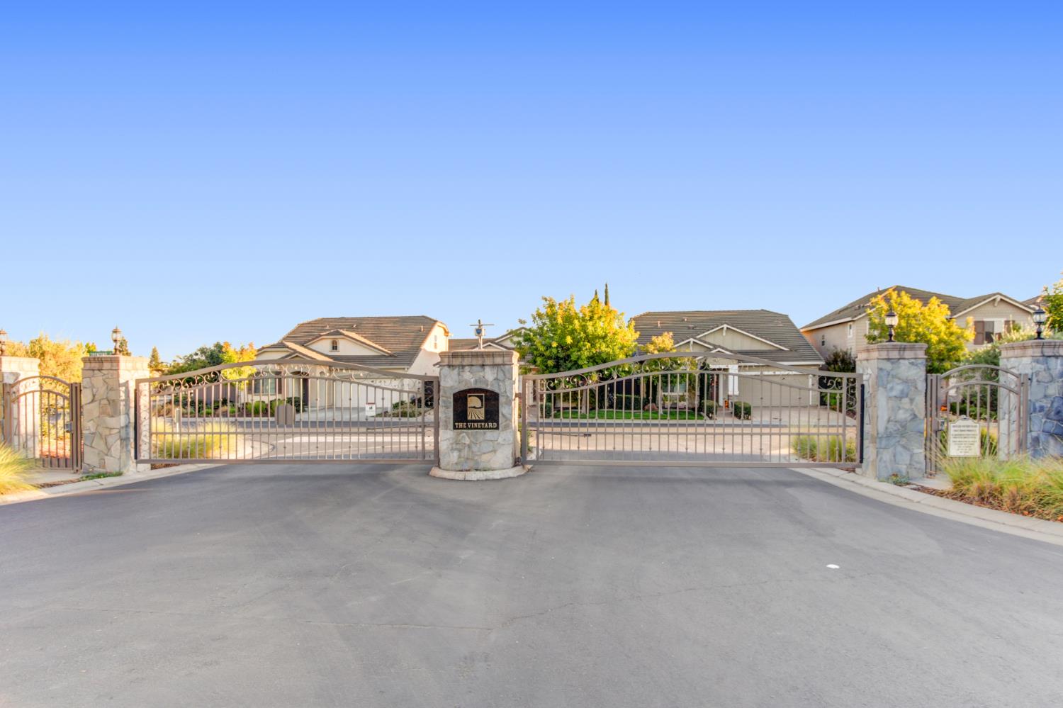
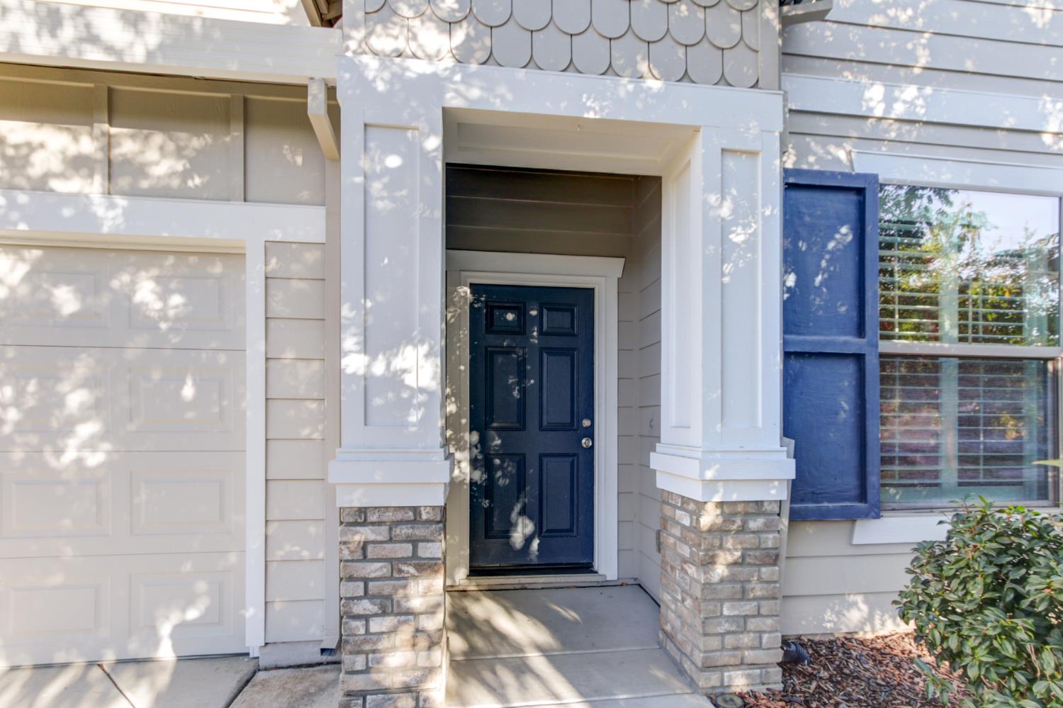
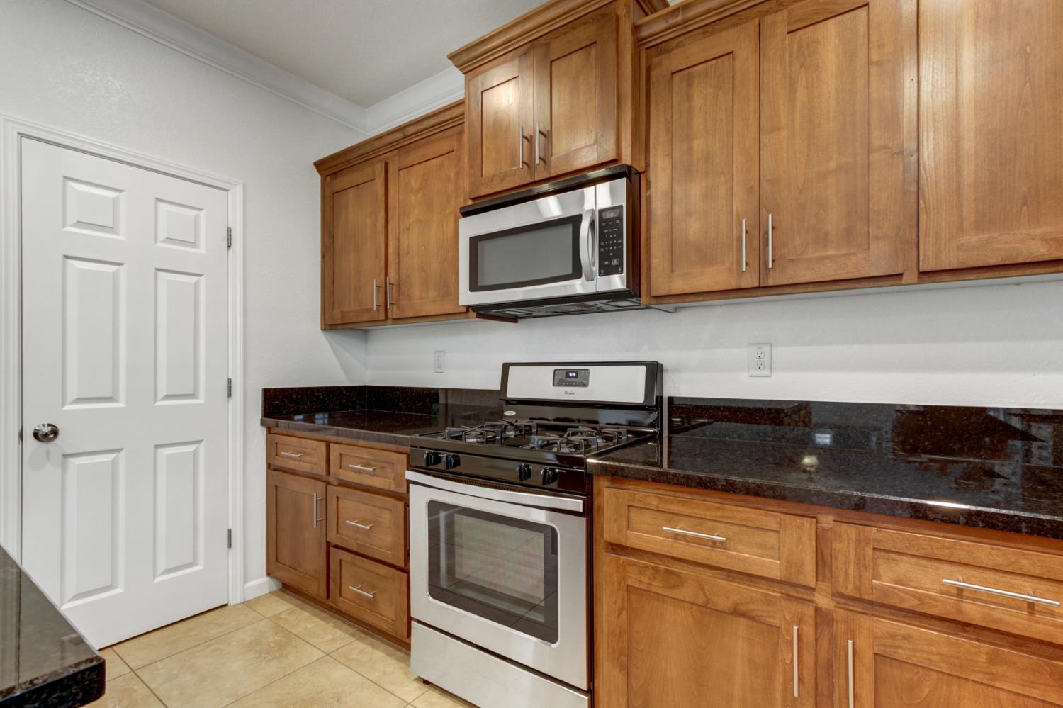
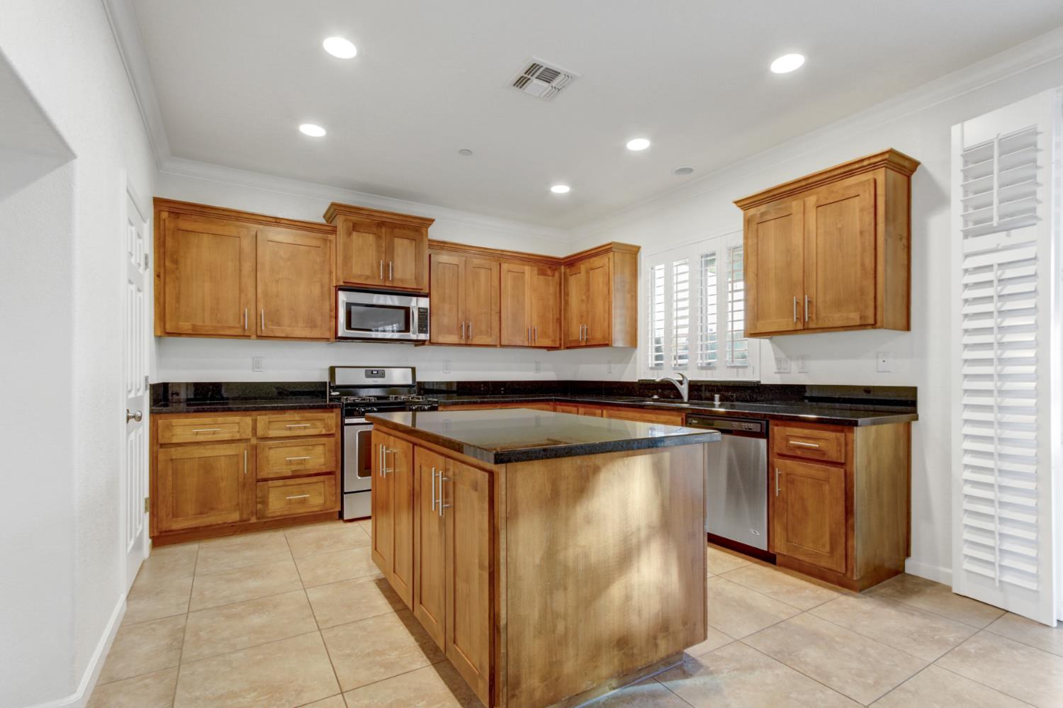
Welcome to 3317 Moscato Street, nestled within an intimate gated enclave of beautiful JMC homes in desirable Roseville! Offering 2,263 square feet of thoughtfully designed living space, this impressive 4-bedroom, 4-bath residence combines style, comfort, and versatility. Elegant crown molding, plantation shutters, and a cozy fireplace create a warm and inviting atmosphere. The bright, open kitchen features granite countertops, a spacious center island, abundant cabinetry, and a convenient pantry closet. A downstairs bedroom and full bath offer wonderful flexibility for guests or a private home office. Upstairs, a generously sized flex space provides endless possibilities for movie nights, a game room, or additional gathering space. The spacious primary suite offers two walk-in closets and a light-filled bath featuring granite countertops and a relaxing soaking tub. Step outside to discover a beautifully refreshed backyard with updated landscaping, attractive retaining walls offering wonderful potential for colorful flower gardens, and a large covered patio ideal for outdoor dining and entertaining. A dedicated dog run adds another practical touch! Enjoy the privacy and charm of a small gated community while being close to Roseville's fantastic shopping, dining, parks, recreation, and everyday conveniences. A beautiful home offering thoughtful amenities and a wonderful Roseville lifestyle! Best of all, eligible buyers can take advantage of special financing incentives!
Agent & source
- Listed by
- Linda L. Nolan
- Brokerage
- GUIDE Real Estate
- DRE
- #01715327
- Phone
- (530) 613-5281
- [email protected]

Property details
Rooms & Layout
- Shower Stall(s)
- Double Sinks
- Granite
- Sunken Tub
- Window
- Shower Stall(s)
- Tile
- Tub w/Shower Over
- Window
Property Features
- Auto Sprinkler F&R
- Curb(s)/Gutter(s)
- Gated Community
- Street Lights
- Landscape Front
- Low Maintenance
HOA
Building & Construction
- Brick
- Stucco
- Frame
- Wood Siding
Exterior & Parking
Interior & Comfort
Appliances & Equipment
- Free Standing Gas Range
- Dishwasher
- Disposal
- Microwave
- Free Standing Gas Oven
Utilities
- Cable Available
- Sewer In & Connected
- Internet Available
- Natural Gas Connected
Nearby
- Elementary
- Dry Creek Joint District
- Middle
- Dry Creek Joint District
- High
- Roseville Joint District
Schedule a tour
Book an in-person visit
Takes about a minute
Tour requested!
A Properkey agent will confirm your visit within 24 hours.
Create a free account to track itOptional — we'll reach out either way. An account just keeps your showings and offers in one place.
All data, photos, visualizations, and information regarding a property, including the property's compliance with state and local legal requirements and all measurements and calculations of area, have been obtained from various sources, and may include such material that has been generated by use of artificial intelligence. Such information and material have not been and will not be verified for accuracy by the listing broker or the multiple listing service, and are not guaranteed as complete, accurate or reliable.
Such information and material should be independently reviewed and verified for accuracy. This information and material are intended for the personal use of consumers and may not be used for any purpose other than to identify prospective properties consumers may be interested in purchasing.
Data last updated: October 18, 2026 1:21 PM PT
Copyright © 2026 MetroList Services, Inc. All Rights Reserved.