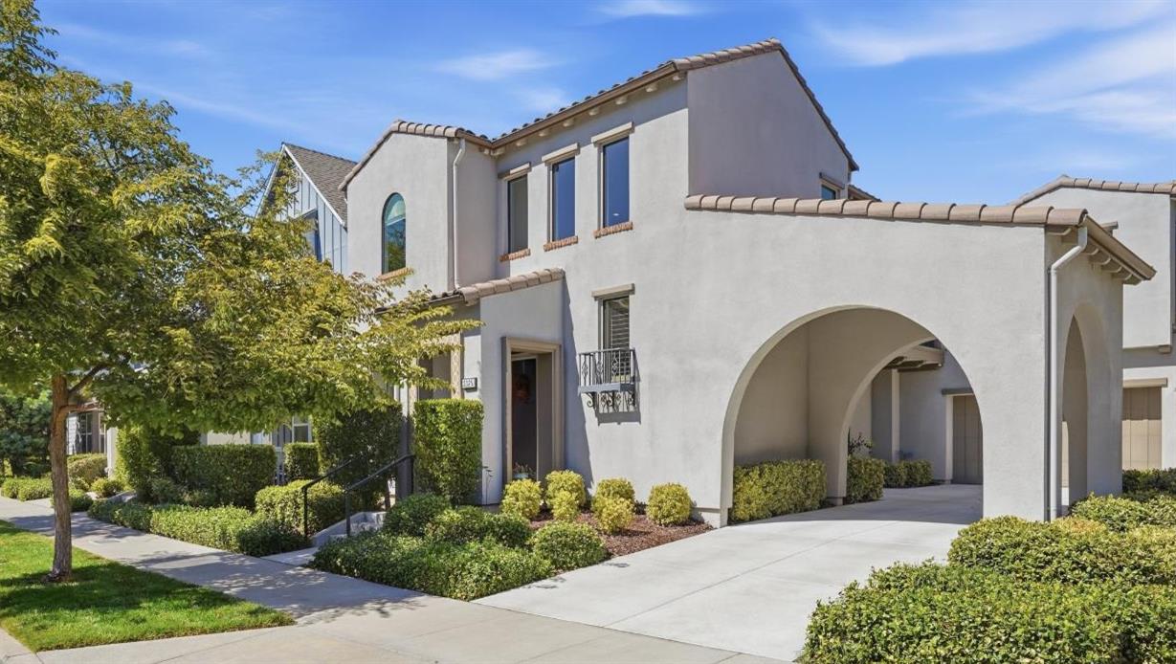
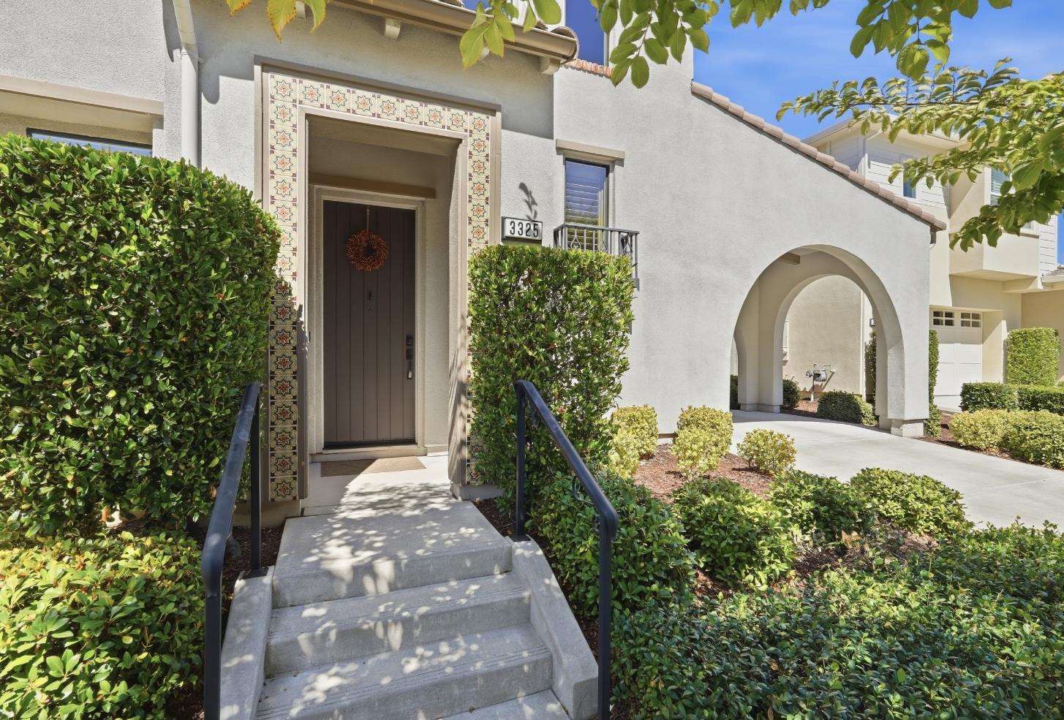
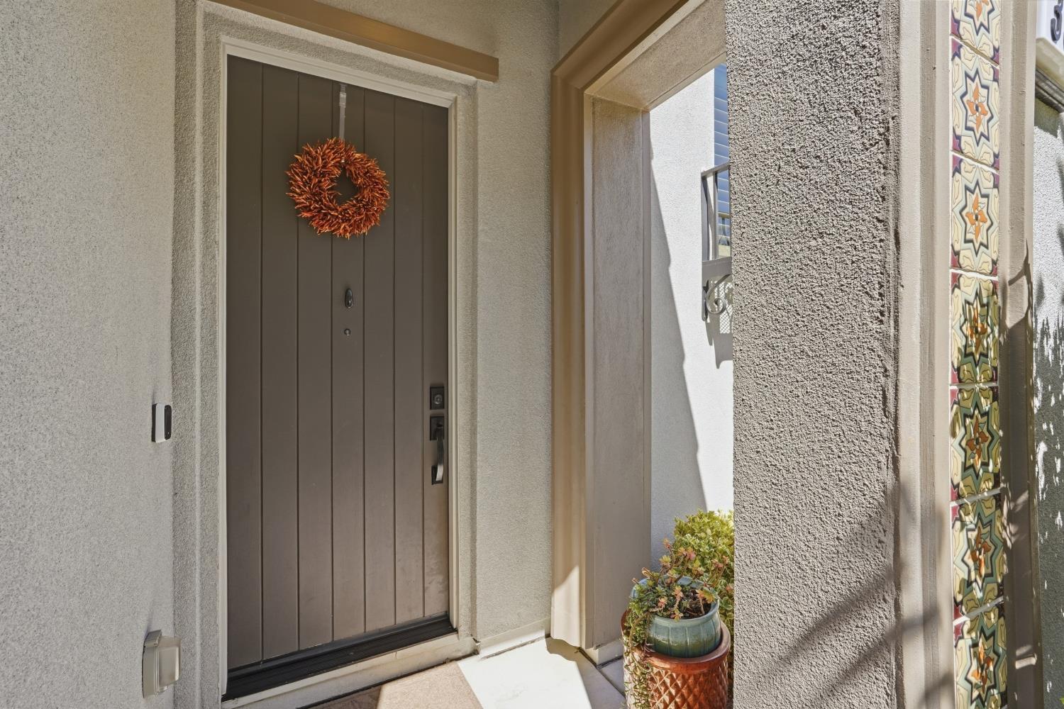
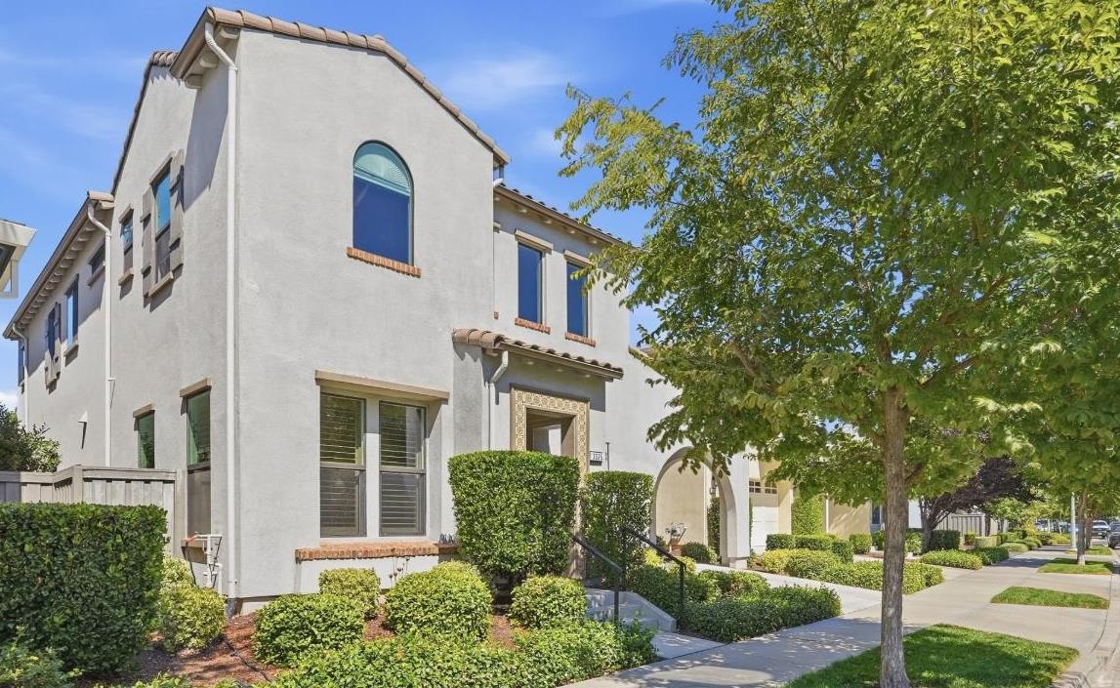
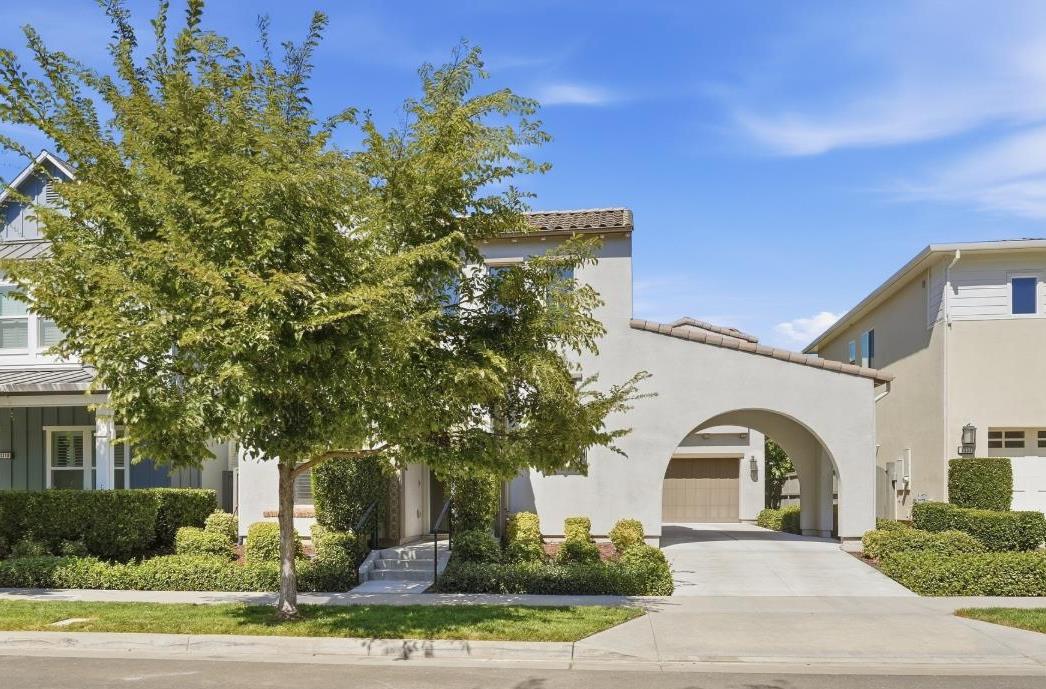
4 bd · 4.0 ba · 2,474 sqft · $477/sqft · 0.11 acres
- Bedrooms
- 4
- Bathrooms
- 4.0
- Sq Ft
- 2,474
- Per sq ft
- $477
- Acre lot
- 0.11
Residential · Single Family Residence · Built 2019 · 32 days on Properkey
Description
Welcome to 3325 Dullanty Way, a beautifully maintained home in the highly desirable McKinley Village community, ideally situated near local dining, shopping, entertainment, and everyday conveniences of East Sacramento. Designed for comfortable living and effortless entertaining, the bright, open-concept main level is filled with natural light. The beautiful foyer opens to the formal dining room and draws you into the great room. A dramatic floor-to-ceiling sliding glass door creates a seamless connection between the indoor and outdoor living spaces. The chef's kitchen features quartz countertops, a large center island with breakfast bar seating, stainless steel appliances, and abundant cabinetry. Engineered hardwood flooring and plantation shutters add timeless style throughout the main level. Upstairs, the spacious 4 bedrooms each feature a private en-suite bathroom, offering exceptional comfort and privacy. The conveniently located upstairs laundry adds everyday functionality. The spacious primary suite features a walk-in closet and beautifully appointed en-suite bath with quartz countertops and a tiled shower. Additional highlights include an EV charging outlet in the garage, pre-wired alarm and internet, driveway, den/office or flex room, and numerous quality upgrades throughout. McKinley Village residents enjoy resort-style community amenities including a pool, clubhouse, fitness center, pickleball courts, and beautifully maintained parks, all with convenient access to East Sacramento and major commuter routes. Pride of ownership is evident throughout this thoughtfully designed and meticulously cared-for home.
Agent & source
- Listed by
- Teresa M. Olson
- Brokerage
- Coldwell Banker Realty
- DRE
- #01880615
- Phone
- (916) 494-1452
- [email protected]

Property details
Rooms & Layout
- Breakfast Area
- Pantry Cabinet
- Quartz Counter
- Island
- Island w/Sink
- Kitchen/Family Combo
- Closet
- Shower Stall(s)
- Double Sinks
- Walk-In Closet
- Double Sinks
- Stone
- Tile
- Low-Flow Toilet(s)
- Tub w/Shower Over
- Laundry Closet
- Dryer Included
- Upper Floor
- Washer Included
- Inside Area
- Inside Room
Property Features
- Auto Sprinkler Front
- Auto Sprinkler Rear
- Close to Clubhouse
- Curb(s)
- Shape Regular
- Street Lights
- Landscape Back
- Landscape Front
- Yes
- Service Animals OK
- Cats OK
- Dogs OK
HOA
Building & Construction
Exterior & Parking
Interior & Comfort
- Carpet
- Stone
- Tile
- Wood
Appliances & Equipment
- Free Standing Gas Range
- Free Standing Refrigerator
- Gas Water Heater
- Hood Over Range
- Compactor
- Dishwasher
- Disposal
- Microwave
Utilities
Nearby
- Elementary
- Sacramento Unified District
- Middle
- Sacramento Unified District
- High
- Sacramento Unified District
Schedule a tour
Book an in-person visit
Takes about a minute
Tour requested!
A Properkey agent will confirm your visit within 24 hours.
Create a free account to track itOptional — we'll reach out either way. An account just keeps your showings and offers in one place.
All data, photos, visualizations, and information regarding a property, including the property's compliance with state and local legal requirements and all measurements and calculations of area, have been obtained from various sources, and may include such material that has been generated by use of artificial intelligence. Such information and material have not been and will not be verified for accuracy by the listing broker or the multiple listing service, and are not guaranteed as complete, accurate or reliable.
Such information and material should be independently reviewed and verified for accuracy. This information and material are intended for the personal use of consumers and may not be used for any purpose other than to identify prospective properties consumers may be interested in purchasing.
Data last updated: October 19, 2026 5:28 AM PT
Copyright © 2026 MetroList Services, Inc. All Rights Reserved.