
3 bd · 2.0 ba · 1,537 sqft · $520/sqft · 0.05 acres
- Bedrooms
- 3
- Bathrooms
- 2.0
- Sq Ft
- 1,537
- Per sq ft
- $520
- Acre lot
- 0.05
Residential · Condominium · Built 2016 · 40 days on Properkey
Description
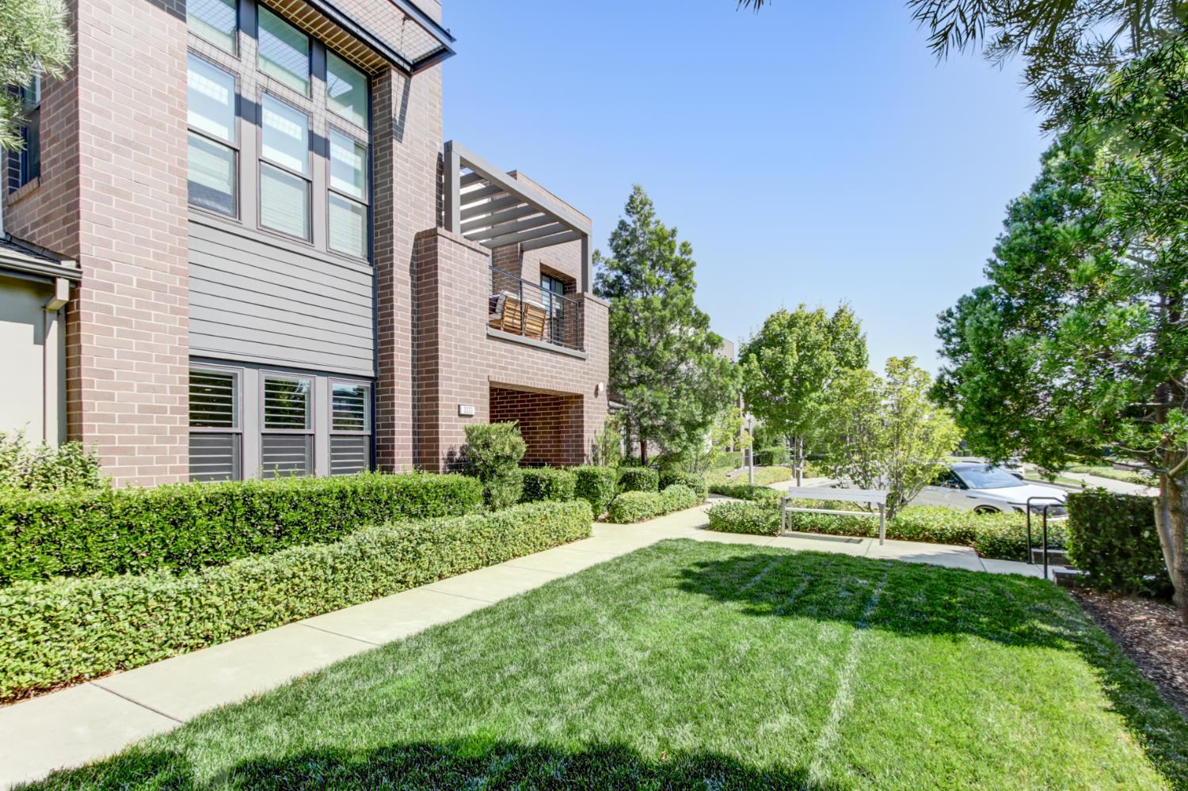
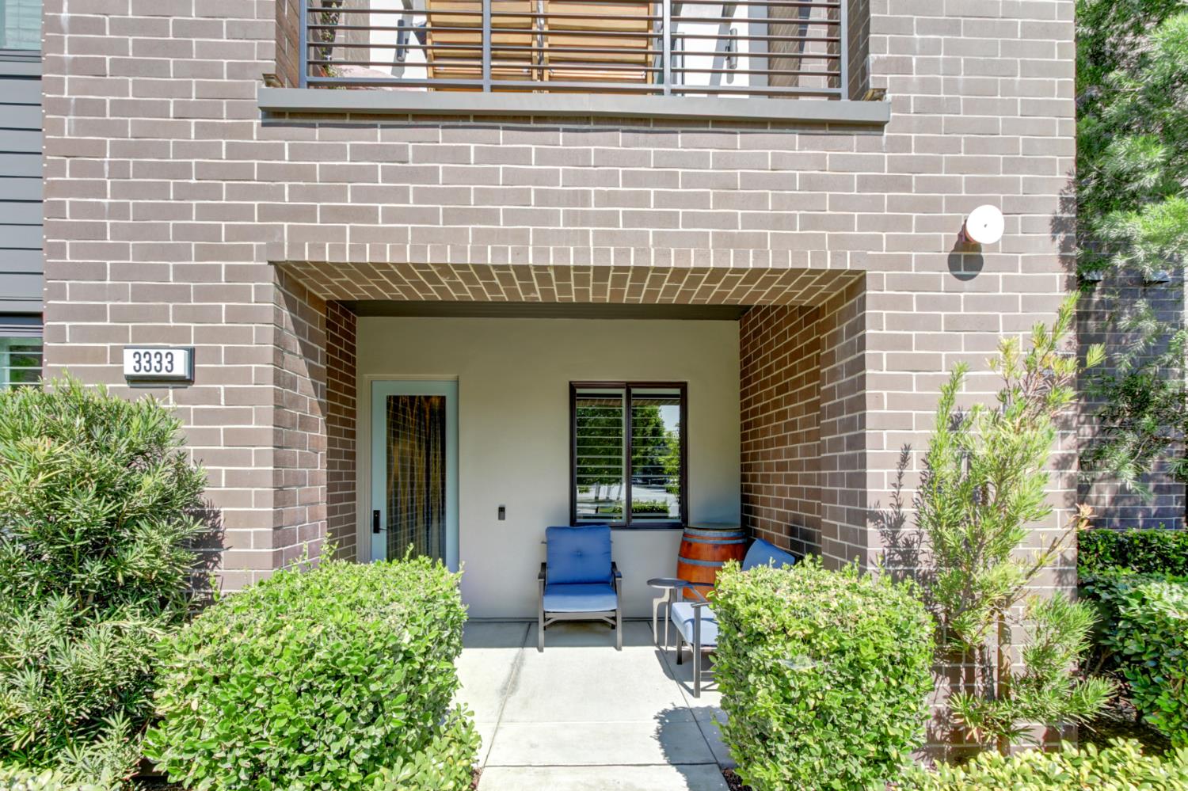
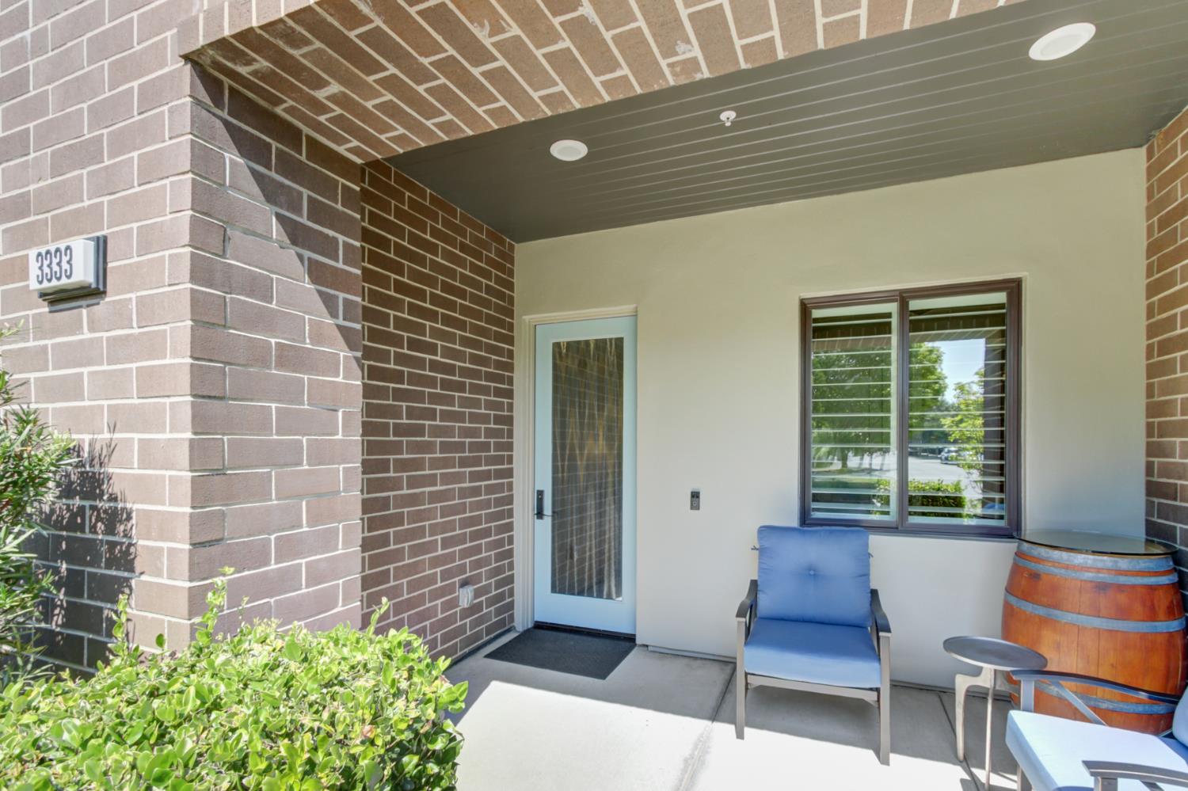
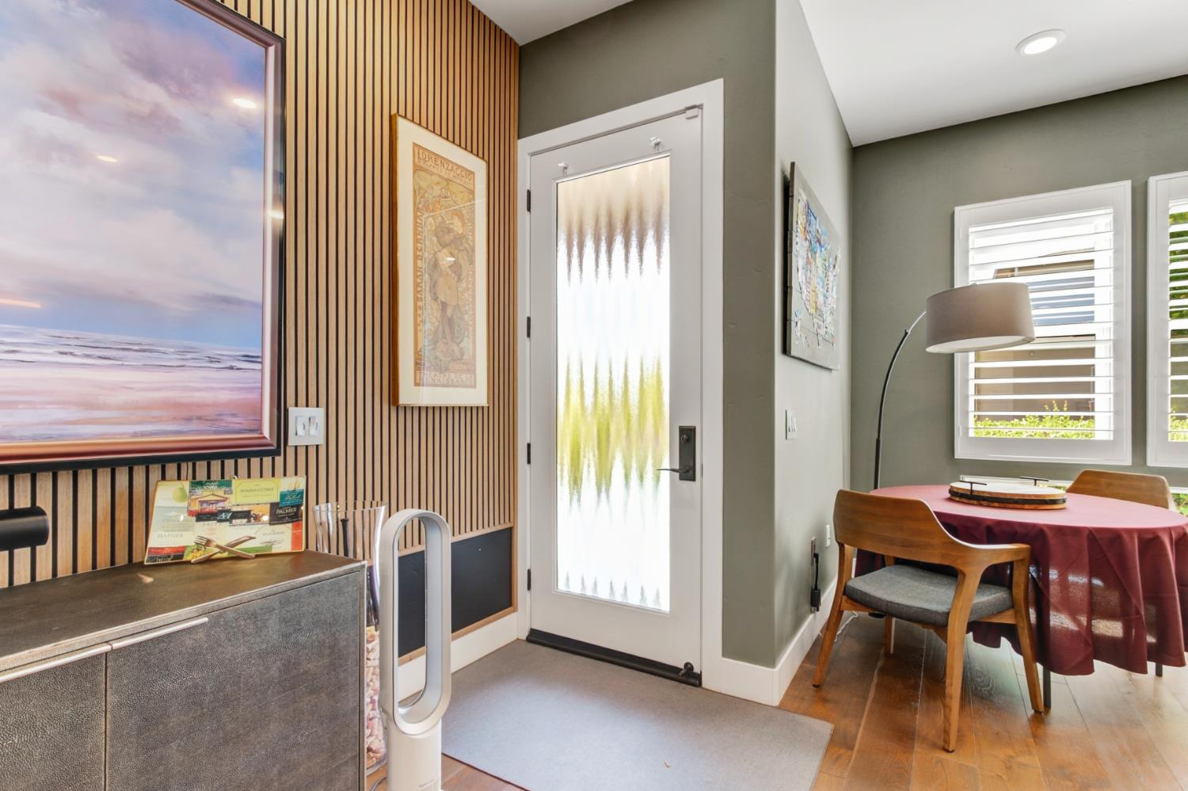
Welcome to 3333 McKinley Village Way - Single-Story Living in the Heart of McKinley Village! Rarely available, this stunning single-story, bottom-unit condo offers 3 bedrooms, 2 bathrooms, and effortless one-level living in one of Sacramento's most beloved communities. From the moment you enter, gorgeous hardwood floors set the tone for the open-concept design that flows seamlessly throughout. The chef-inspired white kitchen is a showstopper, featuring quartz countertops, a spacious island, gas cooktop, built-in oven and microwave, and stainless steel appliances. Wine enthusiasts will love the custom-built wine fridge, holding an impressive 450 bottles the ultimate entertaining feature! Retreat to the primary suite, complete with a generous walk-in closet and a spa-like bathroom boasting a zero-entry shower for easy, elegant access. An inside laundry room adds everyday convenience. Beyond your front door, McKinley Village's resort-style amenities await. Take a dip in the community pool, unwind in the spa, or get a workout in at the gym. Stay active with tennis and pickle ball courts, or enjoy a friendly match at the outdoor ping pong tables. The clubhouse also features a pool table, perfect for casual get-togethers, while the neighborhood playground and park offer green space for relaxing outdoors. For added peace of mind, the community offers security patrol. Ideally located near the American River Parkway, Sacramento's vibrant East Sacramento and Midtown neighborhoods, and easy freeway access, this move-in ready condo offers the perfect blend of comfort, style, and lifestyle. Don't miss your chance to call this exceptional property home!
Agent & source
- Listed by
- April A. Sullivan
- Brokerage
- Realty One Group Complete
- DRE
- #01473108
- Phone
- (916) 213-0340
- [email protected]

Property details
Rooms & Layout
Property Features
HOA
Building & Construction
Exterior & Parking
Interior & Comfort
Appliances & Equipment
- Built-In Electric Oven
- Gas Cook Top
- Dishwasher
- Microwave
- Tankless Water Heater
- Wine Refrigerator
Utilities
- Cable Connected
- Electric
- Sewer In & Connected
- Natural Gas Connected
Nearby
- Elementary
- Sacramento Unified District
- Middle
- Sacramento Unified District
- High
- Sacramento Unified District
Schedule a tour
Book an in-person visit
Takes about a minute
Tour requested!
A Properkey agent will confirm your visit within 24 hours.
Create a free account to track itOptional — we'll reach out either way. An account just keeps your showings and offers in one place.
All data, photos, visualizations, and information regarding a property, including the property's compliance with state and local legal requirements and all measurements and calculations of area, have been obtained from various sources, and may include such material that has been generated by use of artificial intelligence. Such information and material have not been and will not be verified for accuracy by the listing broker or the multiple listing service, and are not guaranteed as complete, accurate or reliable.
Such information and material should be independently reviewed and verified for accuracy. This information and material are intended for the personal use of consumers and may not be used for any purpose other than to identify prospective properties consumers may be interested in purchasing.
Data last updated: October 18, 2026 8:46 AM PT
Copyright © 2026 MetroList Services, Inc. All Rights Reserved.