2 bd · 3.0 ba · 1,498 sqft · $280/sqft · 0.08 acres
- Bedrooms
- 2
- Bathrooms
- 3.0
- Sq Ft
- 1,498
- Per sq ft
- $280
- Acre lot
- 0.08
Residential · Condominium · Built 1985 · 23 days on Properkey
Description
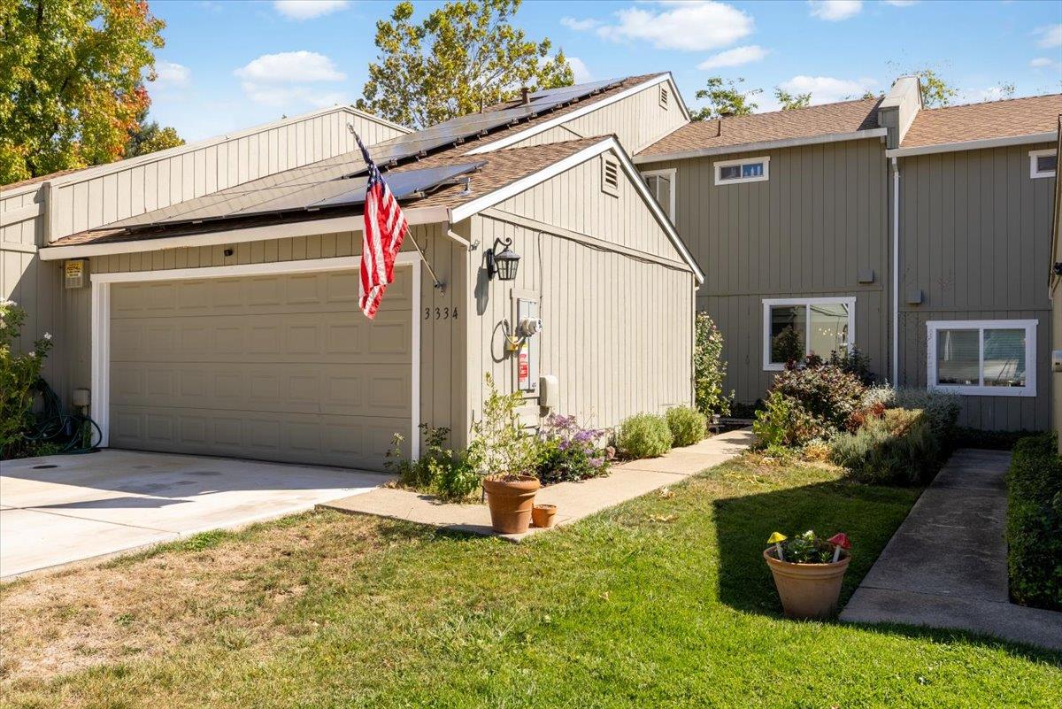
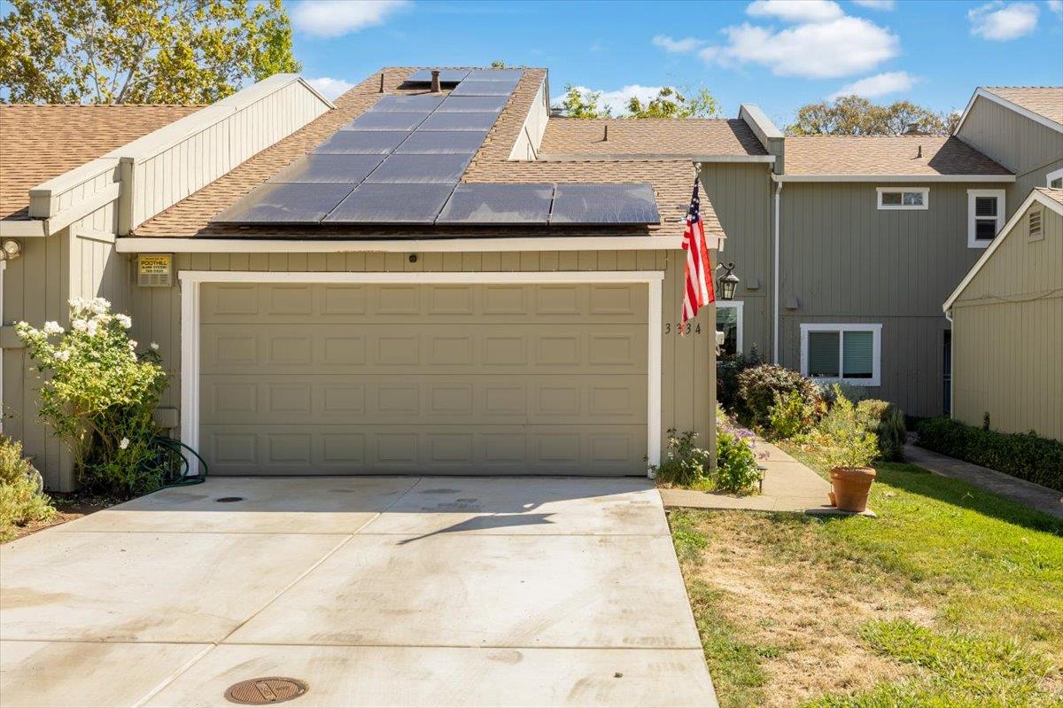
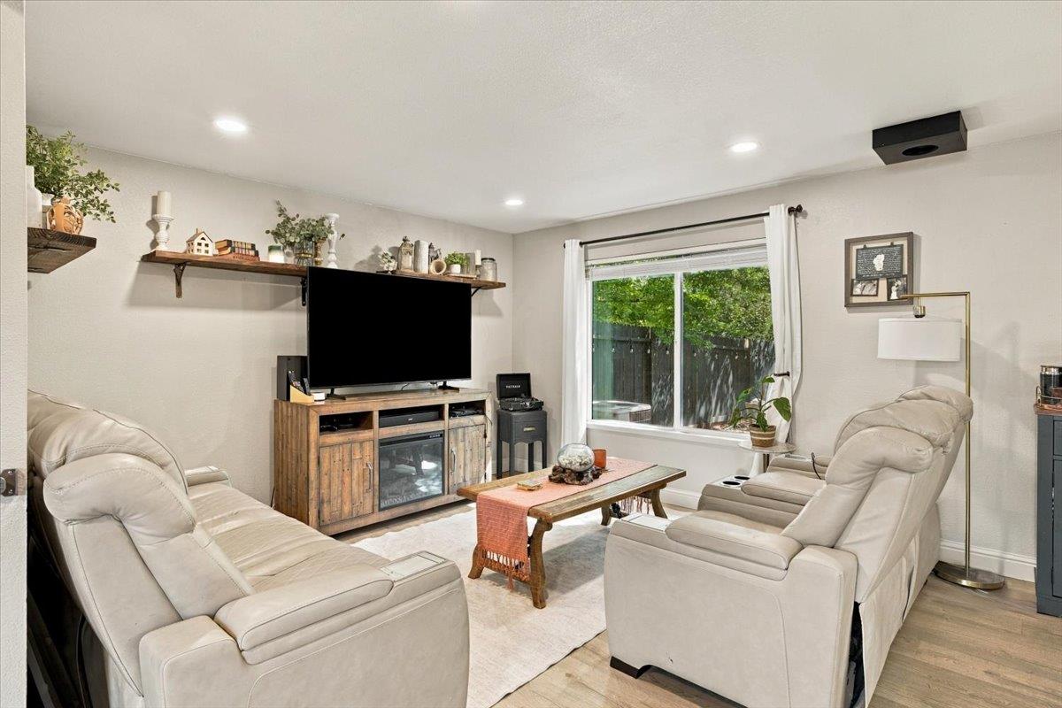
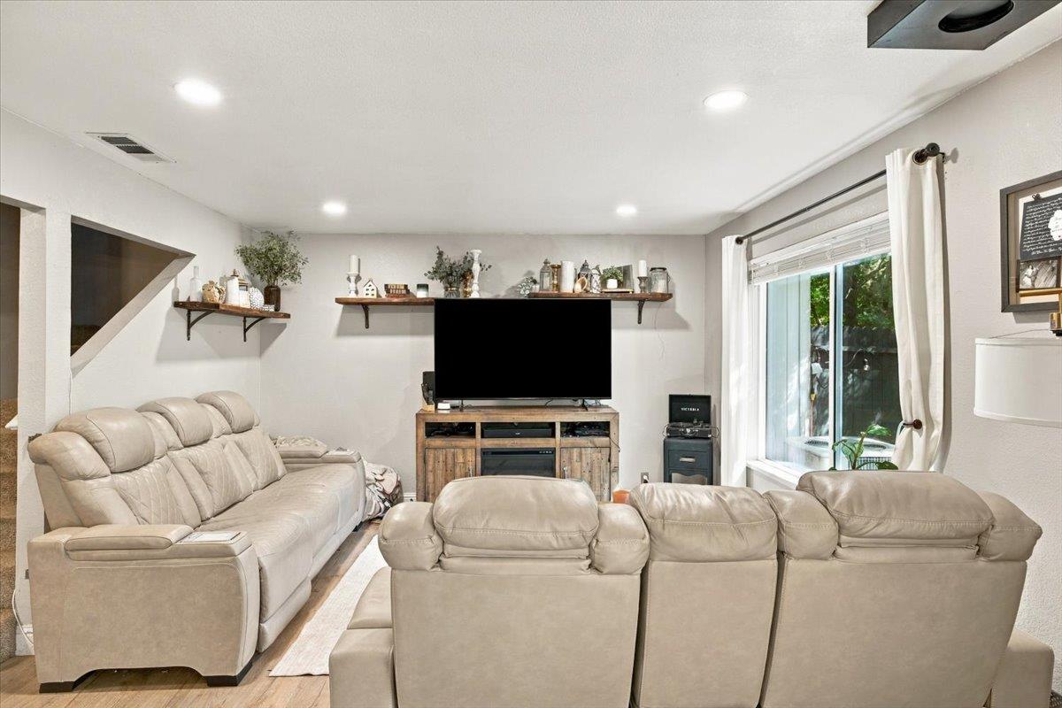
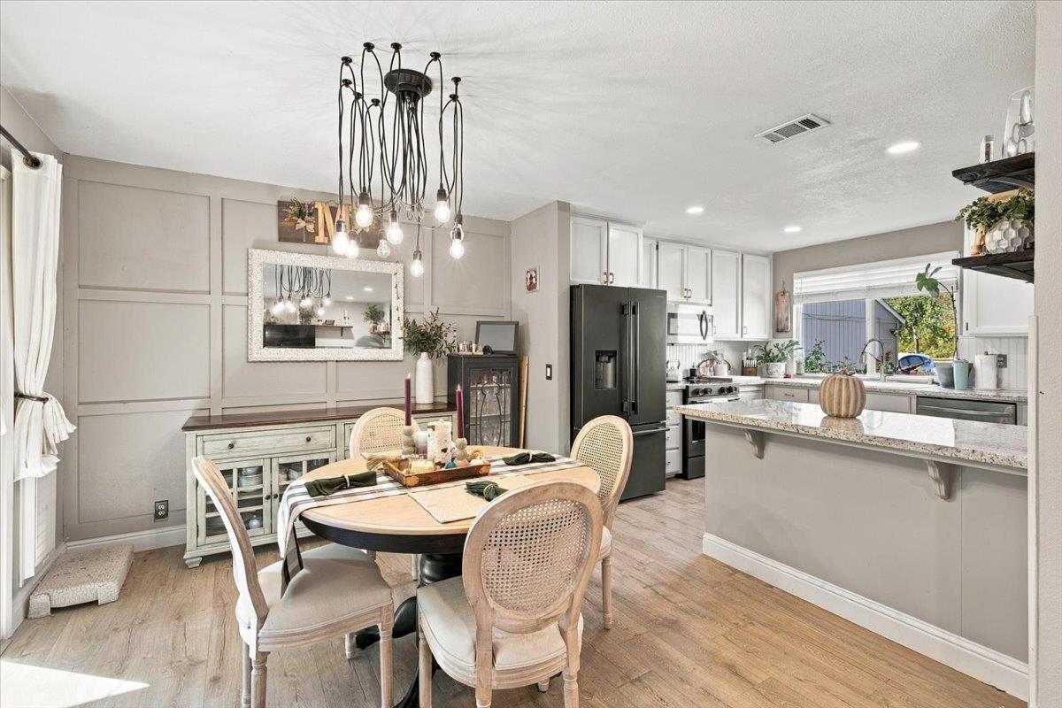
Set on a quiet cul-de-sac just minutes from Cameron Park Lake, this updated 2-bed, 2.5-bath townhome is move-in ready, with refreshed finishes throughout and a private, fully fenced backyard. Inside, laminate flooring & recessed lighting carry through the living room into a dining area with custom wall detailing and a slider to the covered patio. The updated kitchen offers granite counters, a breakfast bar, black stainless appliances, open shelving & a window over the sink that brings in natural light. A half bath and a laundry room w/ a folding counter & cabinet storage keep the main level practical. Upstairs, the primary suite features a vaulted ceiling, a thoughtfully finished accent wall, walk-in closet & its own full bath. The 2nd bedroom also offers vaulted ceilings. A separate flex space w/ a window & ceiling fan adapts to your needs as a home office, craft room, reading nook or hobby space. Outside, the backyard is set up for both relaxing and entertaining, with a covered patio w/ string lights & an outdoor fan, pavers, low-maintenance turf, garden beds, a fire pit lounge & mature shade trees. Efficiency is built in: the home is all electric w/ leased solar + 2 Tesla backup batteries, and an attached 2-car garage adds room for vehicles & storage. Cameron Park Lake is close by for picnics, fishing & time by the water, and Safeway, local dining & quick Hwy 50 access keep errands simple. El Dorado Hills Town Center, Placerville's Main St & Apple Hill are all an easy drive. Well cared for & thoughtfully refreshed, this is easy, low-maintenance living in one of El Dorado County's most convenient communities.
Agent & source
- Listed by
- Callie M. Mirsky
- Brokerage
- Cali Homes
- DRE
- #01841201
- Phone
- (916) 813-8583
- [email protected]

Property details
Rooms & Layout
- Cabinets
- Ground Floor
- Inside Area
- Inside Room
Property Features
- Auto Sprinkler F&R
- Cul-De-Sac
- Landscape Misc
- Low Maintenance
- Yes
- Service Animals OK
- Cats OK
- Dogs OK
HOA
Building & Construction
Exterior & Parking
Interior & Comfort
Appliances & Equipment
- Dishwasher
- Disposal
- Microwave
- Plumbed For Ice Maker
- Free Standing Electric Oven
- Free Standing Electric Range
Utilities
- Public
- Electric
- Sewer In & Connected
- Internet Available
- Solar
Nearby
- Elementary
- Rescue Union District
- Middle
- Rescue Union District
- High
- El Dorado Union High District
Schedule a tour
Book an in-person visit
Takes about a minute
Tour requested!
A Properkey agent will confirm your visit within 24 hours.
Create a free account to track itOptional — we'll reach out either way. An account just keeps your showings and offers in one place.
All data, photos, visualizations, and information regarding a property, including the property's compliance with state and local legal requirements and all measurements and calculations of area, have been obtained from various sources, and may include such material that has been generated by use of artificial intelligence. Such information and material have not been and will not be verified for accuracy by the listing broker or the multiple listing service, and are not guaranteed as complete, accurate or reliable.
Such information and material should be independently reviewed and verified for accuracy. This information and material are intended for the personal use of consumers and may not be used for any purpose other than to identify prospective properties consumers may be interested in purchasing.
Data last updated: October 17, 2026 8:30 AM PT
Copyright © 2026 MetroList Services, Inc. All Rights Reserved.