
3 bd · 2.0 ba · 1,875 sqft · $331/sqft · 0.15 acres
- Bedrooms
- 3
- Bathrooms
- 2.0
- Sq Ft
- 1,875
- Per sq ft
- $331
- Acre lot
- 0.15
Residential · Single Family Residence · Built 2001 · 53 days on Properkey
Description
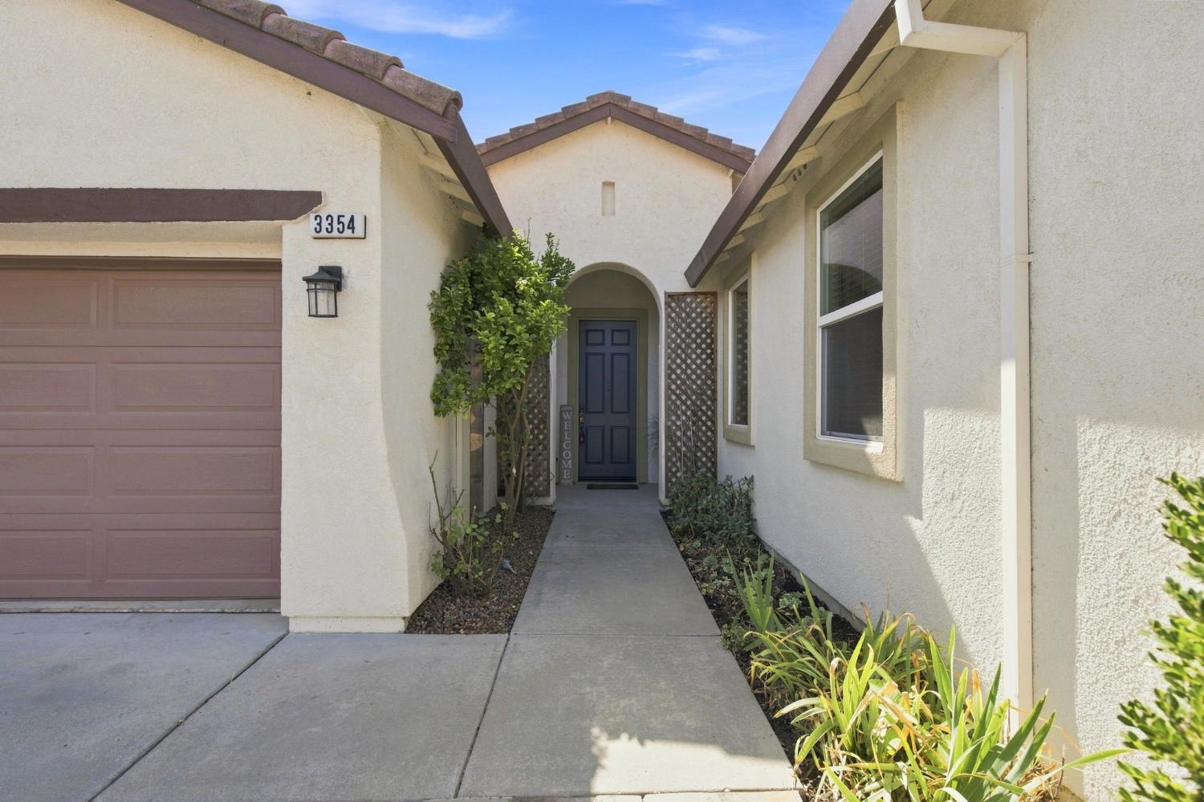
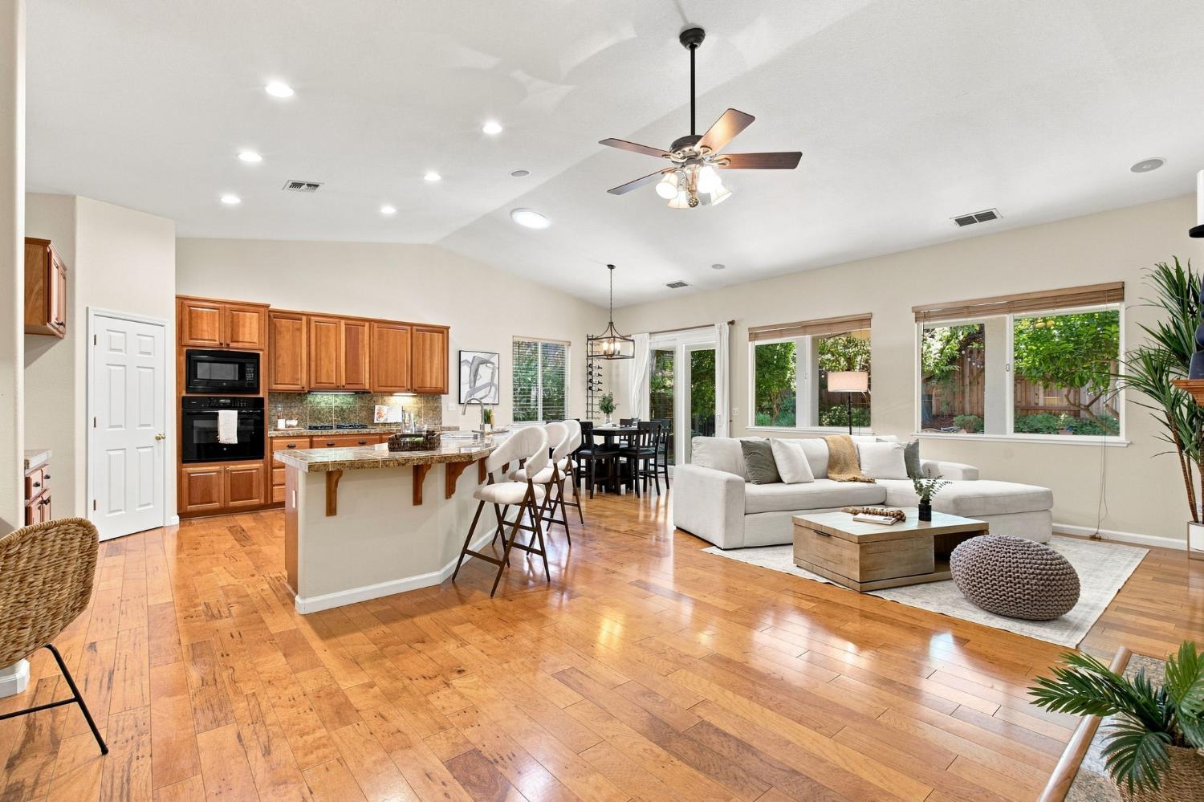
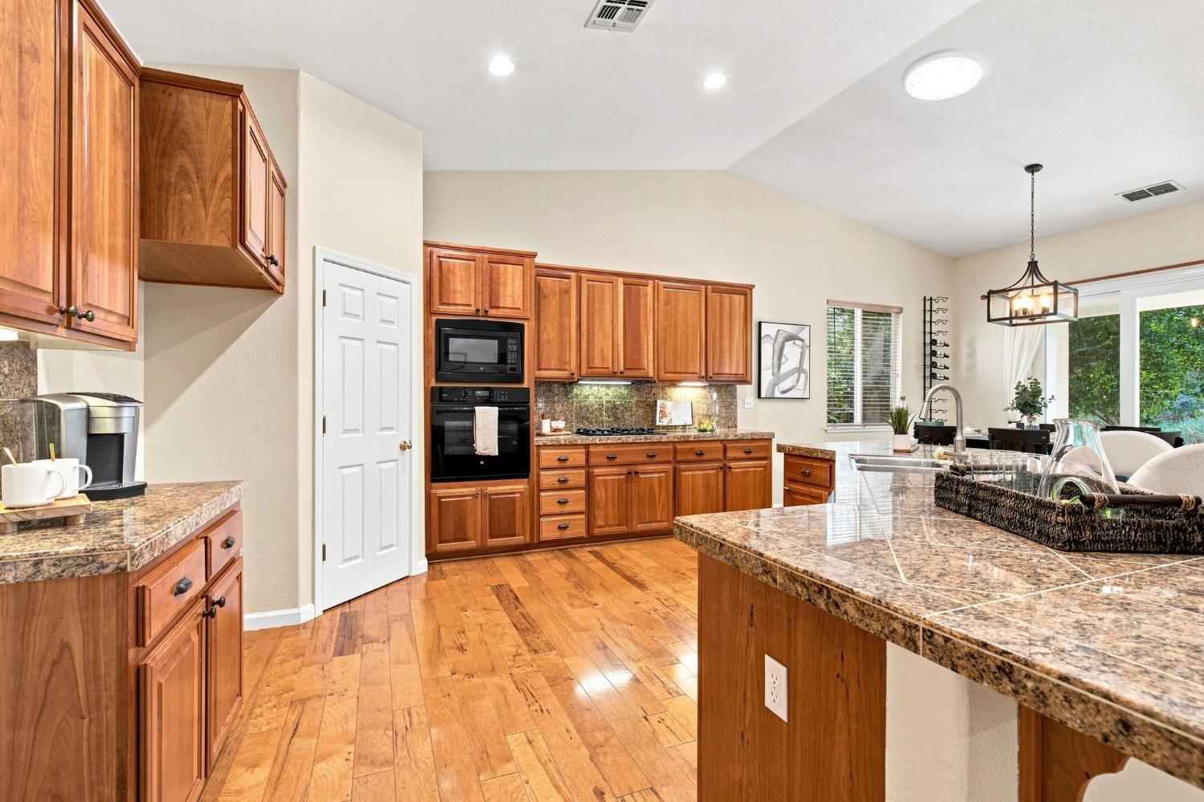
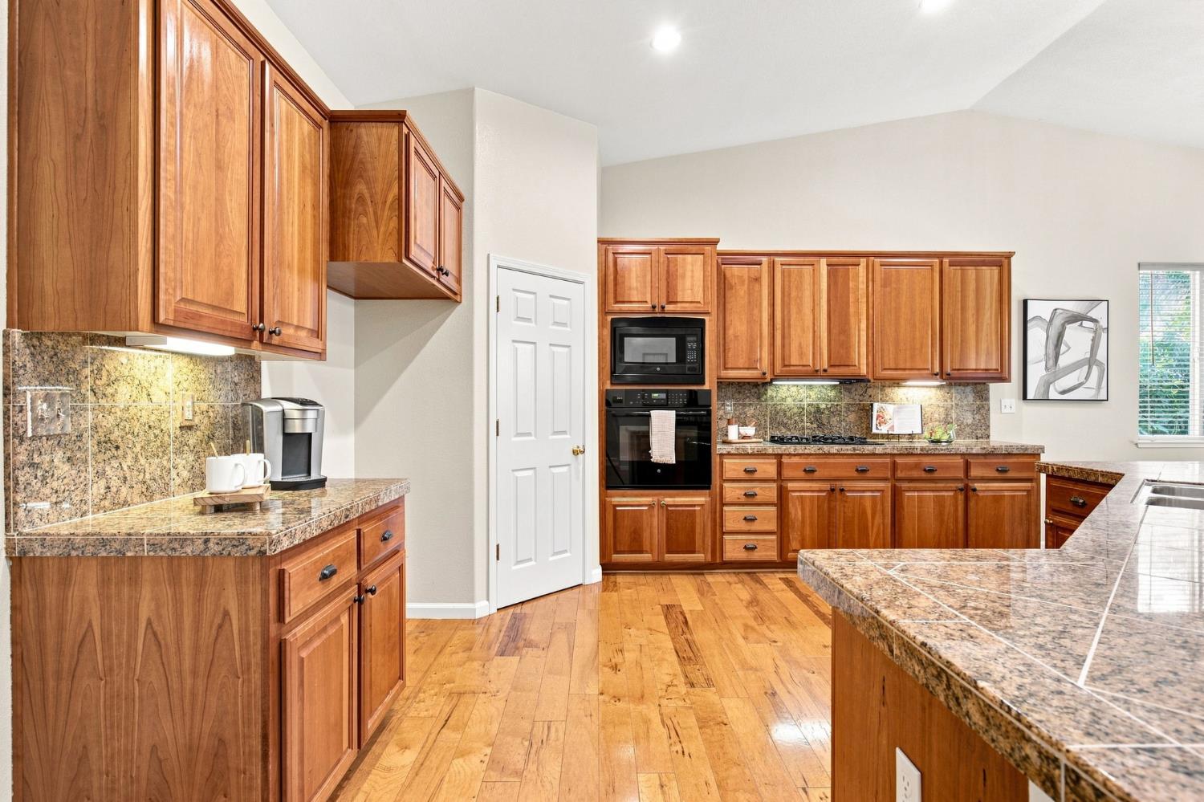
Welcome to Shorebird, Where Location, Lifestyle & Design Come Together Rarely does a home come along that offers this combination of single-story living, thoughtful design, and a Sacramento River lifestyle. This beautifully appointed Shorebird home is in walking distance of schools, parks, a small river beach and river boat docks. It is conveniently located to shopping with easy access to both the 80 and 5 freeways. One of the community's most popular single-story floor plans, this home welcomes you with vaulted ceilings, beautiful hardwood floors, coordinated granite surfaces and an open, airy living space designed for both everyday living and entertaining. An additional feature is the heated and air-conditioned garage that provides a comfortable year-round living and workspace, adding valuable flexibility to the home. The City's recent flood barrier improvements has further fortified the surrounding environment, making it even more secure. Step outside and discover a truly special garden retreat. The climate-appropriate landscape was professionally designed by the award-winning Roberta Walker Design Firm, creating a peaceful, relaxing outdoor setting that is as beautiful as it is functional. Though it is a lovely garden to admire, you can also enjoy harvesting an array of fresh fruits and vegetables right at home. Whether you're entertaining friends, enjoying a quiet morning in the garden, or strolling down to the river, this home offers a lifestyle that is peaceful, distinctive, and hard to duplicate. Come see what makes this home so special. Seller willing to finance
Agent & source
- Listed by
- Elizabeth M. Ellinthorpe
- Brokerage
- GUIDE Real Estate
- DRE
- #02029250
- Phone
- (916) 305-9778
- [email protected]

Property details
Rooms & Layout
- Shower Stall(s)
- Sitting Area
- Tub
- Walk-In Closet
- Window
Property Features
Building & Construction
Exterior & Parking
Interior & Comfort
Appliances & Equipment
- Gas Cook Top
- Built-In Gas Oven
- Dishwasher
- Disposal
- Microwave
Utilities
Nearby
- Elementary
- Natomas Unified District
- Middle
- Natomas Unified District
- High
- Natomas Unified District
Schedule a tour
Book an in-person visit
Takes about a minute
Tour requested!
A Properkey agent will confirm your visit within 24 hours.
Create a free account to track itOptional — we'll reach out either way. An account just keeps your showings and offers in one place.
All data, photos, visualizations, and information regarding a property, including the property's compliance with state and local legal requirements and all measurements and calculations of area, have been obtained from various sources, and may include such material that has been generated by use of artificial intelligence. Such information and material have not been and will not be verified for accuracy by the listing broker or the multiple listing service, and are not guaranteed as complete, accurate or reliable.
Such information and material should be independently reviewed and verified for accuracy. This information and material are intended for the personal use of consumers and may not be used for any purpose other than to identify prospective properties consumers may be interested in purchasing.
Data last updated: October 20, 2026 9:23 AM PT
Copyright © 2026 MetroList Services, Inc. All Rights Reserved.