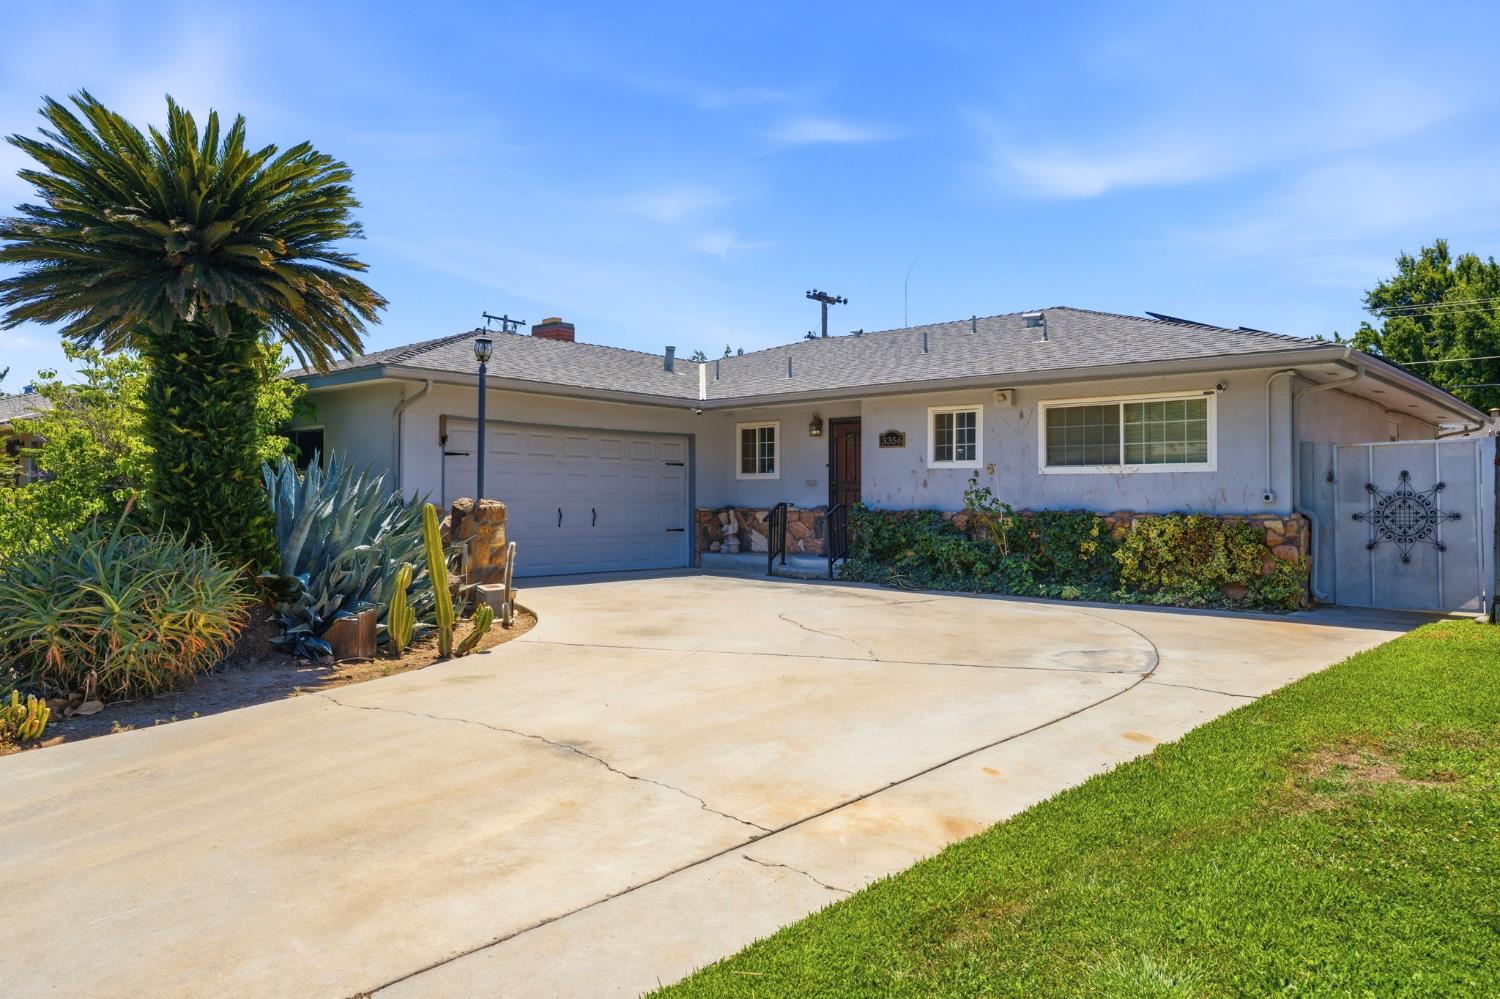
3 bd · 2.0 ba · 1,394 sqft · $273/sqft · 0.16 acres
- Bedrooms
- 3
- Bathrooms
- 2.0
- Sq Ft
- 1,394
- Per sq ft
- $273
- Acre lot
- 0.16
Residential · Single Family Residence · Built 1963
Description
Welcome to this well-maintained 3-bedroom, 2-bath home offering the perfect blend of comfort, functionality, and opportunity. Situated on an oversized lot, this property provides ample space for entertaining, hobbies, and everyday living both inside and out.The interior offers both a spacious living room and a separate family room, creating flexible spaces for gathering with family and friends. The kitchen features granite countertops, a stainless steel refrigerator, and convenient pull-out cabinet drawers that provide excellent storage for small appliances, cookware, or pantry items.Both bathrooms were tastefully renovated in 2019, adding a modern touch to this comfortable home. Step outside to enjoy the backyard featuring a sparkling swimming pool, relaxing hot tub, pergola, covered BBQ area, and easy-care landscaping in both the front and back yardsdesigned for enjoying Fresno's sunny climate while keeping maintenance to a minimum.The oversized lot also offers generous additional parking for an RV, boat, trailer, or extra vehicles. A spacious 2-car garage with built-in workbenches provides plenty of room for storage, projects, or hobbies.Whether you're looking for a home to enjoy today or one where you can add your own personal touches over time, this property offers outstanding potential, versatile living spaces, and room to make it your own.
Agent & source
- Listed by
- Renee E. Garner
- Brokerage
- Century 21 Masters
- DRE
- #01705882
- Bought with
- Julie Deraffaele
- [email protected]
Property details
Rooms & Layout
- Limited Whl Chr Acc
- Accessible Doors
- Bathroom Fixtures
- One Level Floor
Property Features
- Urban
- Sprinklers In Front
- Sprinklers In Rear
- Sprinklers Auto
- Mature Landscape
- Synthetic Lawn
Building & Construction
Exterior & Parking
Interior & Comfort
Appliances & Equipment
- F/S Range/Oven
- Gas Appliances
- Disposal
- Dishwasher
- Microwave
- Refrigerator
Utilities
Nearby
- Elementary
- Pyle
- Middle
- Tioga
- High
- Hoover
List for Free.
Sell for More.
Award winning service with personal support
- Personal agent
- Local MLS listing
- Award winning service