3 bd · 2.0 ba · 1,415 sqft · $343/sqft · 0.19 acres
- Bedrooms
- 3
- Bathrooms
- 2.0
- Sq Ft
- 1,415
- Per sq ft
- $343
- Acre lot
- 0.19
Residential · Single Family Residence · Built 1982 · 32 days on Properkey
Description
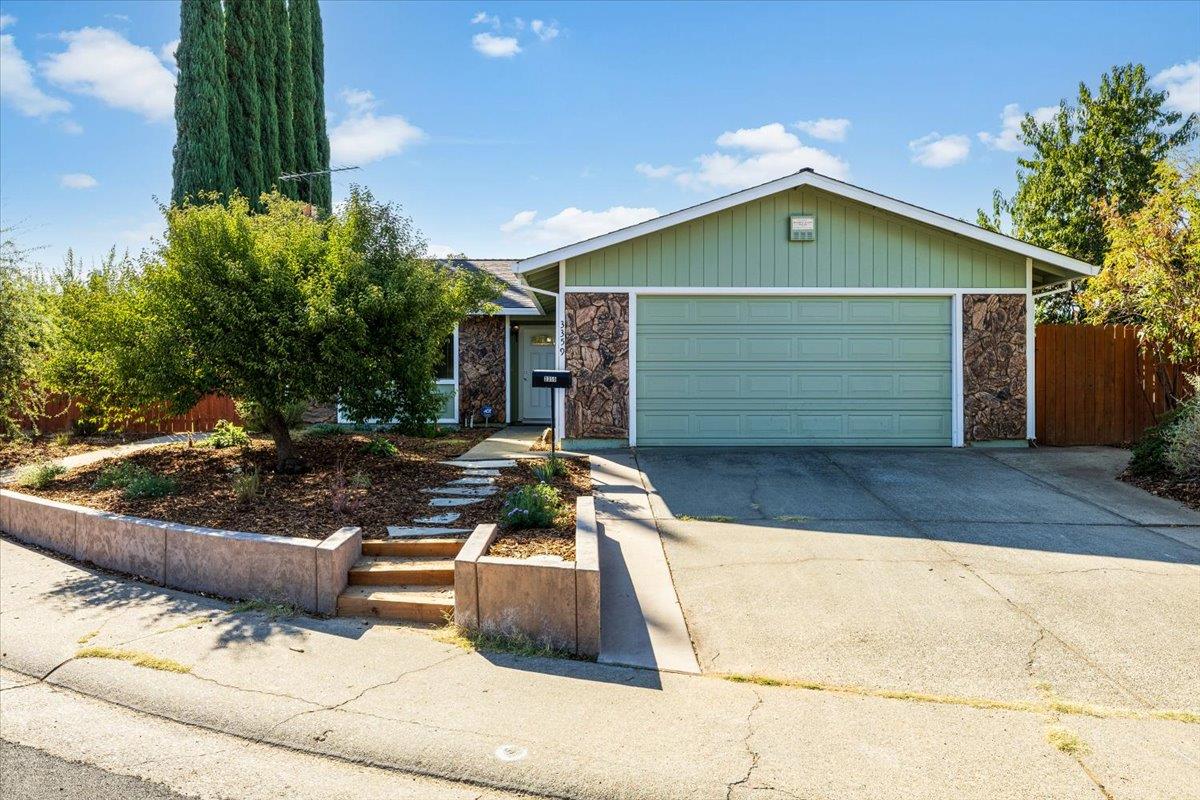
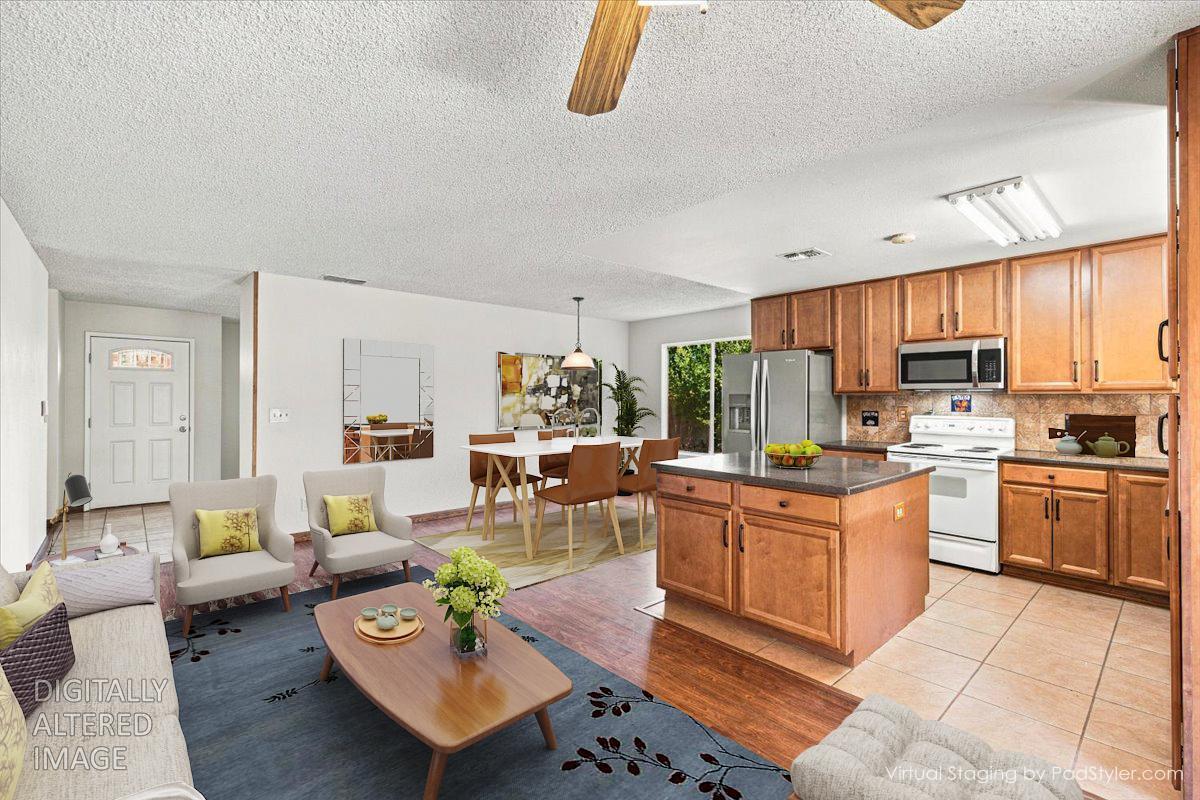
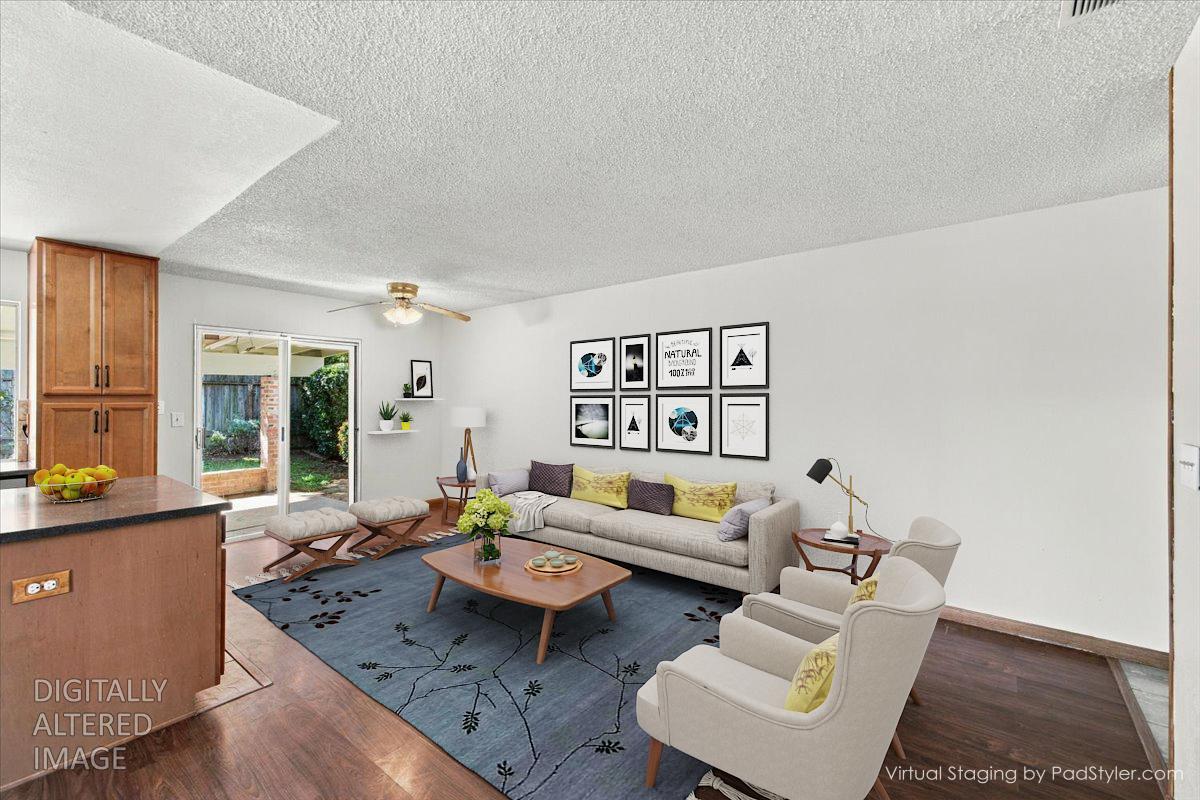
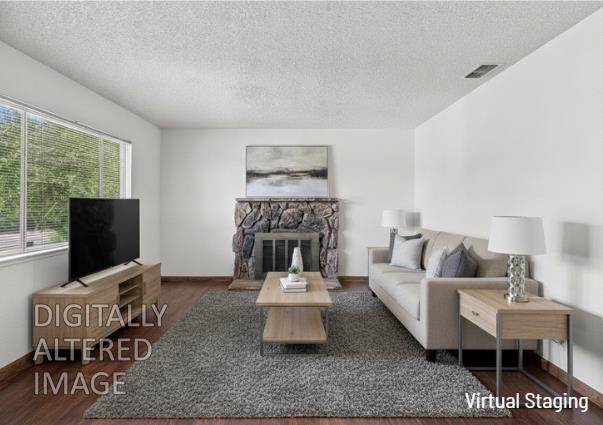
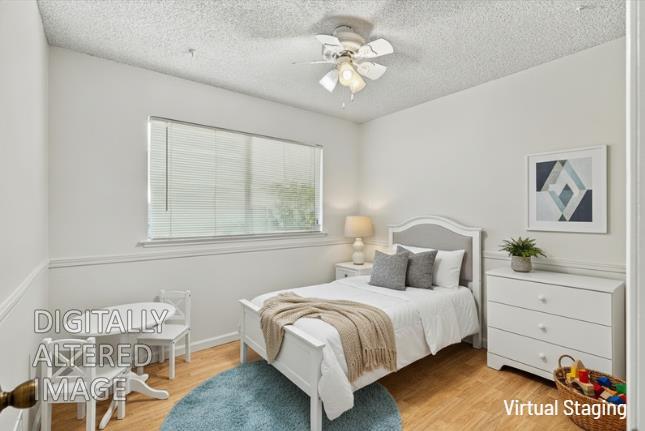
Light, bright, and thoughtfully designed for comfortable everyday living, this spacious 3-bedroom, 2-bath home offers 1.415 square feet of inviting living space and a wonderful connection between indoors and out. An attractive, low-maintenance hardscaped front yard welcomes you into a home filled with natural light and generous gathering spaces. Beyond the entry, the living room features a cozy fireplace and a front-facing window overlooking the landscaped yard. The heart of the home is the expansive great room, where the kitchen, dining area, and family space come together in an open, airy setting designed for both relaxed living and entertaining. The well-appointed kitchen features a large island with plenty of workspace and opens seamlessly to the dining area and a comfortable space for a family room-style sitting area. A glass slider provides an easy transition to the covered back patio, extending the living space outdoors. The spacious primary suite offers a peaceful retreat with a private ensuite bath and a generous walk-in closet complete with built-in shelving. Additional bedrooms provide flexibility for family, guests, a home office, or hobbies. An indoor laundry room adds everyday convenience, while the garage offers shelving for additional storage and has a 220 EV charging electrical socket. Outside, the backyard is a blank canvas ready for your personal touch. A large, covered patio with lighting creates an inviting space for outdoor dining and gatherings, while a second stone patio with a built-in fire pit offers the perfect spot to relax and enjoy cool evenings. Paved side-yard access through a gate provides added versatility and potential RV storage. With its bright, open living spaces, flexible floor plan, and inviting outdoor areas, this home offers plenty of room to live, gather, entertain, and make it your own. Long time owners have moved and the home is Move-in Ready! Just painted inside and outside. Priced to sell.
Agent & source
- Listed by
- Ron Murphy
- Brokerage
- Century 21 Select Real Estate
- DRE
- #00792349
- Phone
- (916) 996-8989
- [email protected]

Property details
Rooms & Layout
Property Features
- Auto Sprinkler F&R
- Cul-De-Sac
- Curb(s)/Gutter(s)
- Street Lights
- Landscape Back
- Landscape Front
Building & Construction
Exterior & Parking
Interior & Comfort
- Carpet
- Linoleum
- Vinyl
- Wood
Appliances & Equipment
- Built-In Electric Oven
- Built-In Electric Range
- Dishwasher
- Disposal
- Microwave
- Plumbed For Ice Maker
Utilities
Nearby
- Elementary
- Sacramento Unified District
- Middle
- Sacramento Unified District
- High
- Sacramento Unified District
Schedule a tour
Book an in-person visit
Takes about a minute
Tour requested!
A Properkey agent will confirm your visit within 24 hours.
Create a free account to track itOptional — we'll reach out either way. An account just keeps your showings and offers in one place.
All data, photos, visualizations, and information regarding a property, including the property's compliance with state and local legal requirements and all measurements and calculations of area, have been obtained from various sources, and may include such material that has been generated by use of artificial intelligence. Such information and material have not been and will not be verified for accuracy by the listing broker or the multiple listing service, and are not guaranteed as complete, accurate or reliable.
Such information and material should be independently reviewed and verified for accuracy. This information and material are intended for the personal use of consumers and may not be used for any purpose other than to identify prospective properties consumers may be interested in purchasing.
Data last updated: October 18, 2026 10:12 PM PT
Copyright © 2026 MetroList Services, Inc. All Rights Reserved.