3 bd · 3.0 ba · 1,314 sqft · $342/sqft · 0.04 acres
- Bedrooms
- 3
- Bathrooms
- 3.0
- Sq Ft
- 1,314
- Per sq ft
- $342
- Acre lot
- 0.04
Residential · Single Family Residence · Built 2006 · 20 days on Properkey
Description
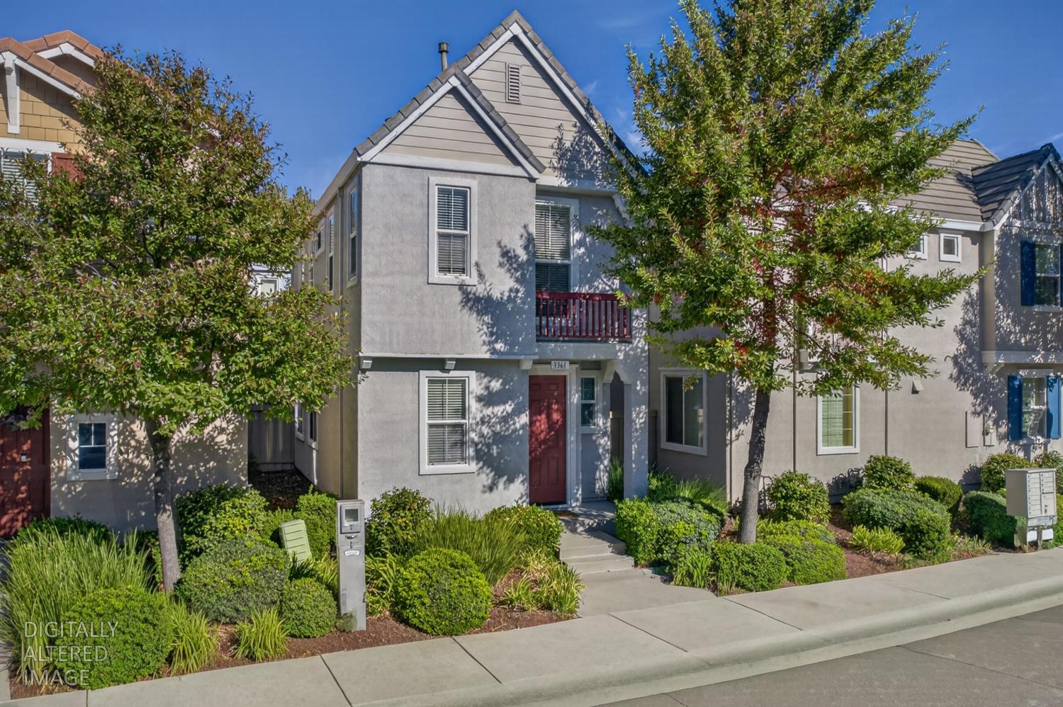
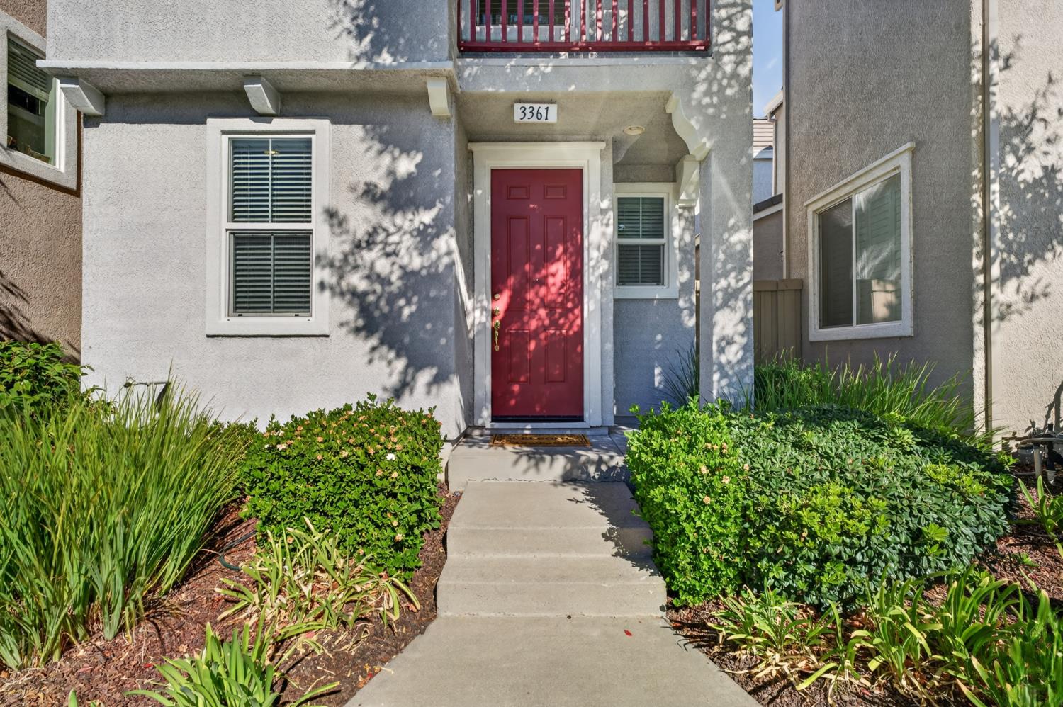
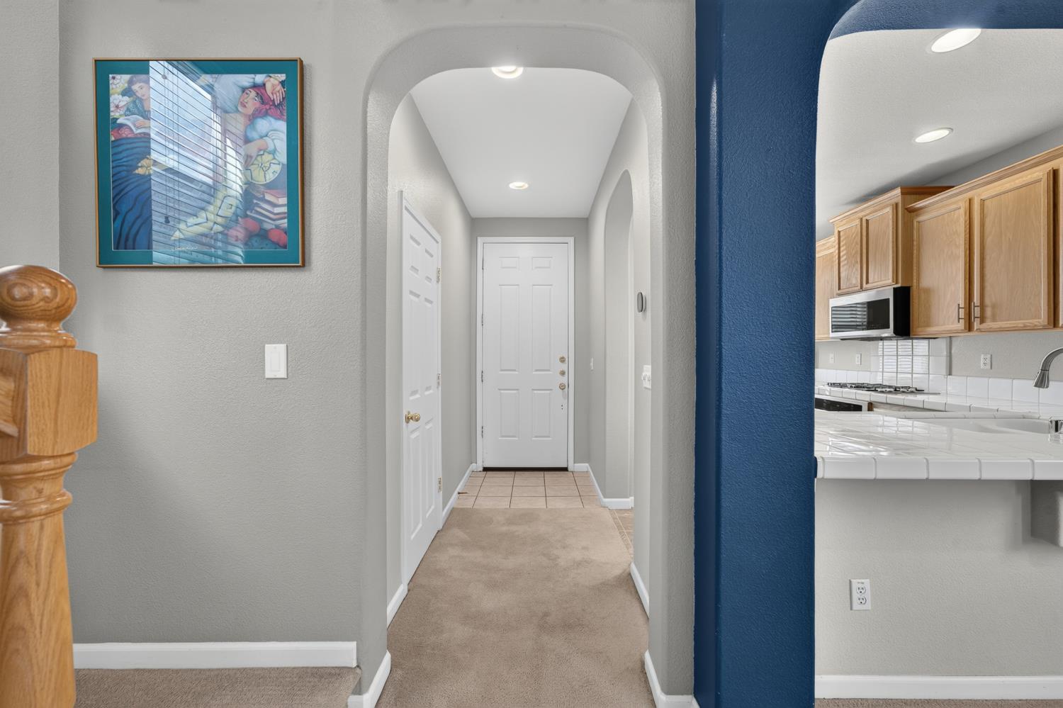
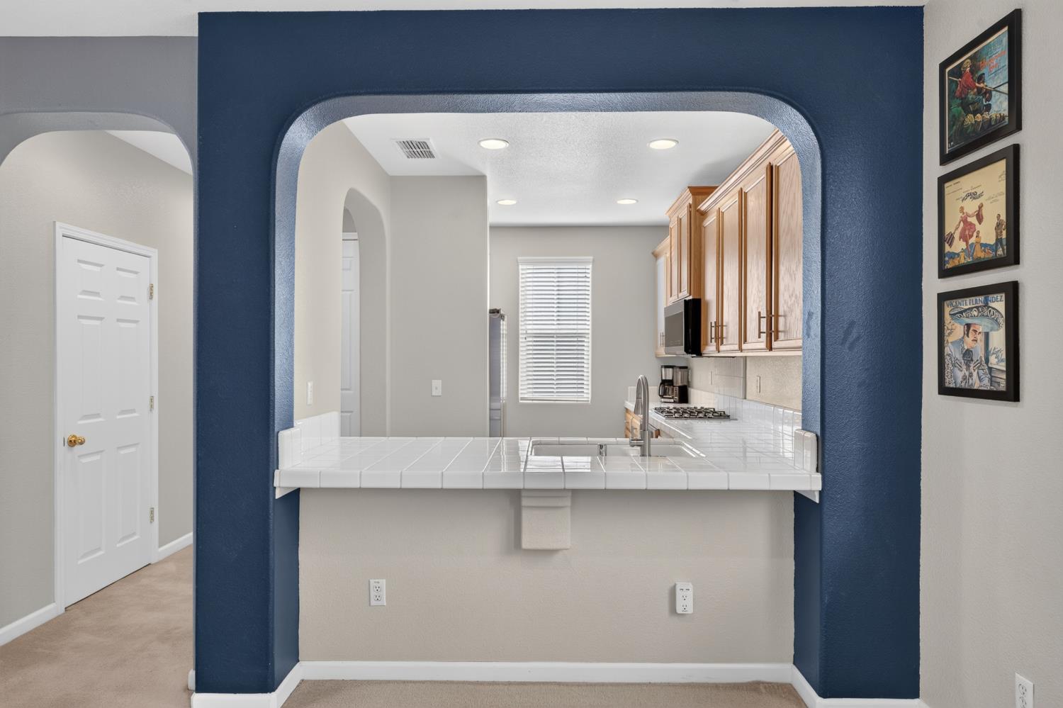
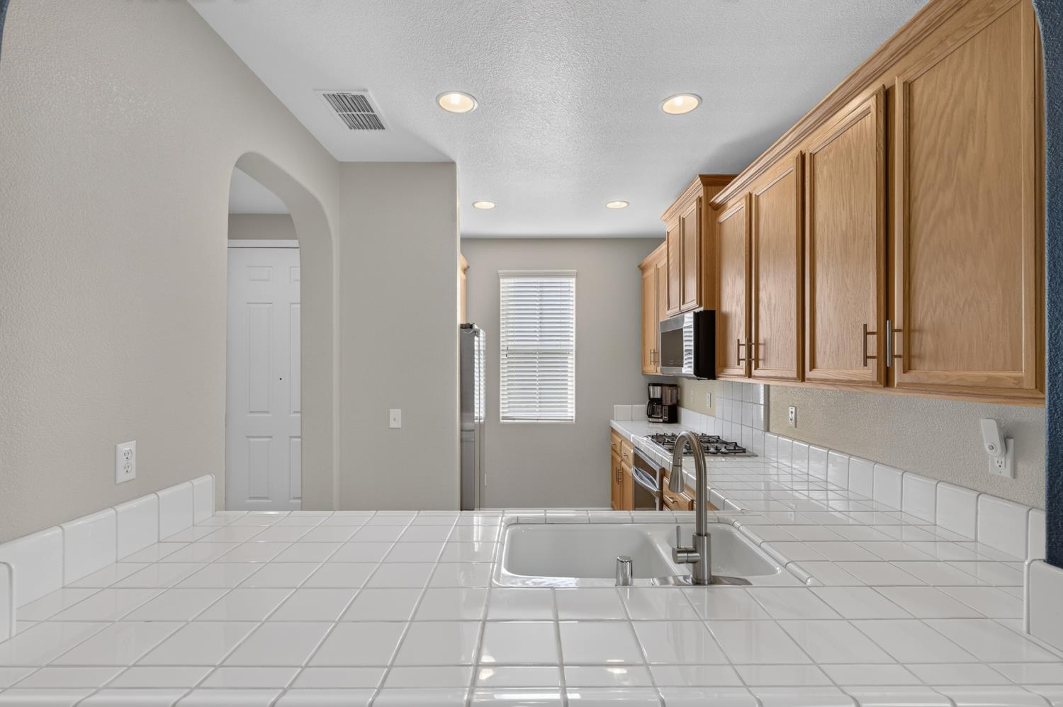
Put this one on your list to see! This move-in-ready, two-story home feels very welcoming, with lots of natural light, offering 3 bedrooms, 2.5 baths, with freshly cleaned carpet, and a great, functional floor plan. The living/dining room combination opens to the kitchen, so everyone can keep up with the conversation. ALL of the kitchen appliances are new or newer. The appliances are stainless steel, including a newer dishwasher and large built-in microwave, and a new oven and new gas cooktop. The garbage disposal and kitchen faucet have been replaced, and you will have ample counter and cabinet space, and a large pantry cabinet, too. Upstairs, the spacious primary suite is located down the hall from the other two bedrooms and it features a walk-in closet and an ensuite bath with dual sinks, a soaking tub with shower (new shower head), and a private water closet. Two additional generously sized bedrooms, another full bath, and a built-in desk niche complete the upper level. The desk area would be great for those who work from home or as a homework station. It's one of those features you will definitely use and love. Enjoy a backyard sized just right for relaxing after work or for your weekend barbecues, plus there is an attached single-car garage for safety and convenience. Just as you enter from the garage, there is a dedicated laundry closet for a stackable washer/dryer. For additional peace of mind, the seller replaced the HVAC system in 2024 and added an Ecobee thermostat for even more energy efficiency. Your HOA dues will cover your front yard maintenance and enjoyment of the community pool, the fitness center, and clubhouse. You will love being near to Peregrine Park, which is at the end of the street, and offers a softball field, basketball courts, a play structure, and picnic areas, and there are scenic walking and biking trails nearby. Living in this popular Riverdale North neighborhood will offer easy access to shopping, dining, and major freeways, and you will be minutes away from Downtown and the airport. It's a great home in a great neighborhood!
Agent & source
- Listed by
- Julie Burks
- Brokerage
- Riverpoint Realty
- DRE
- #01019816
- Phone
- (916) 225-0707
- [email protected]

Property details
Rooms & Layout
- Double Sinks
- Fiberglass
- Soaking Tub
- Tub w/Shower Over
- Window
- Laundry Closet
- Electric
- Stacked Only
- Ground Floor
- Hookups Only
Property Features
- Auto Sprinkler Front
- Close to Clubhouse
- Curb(s)/Gutter(s)
- Street Lights
- Zero Lot Line
- Landscape Front
- Low Maintenance
- Built-In
- Common Facility
- Fenced
- Gunite Construction
HOA
Building & Construction
Exterior & Parking
Interior & Comfort
Appliances & Equipment
- Built-In Electric Oven
- Gas Cook Top
- Gas Water Heater
- Dishwasher
- Disposal
- Microwave
- Plumbed For Ice Maker
Utilities
- Cable Available
- Public
- Electric
- Sewer In & Connected
- Internet Available
- Underground Utilities
- Natural Gas Connected
Nearby
- Elementary
- Natomas Unified District
- Middle
- Natomas Unified District
- High
- Natomas Unified District
Schedule a tour
Book an in-person visit
Takes about a minute
Tour requested!
A Properkey agent will confirm your visit within 24 hours.
Create a free account to track itOptional — we'll reach out either way. An account just keeps your showings and offers in one place.
All data, photos, visualizations, and information regarding a property, including the property's compliance with state and local legal requirements and all measurements and calculations of area, have been obtained from various sources, and may include such material that has been generated by use of artificial intelligence. Such information and material have not been and will not be verified for accuracy by the listing broker or the multiple listing service, and are not guaranteed as complete, accurate or reliable.
Such information and material should be independently reviewed and verified for accuracy. This information and material are intended for the personal use of consumers and may not be used for any purpose other than to identify prospective properties consumers may be interested in purchasing.
Data last updated: October 18, 2026 8:07 AM PT
Copyright © 2026 MetroList Services, Inc. All Rights Reserved.