4 bd · 4.0 ba · 3,863 sqft · $388/sqft · 3.01 acres
- Bedrooms
- 4
- Bathrooms
- 4.0
- Sq Ft
- 3,863
- Per sq ft
- $388
- Acre lot
- 3.01
Residential · Single Family Residence · Built 1989 · 5 days on Properkey
Description
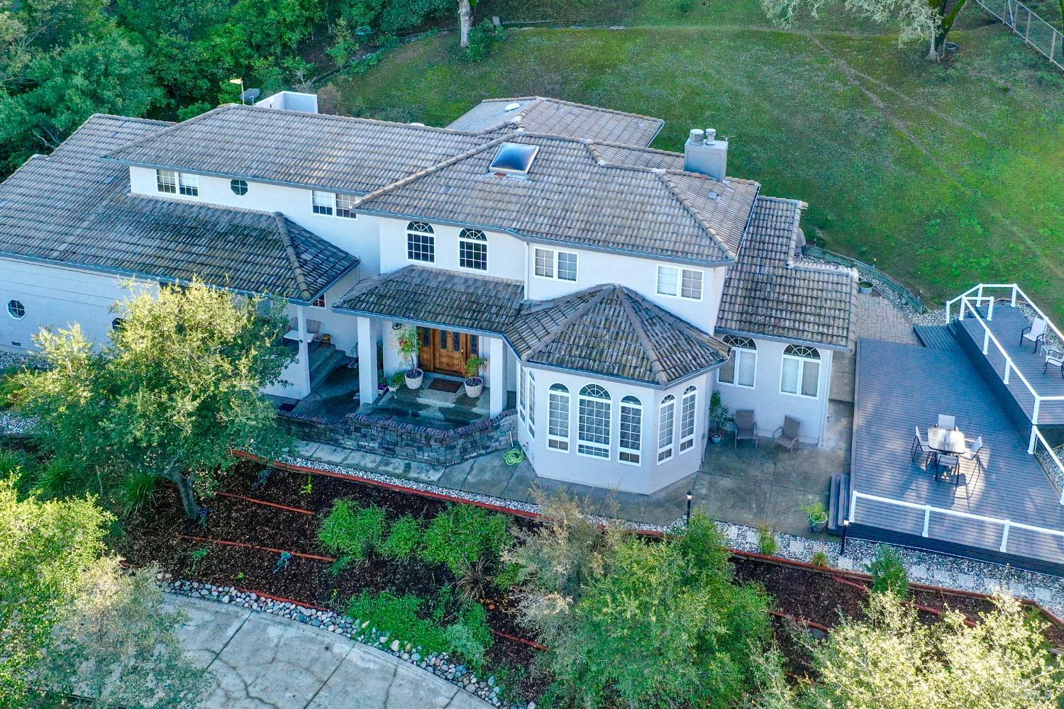
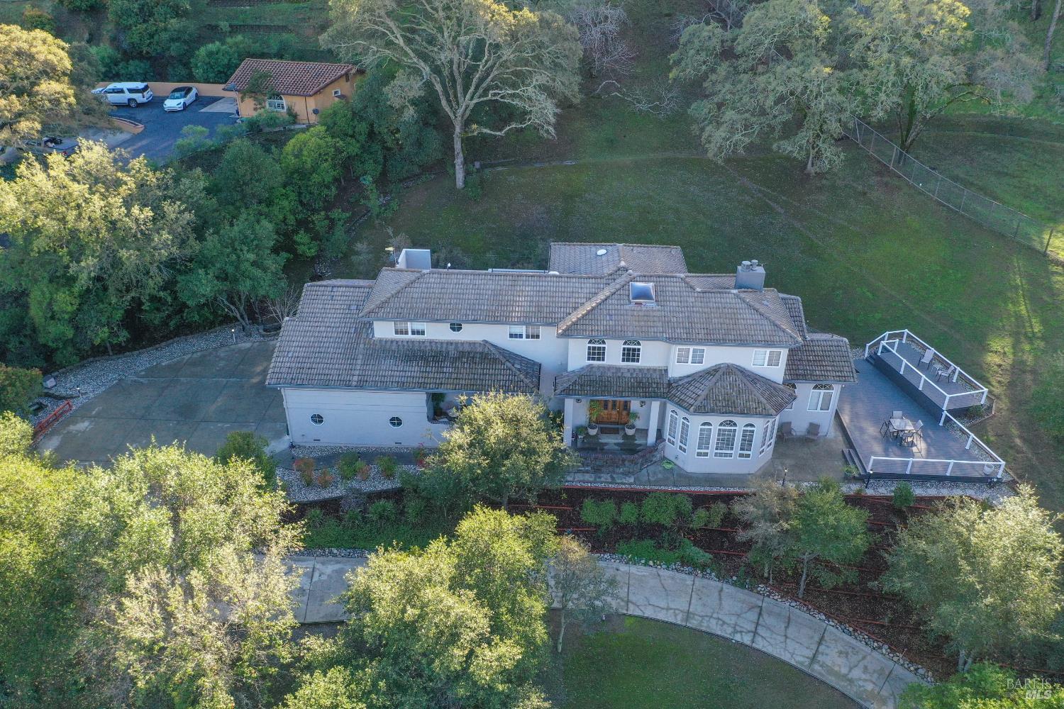
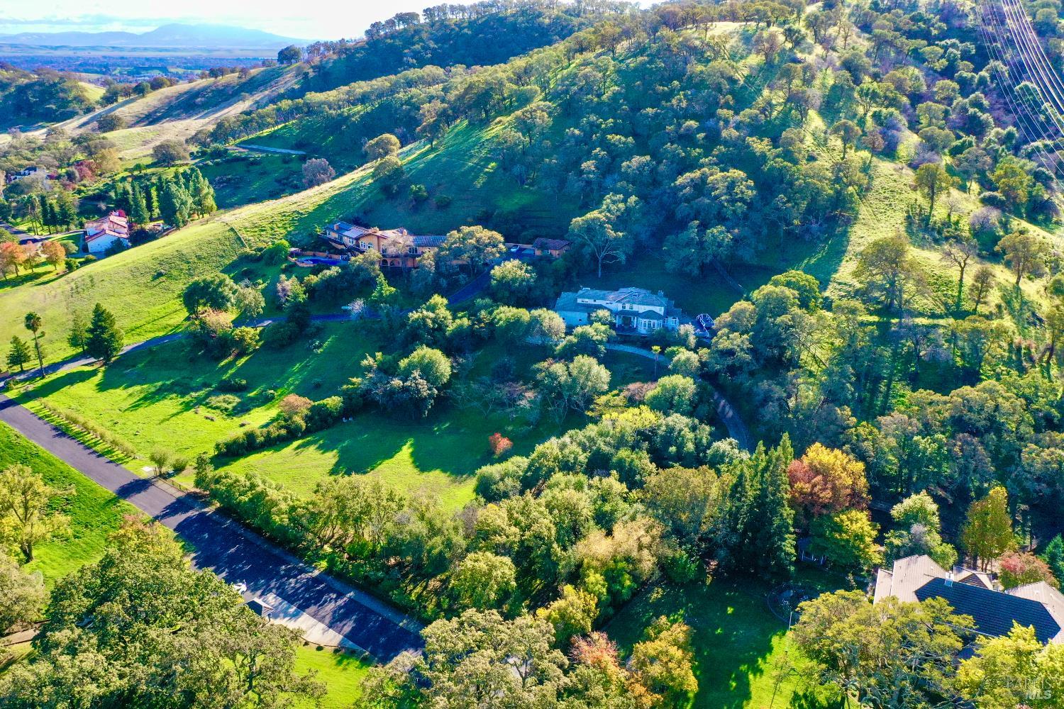
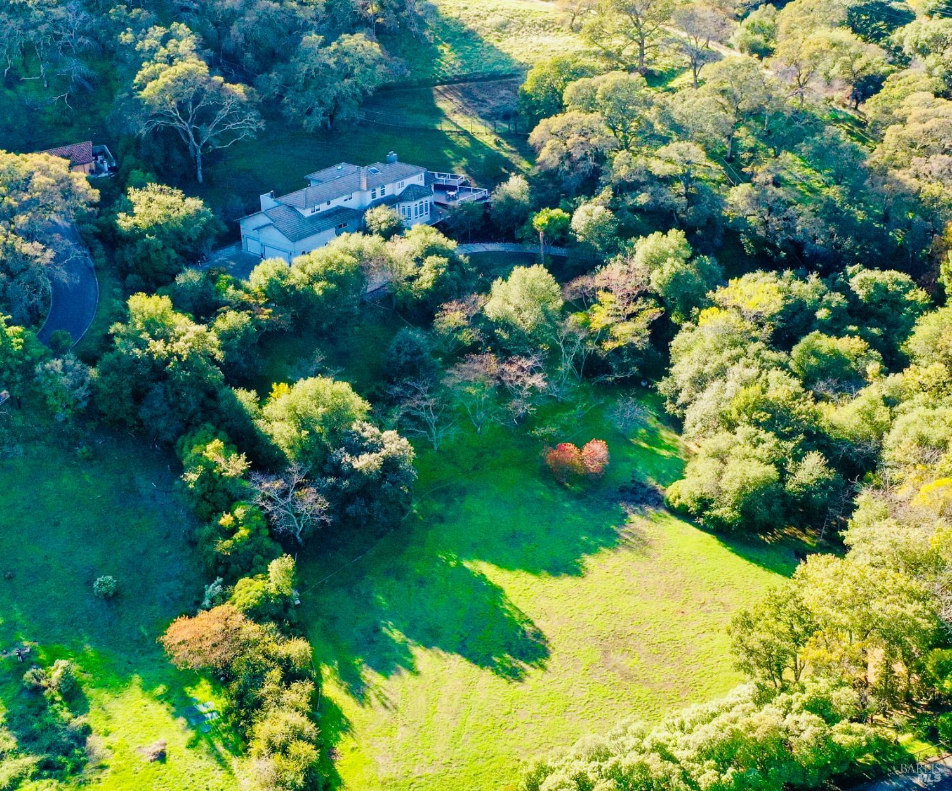
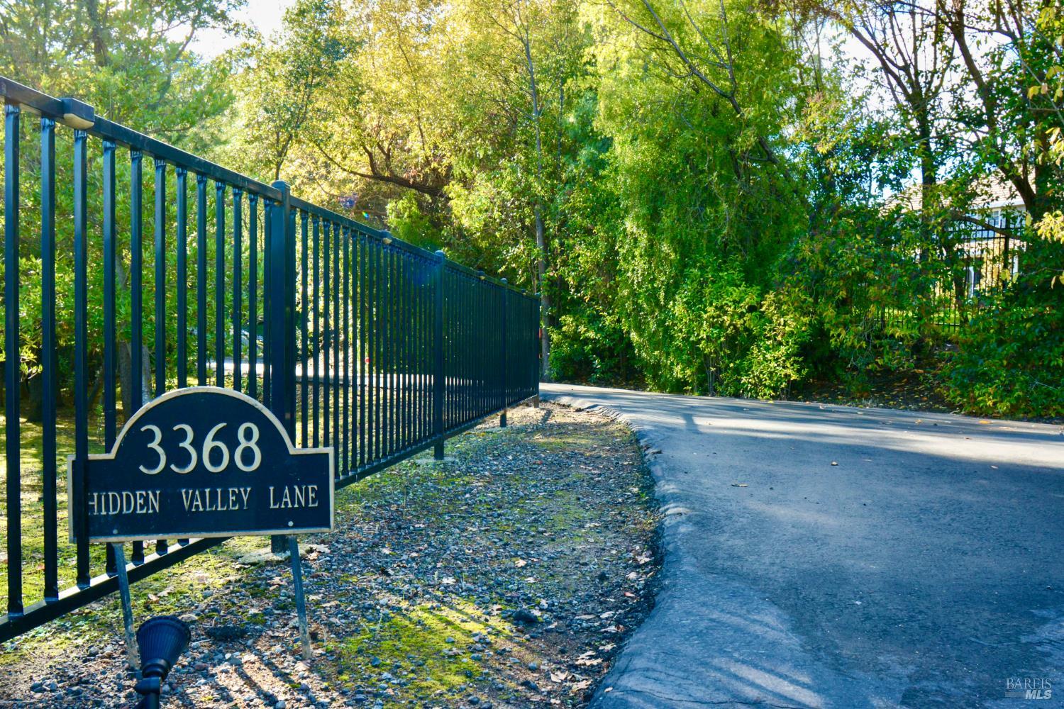
A Home for the Holidays! Surrounded by Nature and Privacy, enjoy the peaceful lifestyle of the 'Blue Ridge Oaks' Community - a small, private, gated secluded community with co-ownership of approx. 2,000 Hiking, Biking, Recreational Acres. This beautiful custom designed home sits on 3 Park-like Acres. The entrance boasts an impressive Italian Murano Chandelier with many modern light fixtures throughout. Lots of natural light and views. The large Kitchen layout includes an island w/sink, Sub-Zero, Thermador, KitchenAid appliances, and 2 wine refrigerators. Large Formal Dining room with backlit ceiling. Both a Family and a Living Room with Fireplaces, as well as a social bar area in between, which opens up to an outside deck area. The Primary Bedroom includes a Retreat Area. This is an all-electric home w/NEW Dual HVAC system, AND both City & SID irrigation Water. The spacious Laundry room has a sink & window. The Large 3-Car Garage has a Workbench & lots of storage. Endless possibilities w/room to expand: Upstairs balcony was originally designed for 2 additional bedrooms. This community is located in the hills between Fairfield & Vacaville, across from Lagoon Valley, and is truly a Hidden Treasure. Homeowners also share a community park and horse corral. Horses can be kept on property. This property is truly a sanctuary yet minutes from shopping, restaurants, and golf courses. Country living w/quick I-80 access for commuting to Sacramento, Napa, Bay Area, and San Francisco.
Agent & source
- Listed by
- Angela M. Meisenheimer
- Brokerage
- Remark International Realty
- DRE
- #01734470
- Phone
- (707) 685-0800
- [email protected]

Property details
Rooms & Layout
- Island w/Sink
- Island
- Granite Counter
- Breakfast Area
- Space in Kitchen
- Formal Room
- Formal Area
- Breakfast Nook
- Window
- Tile
- Soaking Tub
- Shower Stall(s)
- Double Sinks
- See Remarks
- Sink
- Inside Room
- Electric
- Cabinets
Property Features
- Private
- Landscape Misc
- Greenbelt
- Gated Community
- Auto Sprinkler F&R
HOA
Building & Construction
Exterior & Parking
Interior & Comfort
- Wood
- Tile
- Marble
- Carpet
Appliances & Equipment
- See Remarks
- Wine Refrigerator
- Double Oven
- Disposal
- Dishwasher
- Built-In Refrigerator
- Built-In Electric Range
Utilities
- Public
- Internet Available
- Electric
- DSL Available
Nearby
- Elementary
- Fairfield-Suisun District
- Middle
- Fairfield-Suisun District
- High
- Fairfield-Suisun District
Schedule a tour
Book an in-person visit
Takes about a minute
Tour requested!
A Properkey agent will confirm your visit within 24 hours.
Create a free account to track itOptional — we'll reach out either way. An account just keeps your showings and offers in one place.
All data, photos, visualizations, and information regarding a property, including the property's compliance with state and local legal requirements and all measurements and calculations of area, have been obtained from various sources, and may include such material that has been generated by use of artificial intelligence. Such information and material have not been and will not be verified for accuracy by the listing broker or the multiple listing service, and are not guaranteed as complete, accurate or reliable.
Such information and material should be independently reviewed and verified for accuracy. This information and material are intended for the personal use of consumers and may not be used for any purpose other than to identify prospective properties consumers may be interested in purchasing.
Data last updated: October 18, 2026 7:28 PM PT
Copyright © 2026 MetroList Services, Inc. All Rights Reserved.