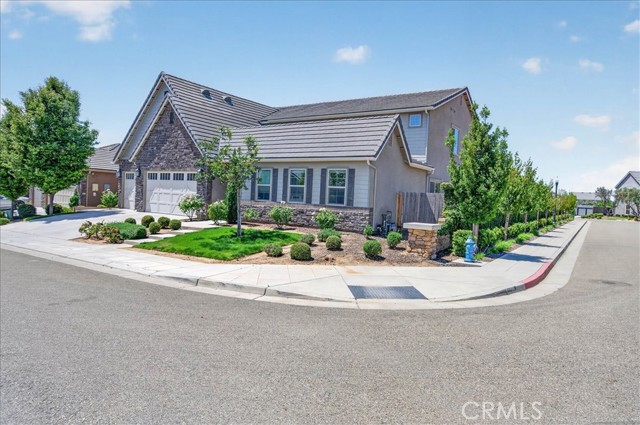
5 bd · 5.0 ba · 3,319 sqft · $241/sqft · 0.18 acres
- Bedrooms
- 5
- Bathrooms
- 5.0
- Sq Ft
- 3,319
- Per sq ft
- $241
- Acre lot
- 0.18
Residential · Single Family Residence · Built 2020
Description
Experience elevated Riverstone living in this luxury Lennar Pinnacle Series home, ideally positioned on a premium corner lot in one of the community's most sought-after enclaves near The Lodge. This impressive Citadel floor plan offers over 3,300 sq. ft. of thoughtfully designed living space with 5 bedrooms and 4.5 bathrooms, including a main-level secondary suite ideal for extended-stay guests, multi-generational living, or added privacy. The heart of the home is a stunning gourmet kitchen featuring high-end GE Monogram appliances, an oversized center island, modern designer finishes, and a hidden walk-in pantry, all flowing seamlessly into the open living and dining spaces for effortless everyday living and elevated entertaining. The expansive primary suite offers a true retreat with a spa-inspired bath and generous walk-in closet. Additional highlights include a 4-car garage configuration with a 3-car garage plus tandem space, dual-pane windows, tankless water heater, and a 20/20 Power Purchase Agreement for energy efficiency and savings. The location within Riverstone is second to none, offering close proximity to The Lodge, community fitness center, pool, spa, parks, trails, pickleball courts, and gathering spaces. Don't miss out, make your appointment to view today!
Agent & source
- Listed by
- Jeffery Starbuck
- Brokerage
- Realty Concepts, Ltd.
- DRE
- #01870813
- Bought with
- General NONMEMBER
- Phone
- 559-284-3756

Property details
Rooms & Layout
Property Features
- Curbs
- Biking
- Dog Park
- Street Lights
- Urban
- Storm Drains
- Sidewalks
- Park
HOA
This home has an HOA.
Building & Construction
Exterior & Parking
Interior & Comfort
- Crown Molding
- Quartz Counters
- Ceiling Fan(s)
- Pantry
Appliances & Equipment
- 6 Burner Stove
- ENERGY STAR Qualified Appliances
- Disposal
- Water Softener
- High Efficiency Water Heater
- Dishwasher
Utilities
Nearby
- High
- Madera Unified District
List for Free.
Sell for More.
Award winning service with personal support
- Personal agent
- Local MLS listing
- Award winning service
The multiple listing data appearing on this website, or contained in reports produced therefrom, is owned and copyrighted by California Regional Multiple Listing Service, Inc. ("CRMLS") and is protected by all applicable copyright laws. Information provided is for viewer's personal, non-commercial use and may not be used for any purpose other than to identify prospective properties the viewer may be interested in purchasing.
All listing data, including but not limited to square footage and lot size is believed to be accurate, but the listing Agent, listing Broker and CRMLS and its affiliates do not warrant or guarantee such accuracy. The viewer should independently verify the listed data prior to making any decisions based on such information by personal inspection and/or contacting a real estate professional.
Based on information from California Regional Multiple Listing Service, Inc. as of 2026-10-18 03:46:01 PST. The listing broker's offer of compensation is made only to participants of the MLS where the listing is filed.