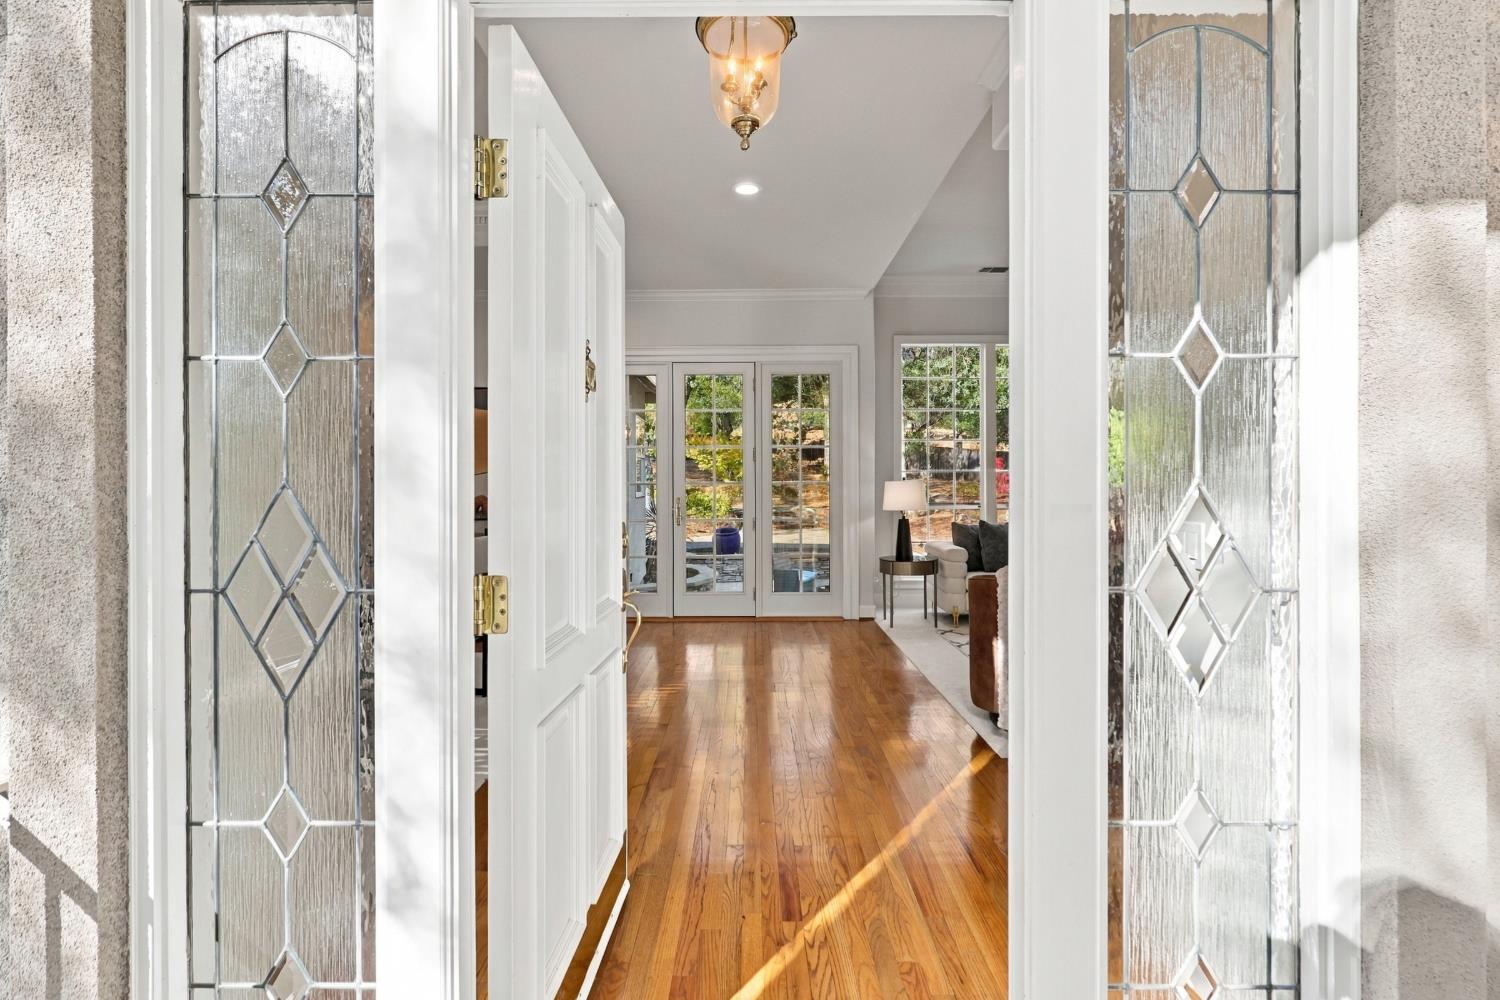
3 bd · 3.0 ba · 2,875 sqft · $383/sqft · 0.87 acres
- Bedrooms
- 3
- Bathrooms
- 3.0
- Sq Ft
- 2,875
- Per sq ft
- $383
- Acre lot
- 0.87
Residential · Single Family Residence · Built 1995 · 19 days on Properkey
Description
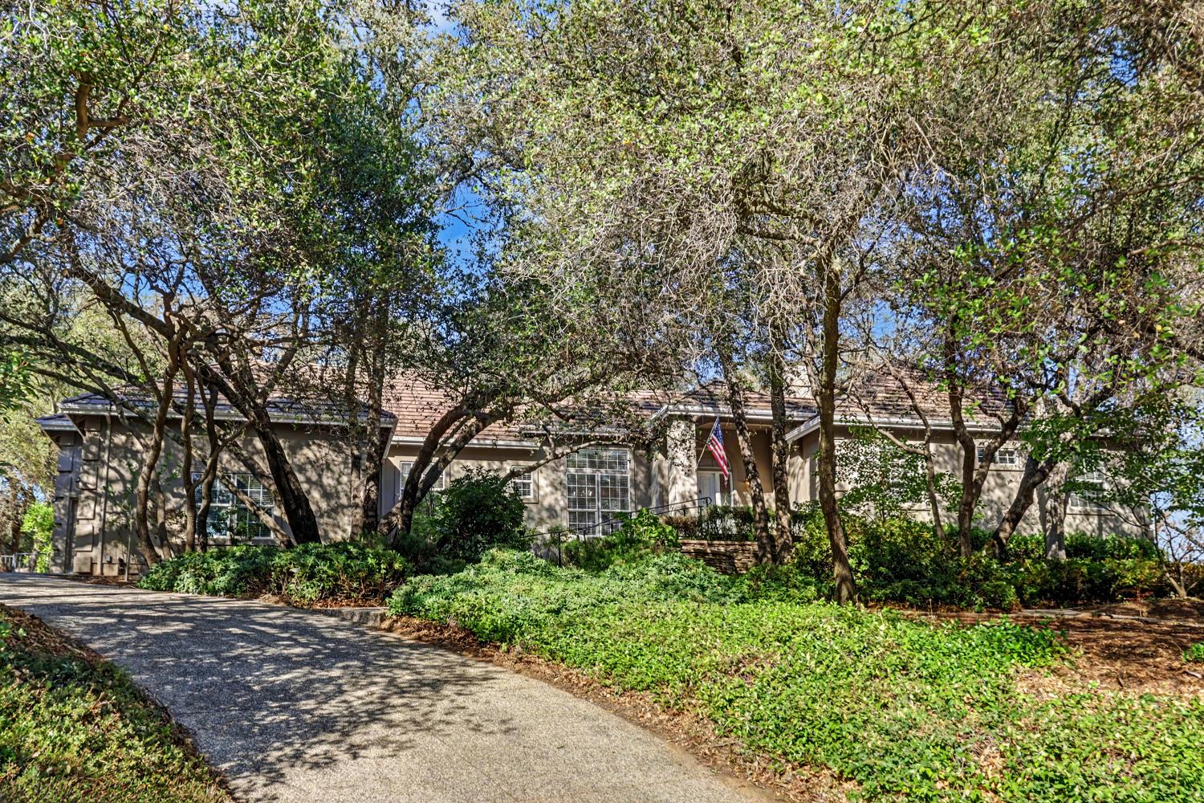
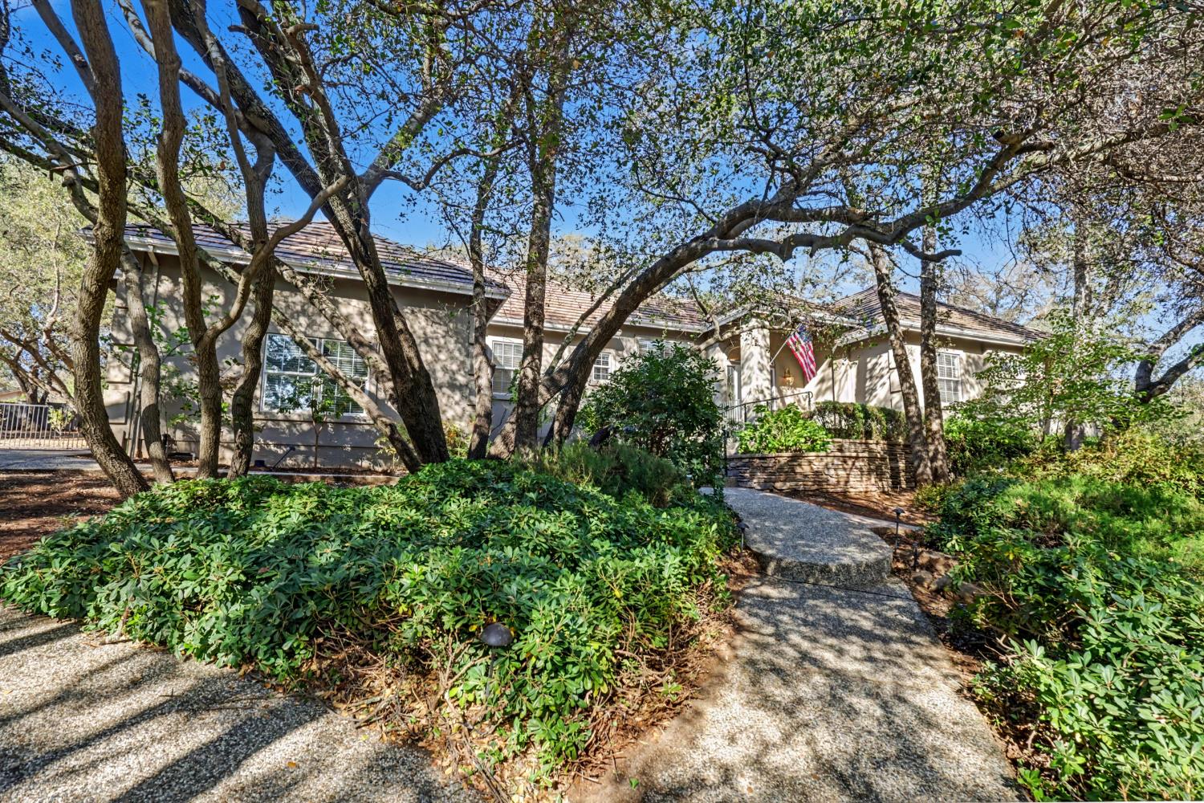
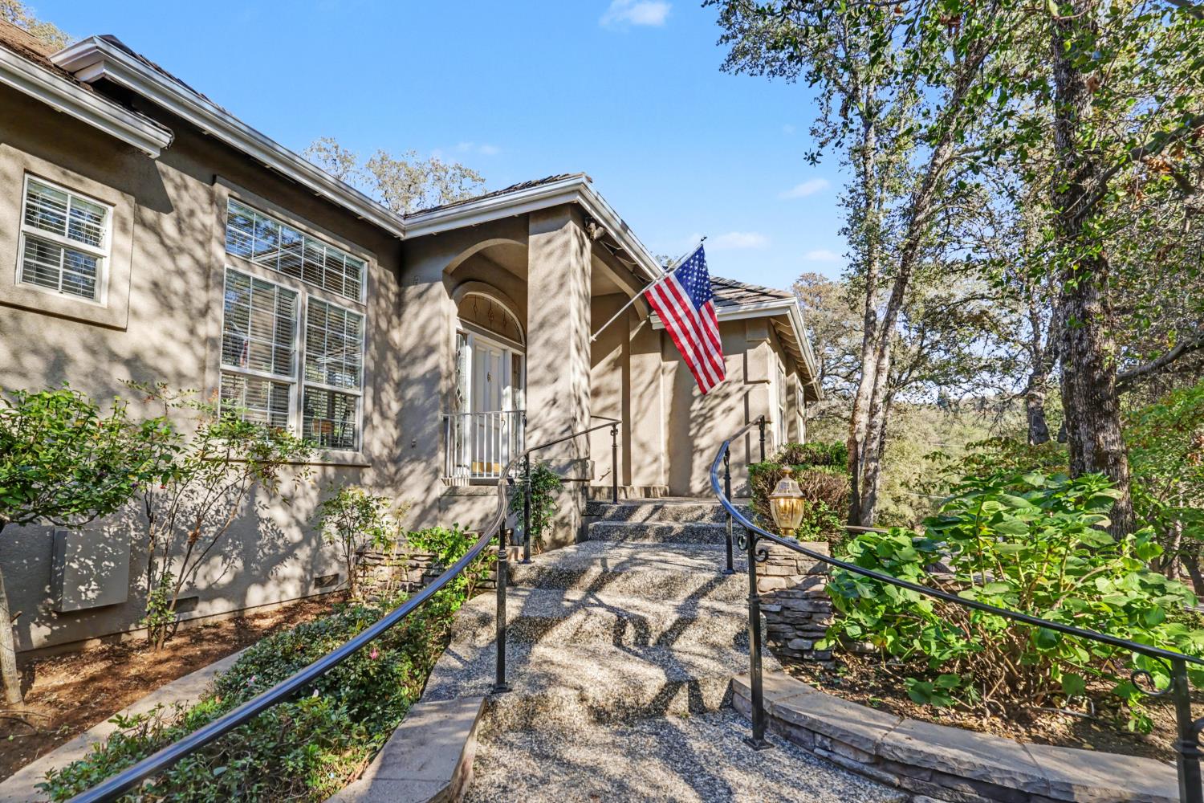
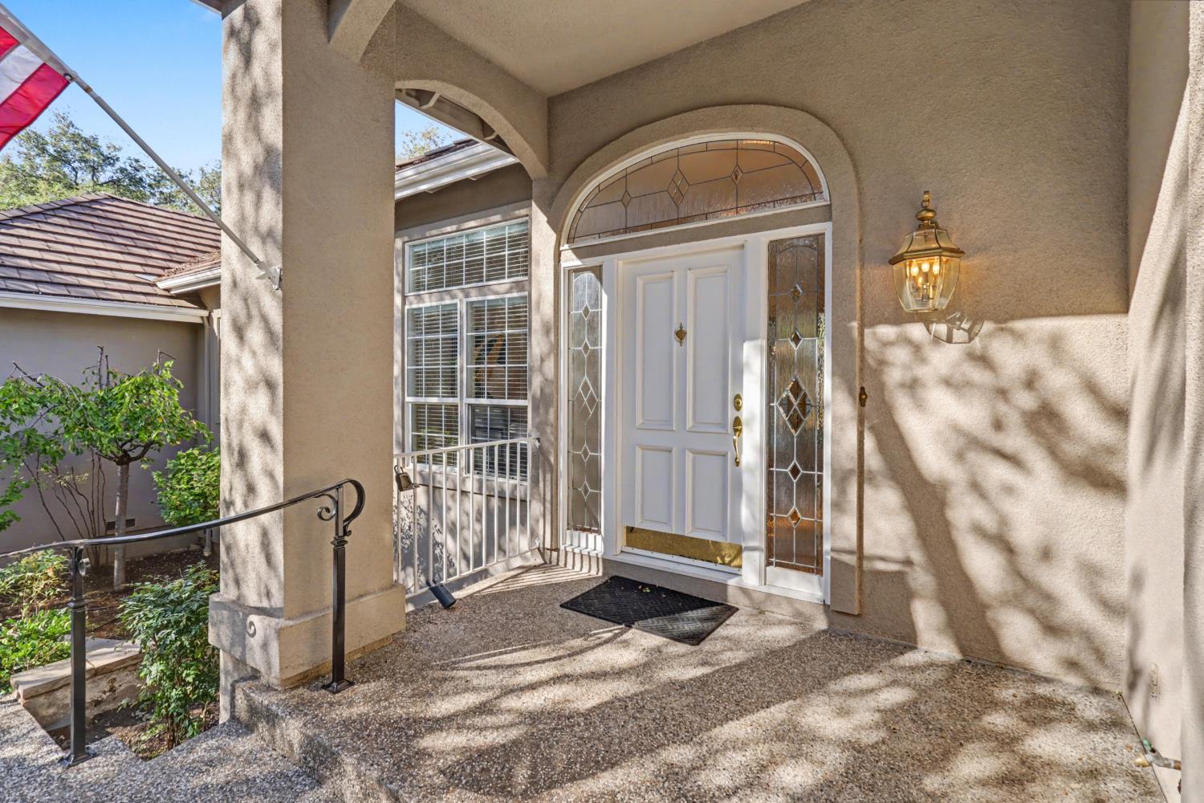
Experience gracious single-story living in the highly desirable Sterlingshire neighborhood of El Dorado Hills. Set on a beautifully oak-studded parcel of just under one acre, this 4-bedroom, 2.5-bath custom home offers an inviting blend of elegance, comfort, and indoor-outdoor living. At the heart of the home, the spacious family room features a distinctive boxed ceiling and opens to the expansive backyard. The upgraded kitchen is designed for both everyday living and entertaining, with a large center island featuring a Dacor range and prep sink, plus a Sub-Zero refrigerator. Formal living and dining rooms also open to the backyard, creating a wonderful flow for gatherings. A private office with a fireplace and glass French doors provides an ideal work-from-home retreat and offers direct access to the backyard. The primary suite enjoys its own outdoor access and a spacious bath featuring a large walk-in shower, soaking tub, dual vanities, and two closets. Generously sized secondary bedrooms share a convenient Jack-and-Jill bath. Freshly painted throughout, the home is ready for its next chapter. Outside, the park-like backyard is framed by mature oaks and offers exceptional space to create your own outdoor retreat, with ample room for a pool, entertaining areas, gardens, and more. Single-story living, nearly an acre, mature oaks, and a sought-after Sterlingshire location this is a special opportunity to enjoy space, privacy, and the El Dorado Hills lifestyle.
Agent & source
- Listed by
- Michael Giancanelli
- Brokerage
- Keller Williams Realty
- DRE
- #01086118
- Phone
- (916) 335-6452
- [email protected]

Property details
Rooms & Layout
- Breakfast Area
- Granite Counter
- Island
- Island w/Sink
- Shower Stall(s)
- Double Sinks
- Tile
- Tub
- Walk-In Closet
- Cabinets
- Sink
- Gas Hook-Up
- Inside Room
Property Features
HOA
Building & Construction
Exterior & Parking
Interior & Comfort
Appliances & Equipment
- Gas Cook Top
- Built-In Refrigerator
- Dishwasher
- Disposal
- Microwave
- Double Oven
- Plumbed For Ice Maker
- Self/Cont Clean Oven
Utilities
- Cable Available
- Sewer In & Connected
- Internet Available
- Natural Gas Connected
Nearby
- Elementary
- Rescue Union District
- Middle
- Rescue Union District
- High
- El Dorado Union High District
Get notified
Track this home
You're on the list!
We'll notify you the moment this home becomes available.
Create a free account to track itOptional — we'll reach out either way. An account just keeps your showings and offers in one place.
We'll let you know the moment this property comes back on the market.
All data, photos, visualizations, and information regarding a property, including the property's compliance with state and local legal requirements and all measurements and calculations of area, have been obtained from various sources, and may include such material that has been generated by use of artificial intelligence. Such information and material have not been and will not be verified for accuracy by the listing broker or the multiple listing service, and are not guaranteed as complete, accurate or reliable.
Such information and material should be independently reviewed and verified for accuracy. This information and material are intended for the personal use of consumers and may not be used for any purpose other than to identify prospective properties consumers may be interested in purchasing.
Data last updated: October 20, 2026 12:55 PM PT
Copyright © 2026 MetroList Services, Inc. All Rights Reserved.