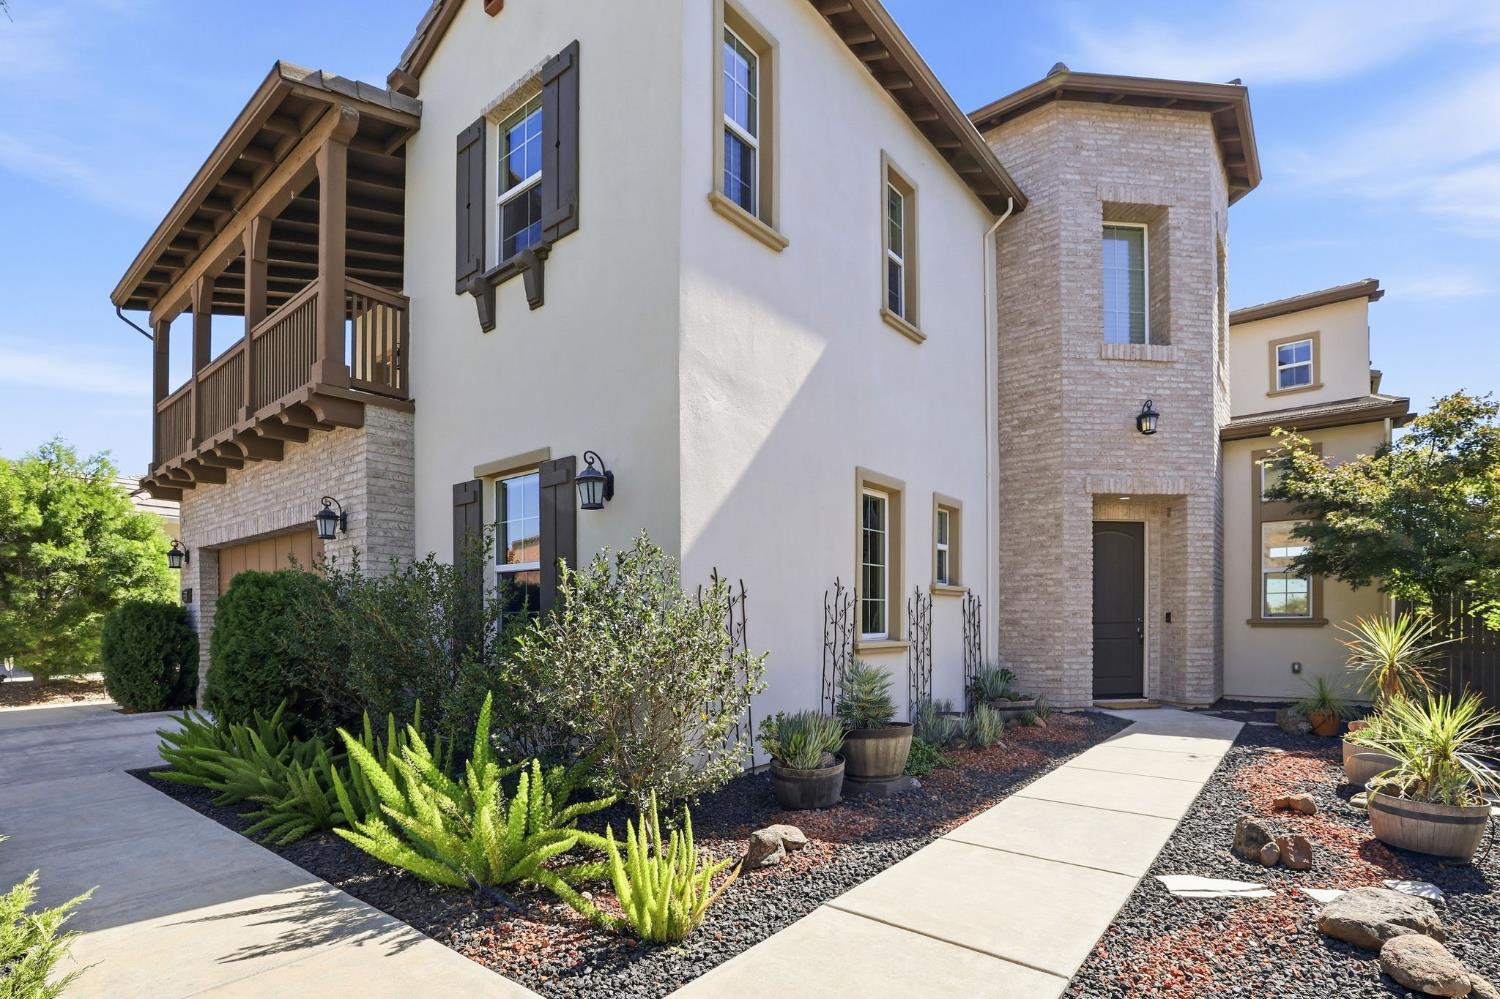
5 bd · 5.0 ba · 4,036 sqft · $384/sqft · 0.25 acres
- Bedrooms
- 5
- Bathrooms
- 5.0
- Sq Ft
- 4,036
- Per sq ft
- $384
- Acre lot
- 0.25
Residential · Single Family Residence · Built 2016 · 18 days on Properkey
Description
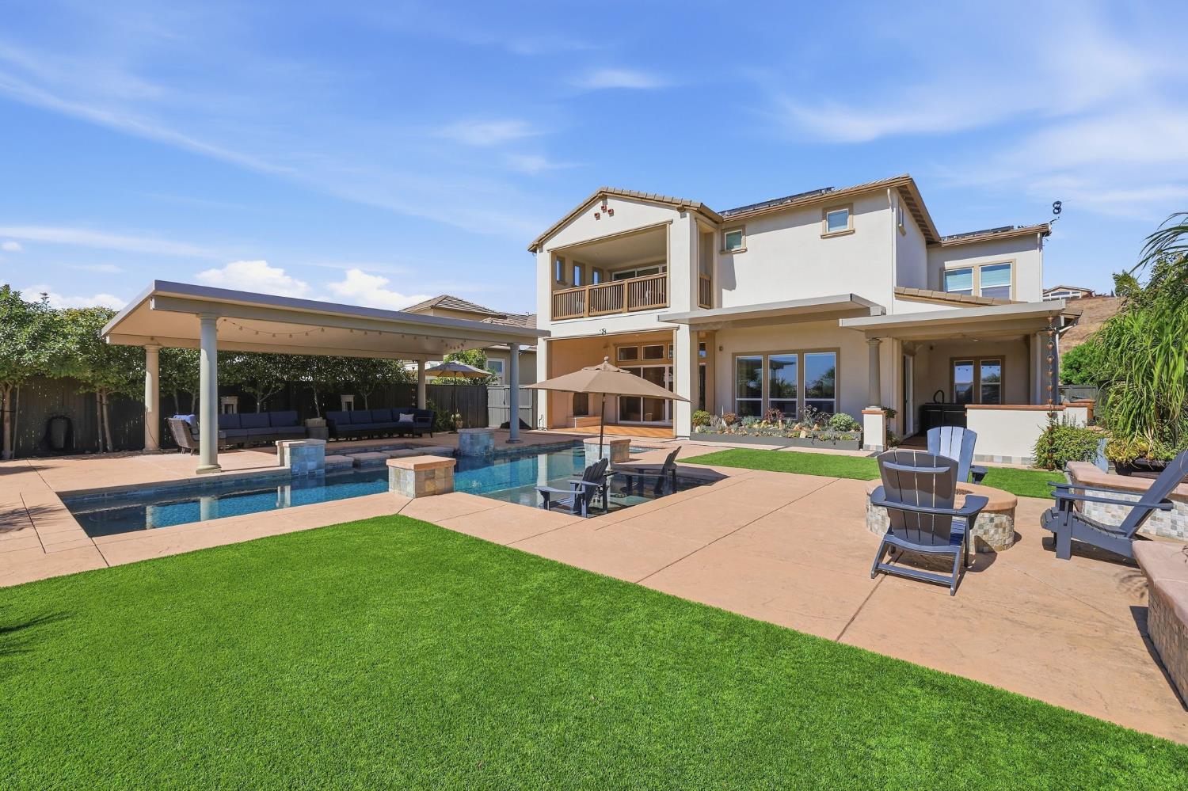
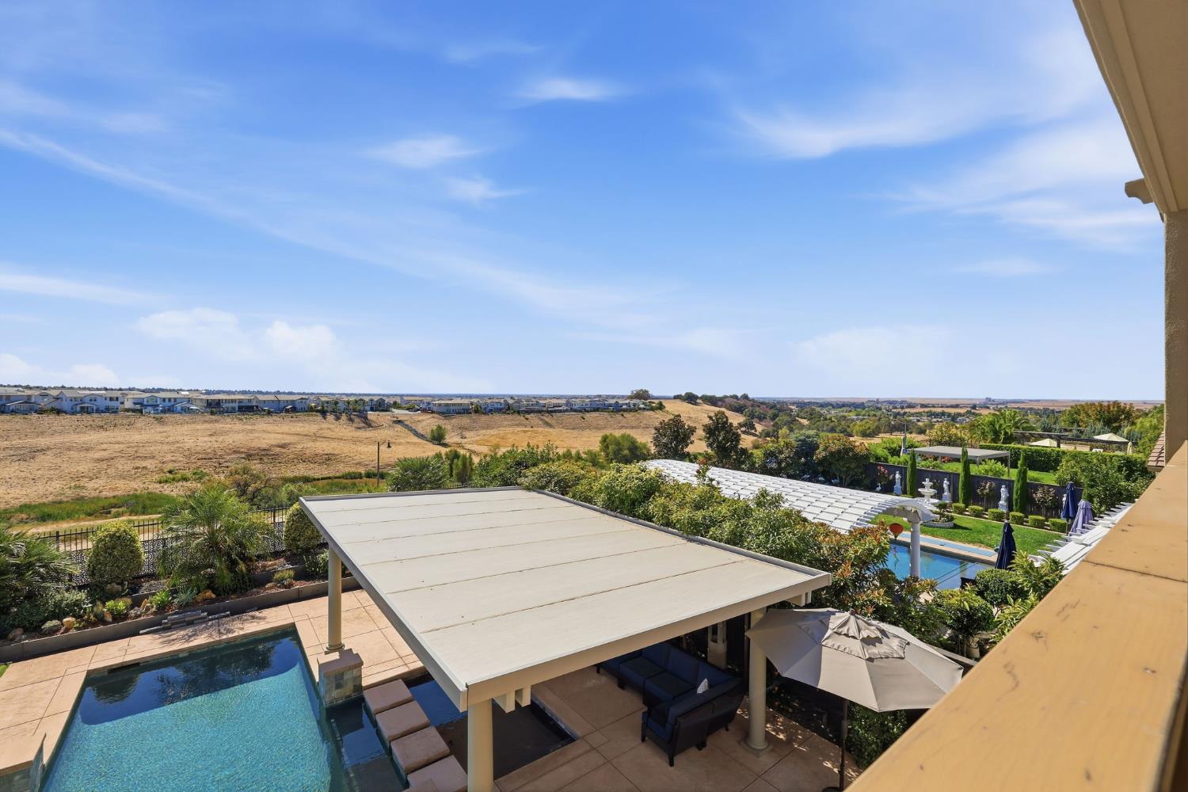
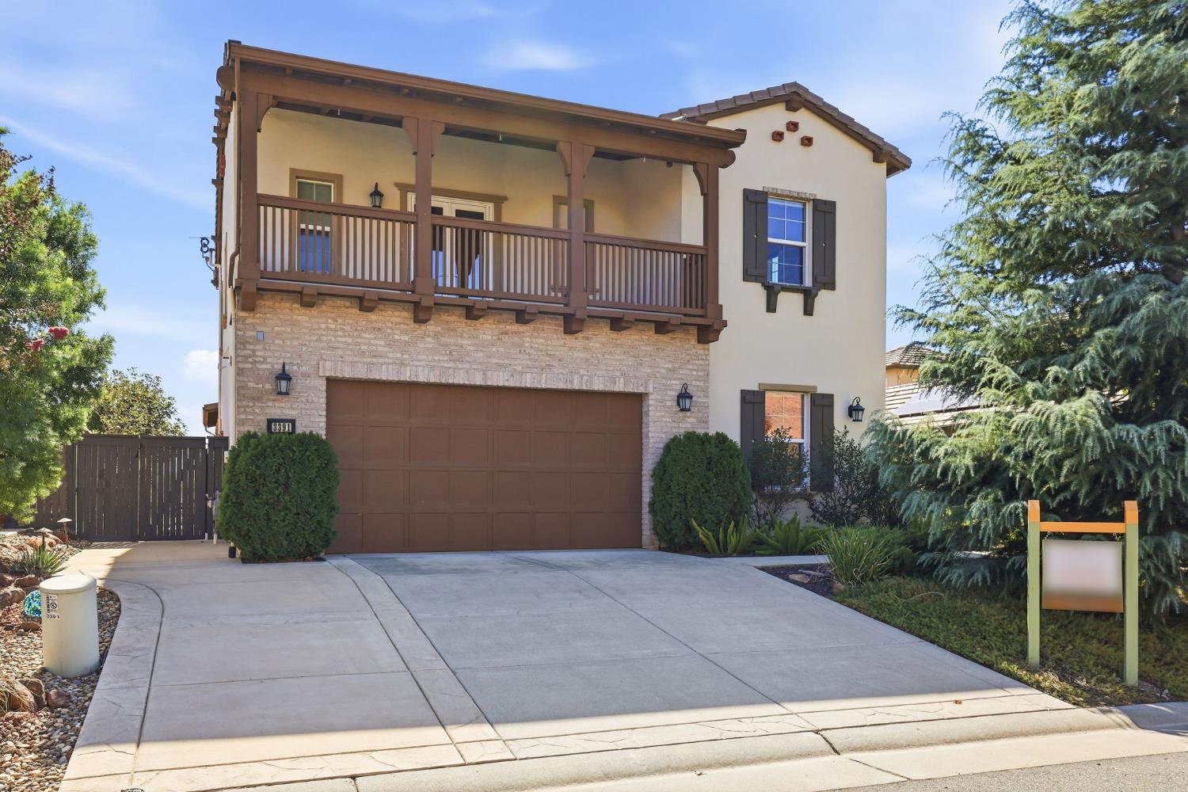
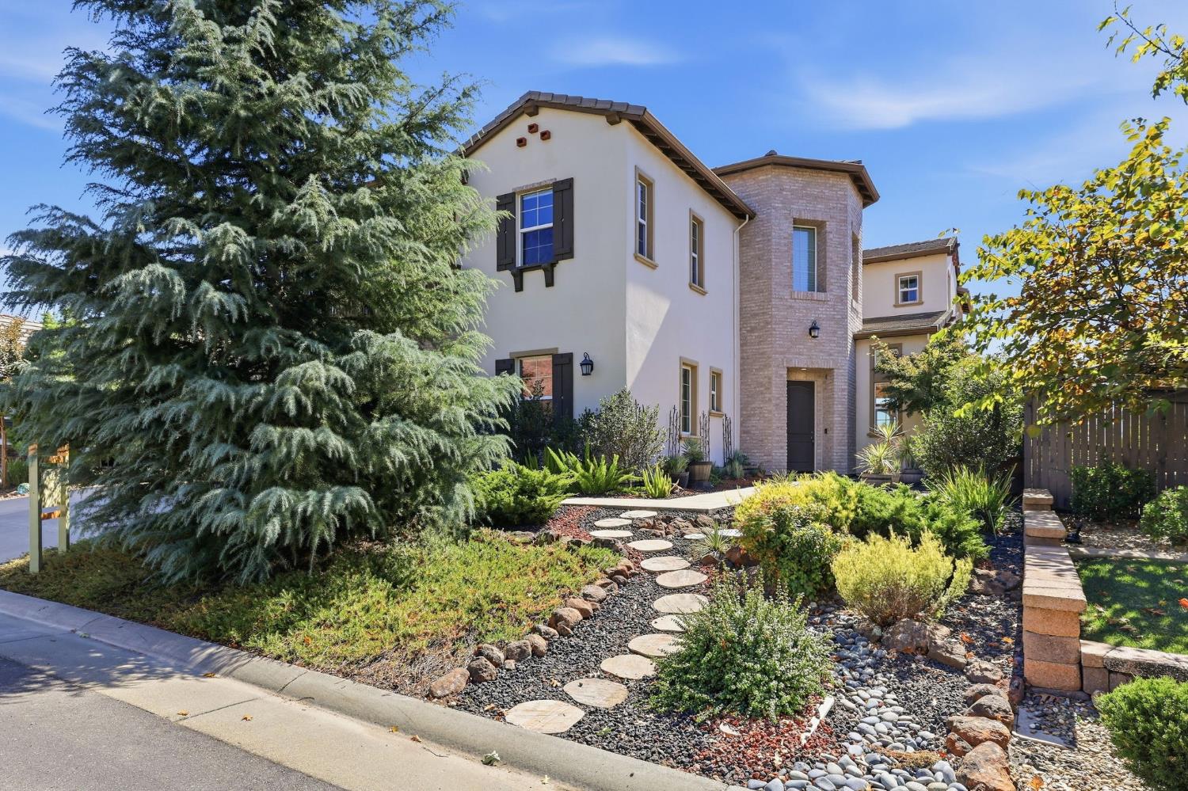
Welcome to exceptional living in the prestigious gated golf course community of Catta Verdera! This stunning 4,000+ sq. ft. residence blends luxury, comfort, and effortless indoor-outdoor living with 5 bedrooms, 4.5 baths, a loft, and a large 4-car garage. Soaring vaulted ceilings, abundant natural light and expansive windows create a bright, open atmosphere throughout. The backyard is truly an entertainer's dream. Designed for low-maintenance, low-water living, the resort-style setting features a huge pool with PebbleTec finish in Caribbean Blue, Cabo shelves, an additional covered poolside patio, full outdoor kitchen, gas firepit, hot tub, and a California Room with fireplace. Numerous windows and doors bring the spectacular outdoor setting into the main living spaces. The chef's kitchen is designed for both everyday living and entertaining, featuring a huge island, granite countertops, upgraded cabinetry with rollouts, built-in Sub-Zero refrigerator, double ovens, gas cooktop, subway tile backsplash, and a spacious walk-in pantry with custom organizers. A separate craft room provides exceptional flexibility, while the versatile loft offers plenty of room for games, movie nights, or comfortable secondary living. The private downstairs bedroom with en-suite bath is perfect for guests or multi-generational living. The luxurious primary suite features a private balcony with incredible views extending to the Sacramento city lights. The spa-inspired primary bath offers a large multi-head shower, soaking tub, split vanities, and two walk-in closets with custom organizers. An additional front balcony off one of the bedrooms provides a perfect setting for a home office or private retreat. Owned solar, garage cabinets and storage racks, and thoughtful upgrades throughout add both convenience and value. From the spectacular views to the resort-style backyard, this exceptional Catta Verdera property offers a rare combination of luxury, privacy, and effortless California living. Come experience this exceptional home and discover why this could be the Catta Verdera lifestyle you've been waiting for!
Agent & source
- Listed by
- Garth K. Evans
- Brokerage
- Realty World - Complete R.E.
- DRE
- #01363790
- Phone
- (916) 408-2222
- [email protected]

Property details
Rooms & Layout
- Breakfast Area
- Pantry Closet
- Granite Counter
- Slab Counter
- Island w/Sink
- Kitchen/Family Combo
- Shower Stall(s)
- Double Sinks
- Soaking Tub
- Multiple Shower Heads
- Walk-In Closet 2+
- Cabinets
- Laundry Closet
- Sink
- Electric
- Gas Hook-Up
- Upper Floor
- Inside Room
Property Features
- Auto Sprinkler F&R
- Curb(s)/Gutter(s)
- Dead End
- Gated Community
- Shape Regular
- Grass Artificial
- Street Lights
- Low Maintenance
- Built-In
- Pool Sweep
- Gunite Construction
- Solar Heat
HOA
Building & Construction
- Brick Veneer
- Stucco
- Frame
- Wood
Exterior & Parking
Interior & Comfort
Appliances & Equipment
- Gas Cook Top
- Built-In Refrigerator
- Dishwasher
- Disposal
- Microwave
- Double Oven
Utilities
- Public
- Electric
- Sewer In & Connected
- Solar
- Underground Utilities
- Natural Gas Connected
Nearby
- Elementary
- Western Placer District
- Middle
- Western Placer District
- High
- Western Placer District
Schedule a tour
Book an in-person visit
Takes about a minute
Tour requested!
A Properkey agent will confirm your visit within 24 hours.
Create a free account to track itOptional — we'll reach out either way. An account just keeps your showings and offers in one place.
All data, photos, visualizations, and information regarding a property, including the property's compliance with state and local legal requirements and all measurements and calculations of area, have been obtained from various sources, and may include such material that has been generated by use of artificial intelligence. Such information and material have not been and will not be verified for accuracy by the listing broker or the multiple listing service, and are not guaranteed as complete, accurate or reliable.
Such information and material should be independently reviewed and verified for accuracy. This information and material are intended for the personal use of consumers and may not be used for any purpose other than to identify prospective properties consumers may be interested in purchasing.
Data last updated: October 18, 2026 10:59 AM PT
Copyright © 2026 MetroList Services, Inc. All Rights Reserved.