
4 bd · 4.0 ba · 2,866 sqft · $284/sqft · 0.26 acres
- Bedrooms
- 4
- Bathrooms
- 4.0
- Sq Ft
- 2,866
- Per sq ft
- $284
- Acre lot
- 0.26
Residential · Single Family Residence · Built 2001 · 57 days on Properkey
Description
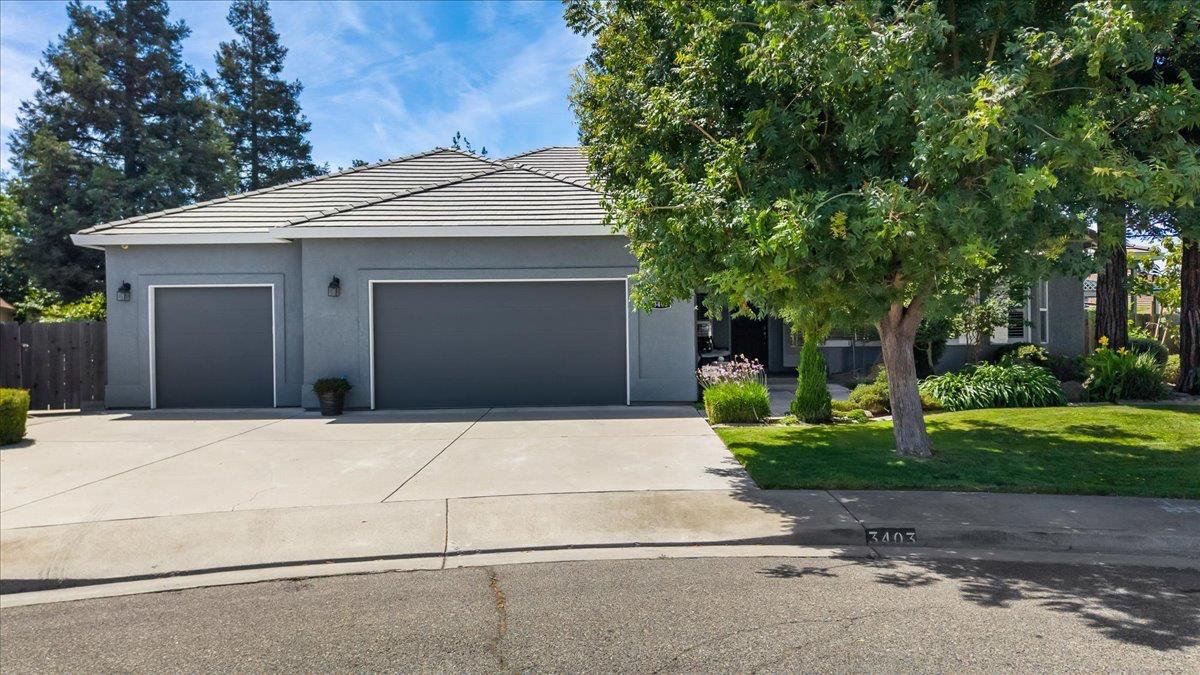
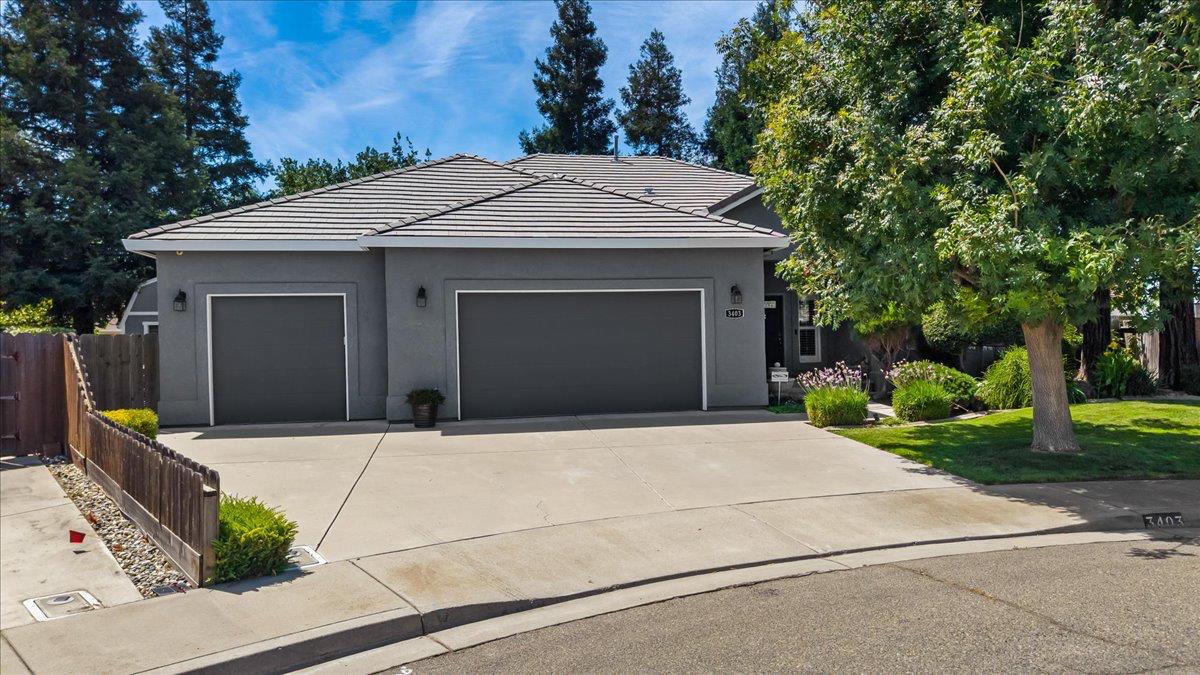
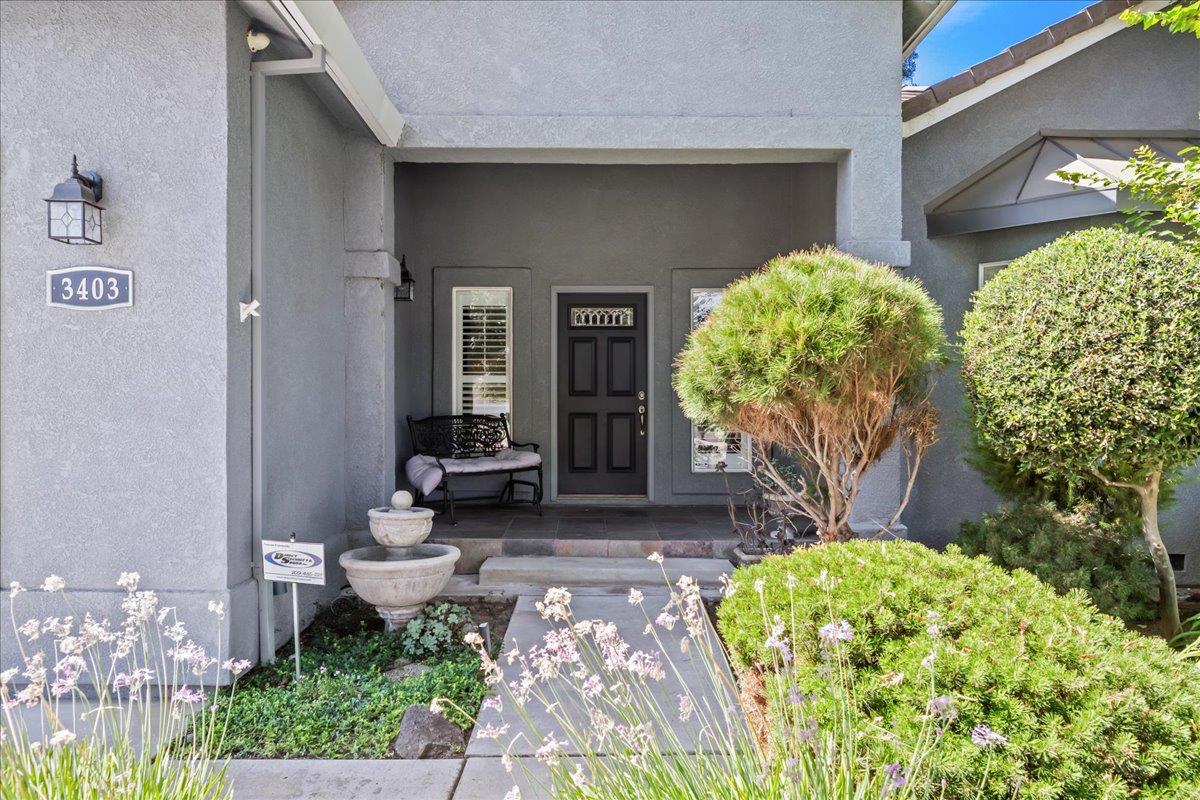
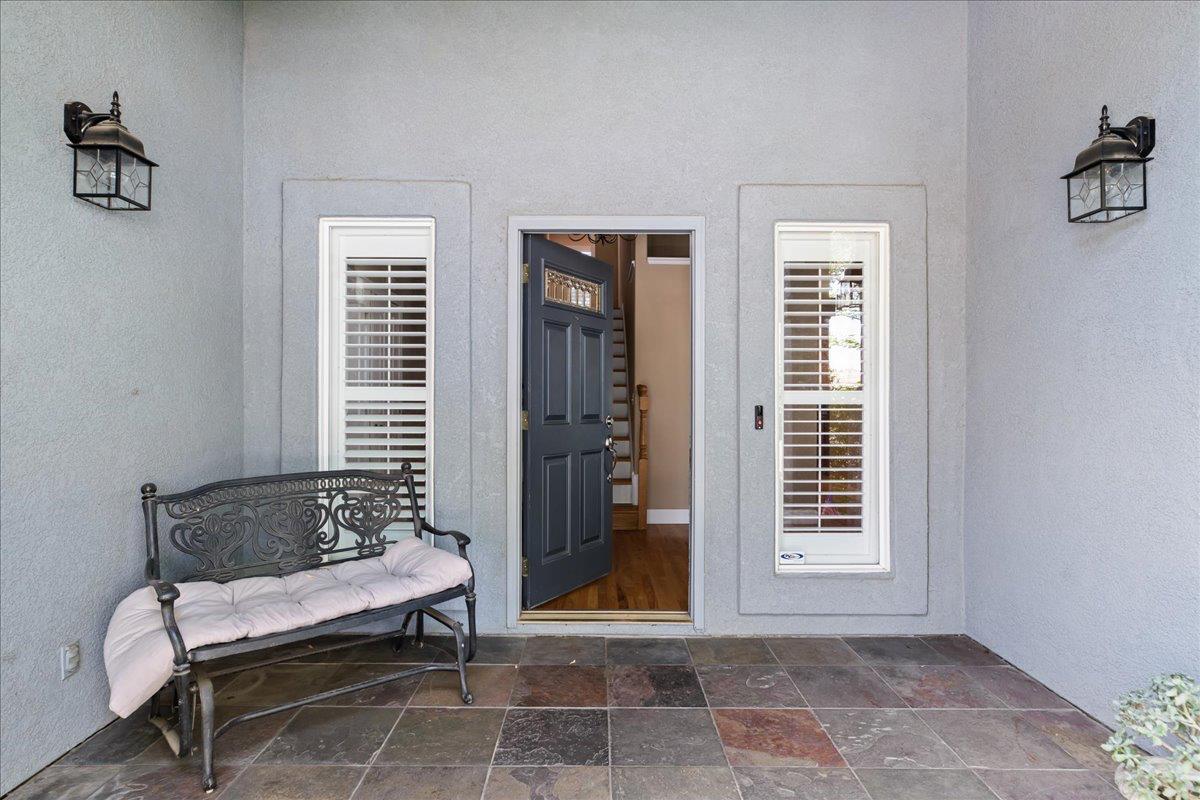
This is a home designed not simply to live in, but to live well. This is more than a beautiful home. It's an opportunity to enjoy a lifestyle centered around space, privacy, entertaining, and the luxury of having everything you need right at home. Tucked away on a desired cul-de-sac, this custom residence offers the kind of everyday luxury that's increasingly difficult to find. Soaring ceilings, abundant natural light, and generous living spaces create an impressive yet comfortable atmosphere, while the open kitchen with granite countertops, a large island, and prep sink becomes the natural gathering place for family and friends. One of the home's most exceptional features is the private guest suite, complete with its own entrance, bedroom, full bath, living and dining areas, and wet bar with potential for a full kitchen. It offers incredible flexibility for multi-generational living, extended guests, a second primary suite, or a private retreat. Outside is where the lifestyle truly comes to life. Set on approximately a quarter-acre, the backyard feels like your own private resort with a sparkling pool, spa, expansive deck, fruit trees, and garden space. Imagine summer afternoons by the pool, dinner outdoors, evenings in the spa, and weekends spent entertaining without ever needing to leave home. An oversized three-car garage with tandem parking and pull through garage provides room for vehicles, hobbies, and storage, while the FULLY OWNED SOLAR SYSTEM adds another desirable benefit to this thoughtfully designed property. Privacy. Space. Resort-style amenities. Flexible living. A cul-de-sac setting. Come experience the lifestyle for yourself. This may be exactly what you've been waiting for.
Agent & source
- Listed by
- Cynthia M. Fraze
- Brokerage
- Berkshire Hathaway HomeService
- DRE
- #01362128
- Phone
- (209) 499-0393
- [email protected]

Property details
Rooms & Layout
- Breakfast Area
- Pantry Cabinet
- Granite Counter
- Island w/Sink
- Shower Stall(s)
- Double Sinks
- Sunken Tub
- Window
Property Features
- Auto Sprinkler F&R
- Cul-De-Sac
- Curb(s)/Gutter(s)
- Landscape Back
- Landscape Front
- Low Maintenance
Building & Construction
Exterior & Parking
Interior & Comfort
Appliances & Equipment
- Free Standing Refrigerator
- Built-In Gas Range
- Dishwasher
- Disposal
- Microwave
Utilities
Nearby
- Elementary
- Turlock Unified District
- Middle
- Turlock Unified District
- High
- Turlock Unified District
Schedule a tour
Book an in-person visit
Takes about a minute
Tour requested!
A Properkey agent will confirm your visit within 24 hours.
Create a free account to track itOptional — we'll reach out either way. An account just keeps your showings and offers in one place.
All data, photos, visualizations, and information regarding a property, including the property's compliance with state and local legal requirements and all measurements and calculations of area, have been obtained from various sources, and may include such material that has been generated by use of artificial intelligence. Such information and material have not been and will not be verified for accuracy by the listing broker or the multiple listing service, and are not guaranteed as complete, accurate or reliable.
Such information and material should be independently reviewed and verified for accuracy. This information and material are intended for the personal use of consumers and may not be used for any purpose other than to identify prospective properties consumers may be interested in purchasing.
Data last updated: October 17, 2026 12:50 PM PT
Copyright © 2026 MetroList Services, Inc. All Rights Reserved.