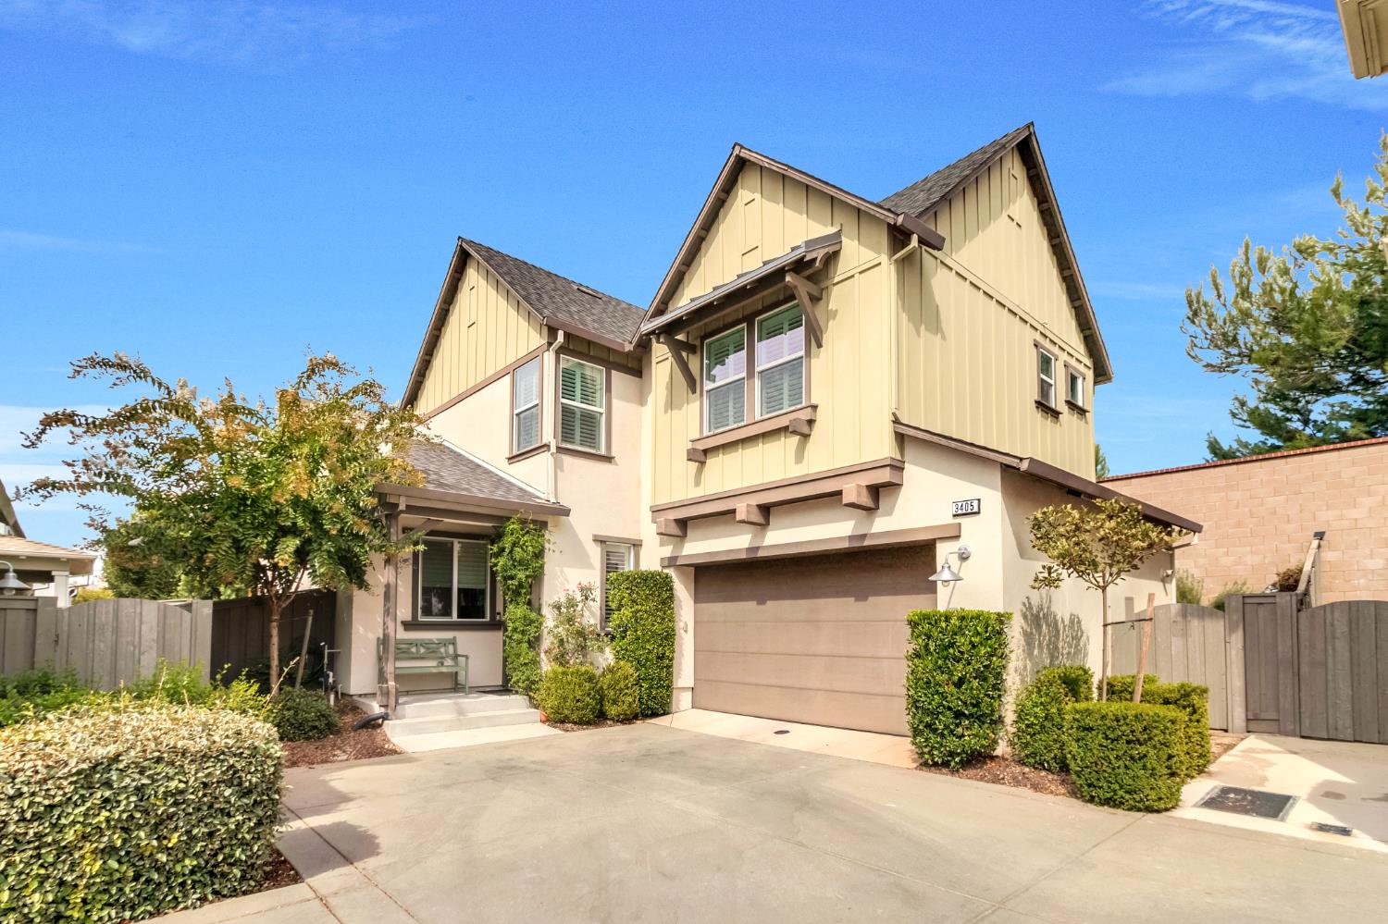
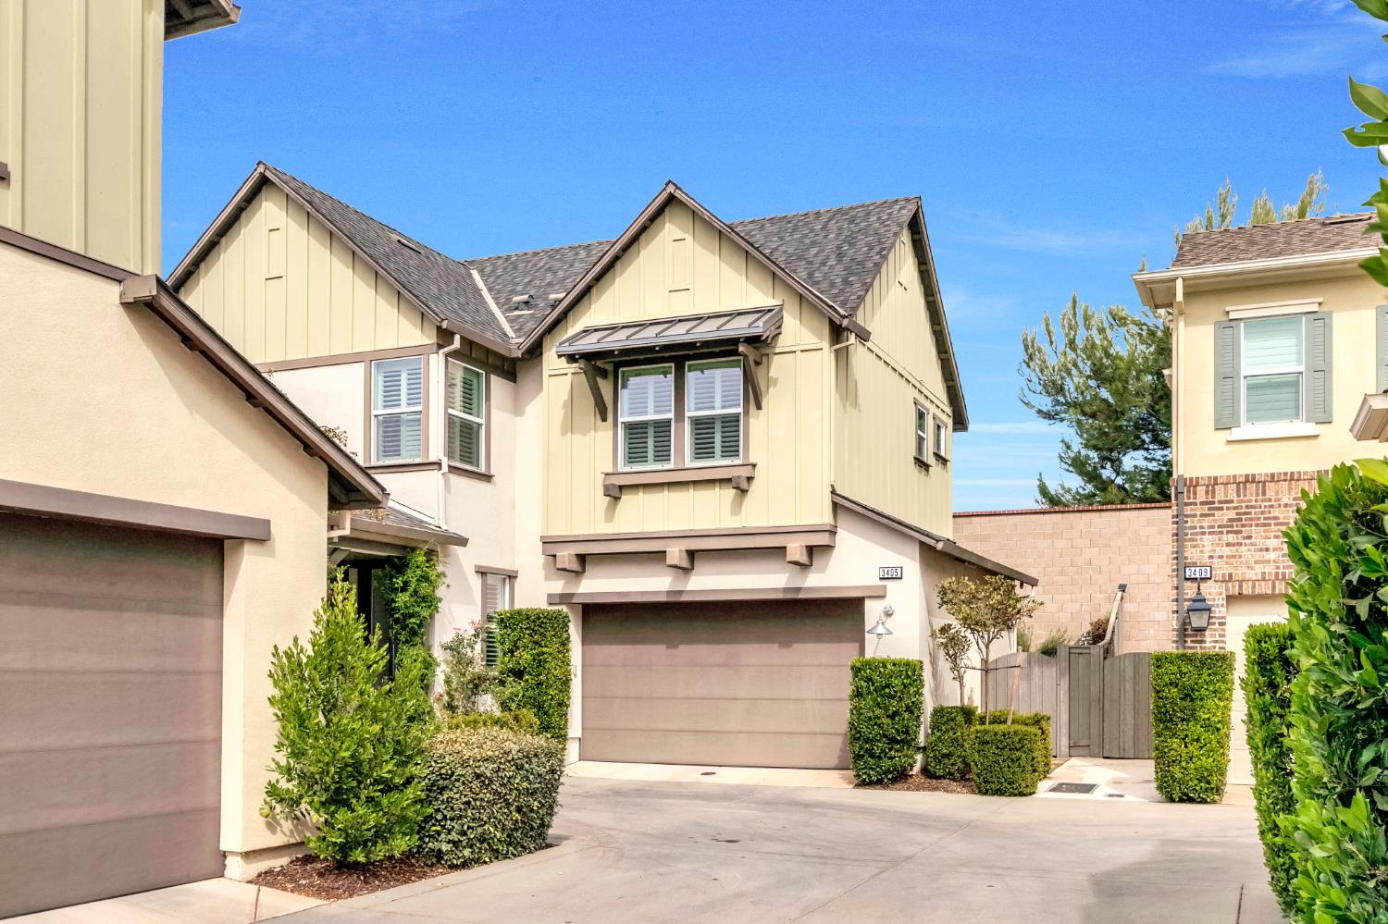
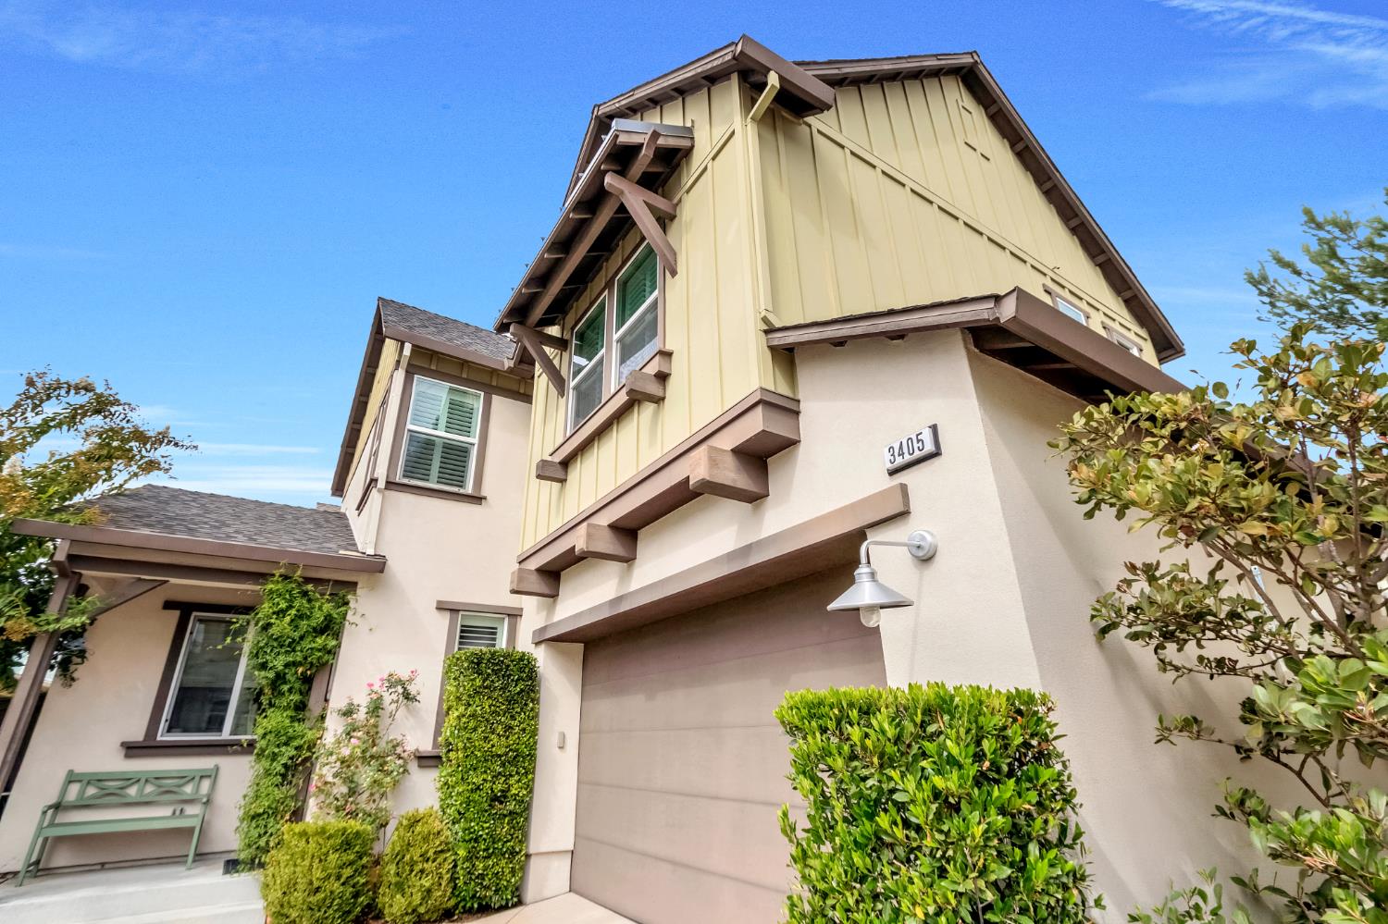
3 bd · 3.0 ba · 1,540 sqft · $460/sqft · 0.07 acres
- Bedrooms
- 3
- Bathrooms
- 3.0
- Sq Ft
- 1,540
- Per sq ft
- $460
- Acre lot
- 0.07
Residential · Single Family Residence · Built 2017 · 28 days on Properkey
Description
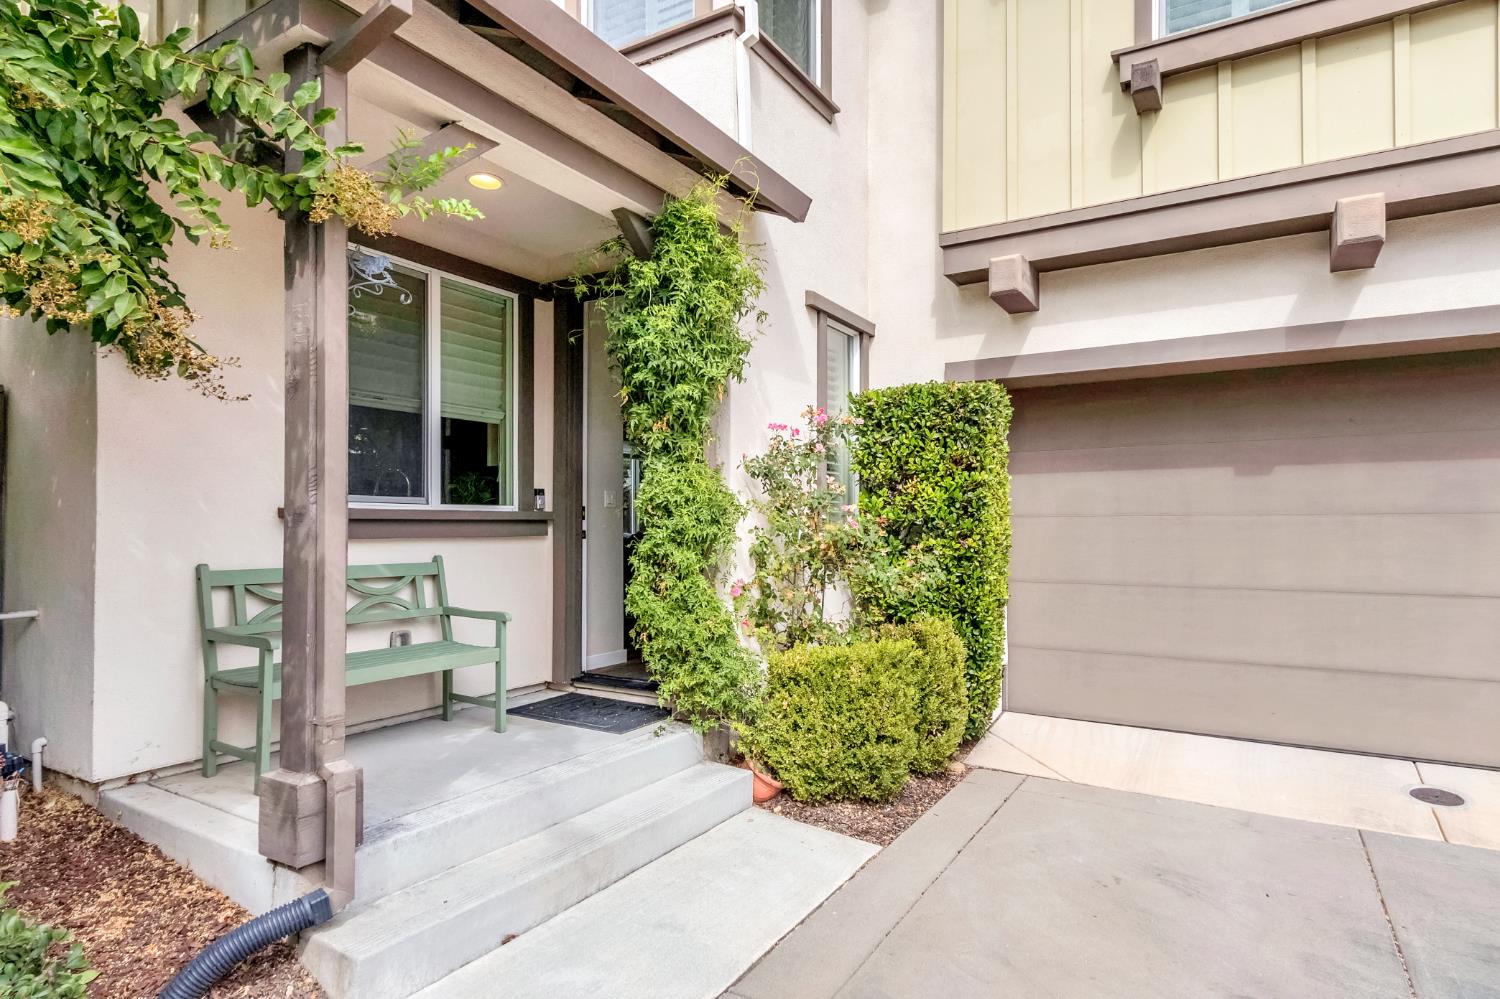
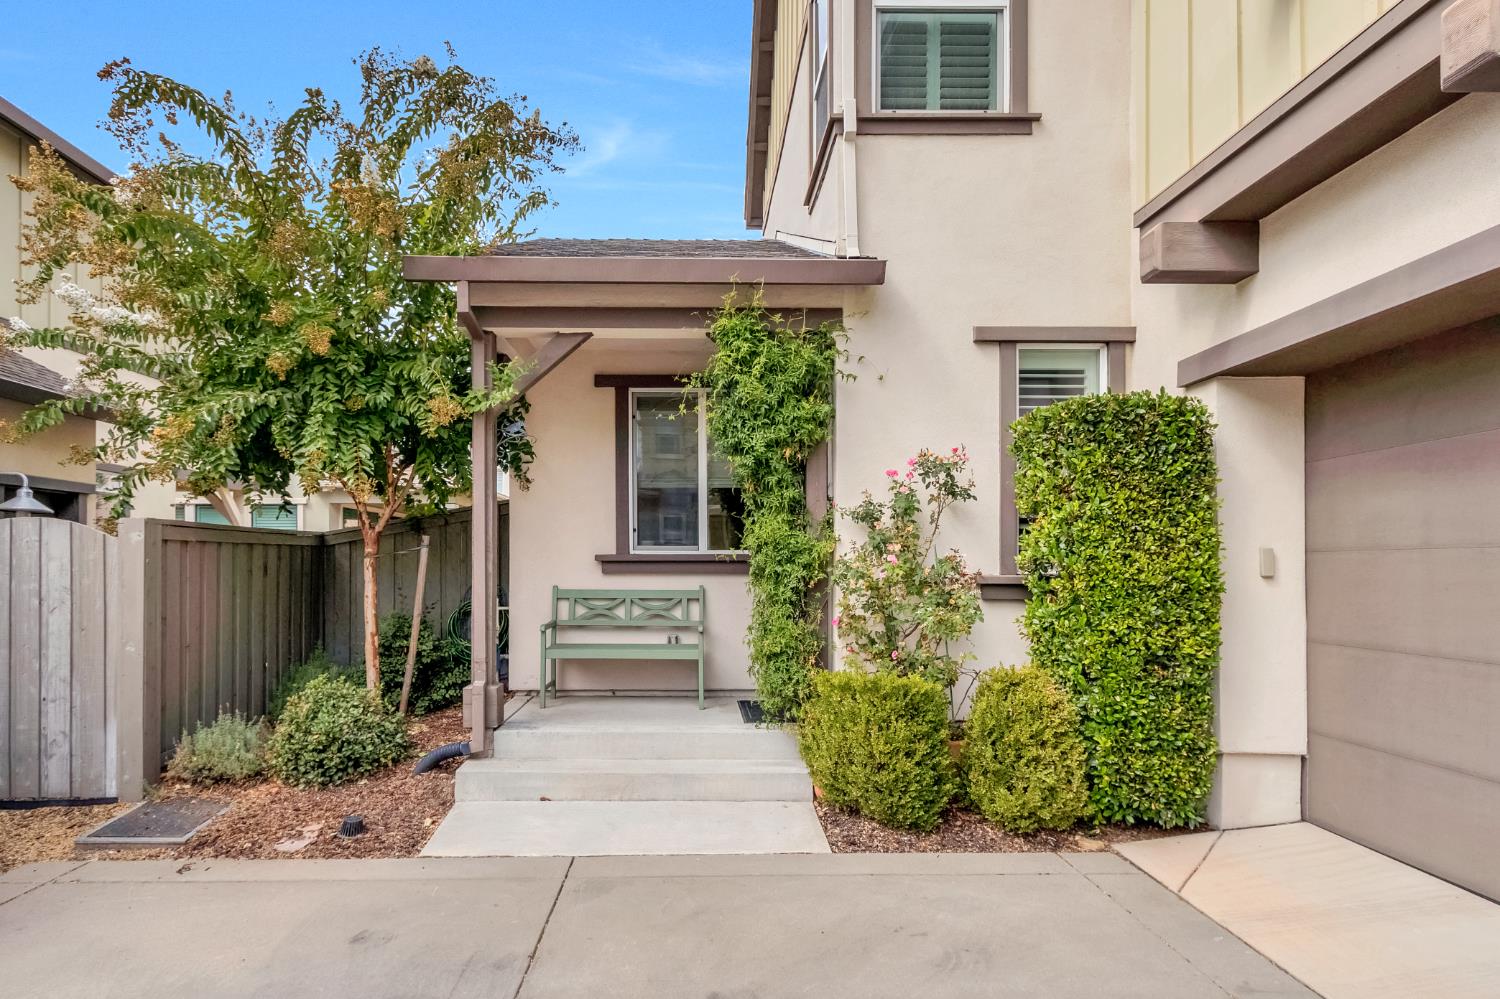
MOTIVATED SELLER Will BUY DOWN INTEREST RATE for buyer by 2% !!! OPEN TODAY 2-4. Best Value, BY FAR, in McKinley Village. This was the top selling plan (plan 1) of the award-winning Mckinley Village when the community was developed. It is in Magnolia Commons, sitting along the Northern-most side of the village. The original owner/seller opted for extensive upgrades when being built, as well as adding numerous additional upgrades after moving in. Please see attached docs fer exhaustive list of features. This home has a fireplace and the plan offers an amazing use of space. The crown jewel of this listing is the intimate space seller has created in the patio and backyard areas. No detail left untended. It is emotional, creating feelings of a lush environ, while feeling private and intimate. This is a must-see!! Home has new carpet and has been completely refreshed throughout. It shows like a brand-new model home, but with the added effort and expense of an incredible backyard oasis. Community has a communal garden area, Pickle Ball courts, lots of fitness features and pocket parks throughout with multiple art installations! Priced precisely right for this specific market timing; anticipated time on market will be brief.
Agent & source
- Listed by
- Deena Fair
- Brokerage
- Deena Fair, Broker
- DRE
- #00708160
- Phone
- (916) 300-9310
- [email protected]

Property details
Rooms & Layout
Property Features
HOA
Building & Construction
Exterior & Parking
Interior & Comfort
Utilities
Nearby
- Elementary
- Twin Rivers Unified District
- Middle
- Twin Rivers Unified District
- High
- Twin Rivers Unified District
Schedule a tour
Book an in-person visit
Takes about a minute
Tour requested!
A Properkey agent will confirm your visit within 24 hours.
Create a free account to track itOptional — we'll reach out either way. An account just keeps your showings and offers in one place.
All data, photos, visualizations, and information regarding a property, including the property's compliance with state and local legal requirements and all measurements and calculations of area, have been obtained from various sources, and may include such material that has been generated by use of artificial intelligence. Such information and material have not been and will not be verified for accuracy by the listing broker or the multiple listing service, and are not guaranteed as complete, accurate or reliable.
Such information and material should be independently reviewed and verified for accuracy. This information and material are intended for the personal use of consumers and may not be used for any purpose other than to identify prospective properties consumers may be interested in purchasing.
Data last updated: October 20, 2026 11:32 AM PT
Copyright © 2026 MetroList Services, Inc. All Rights Reserved.