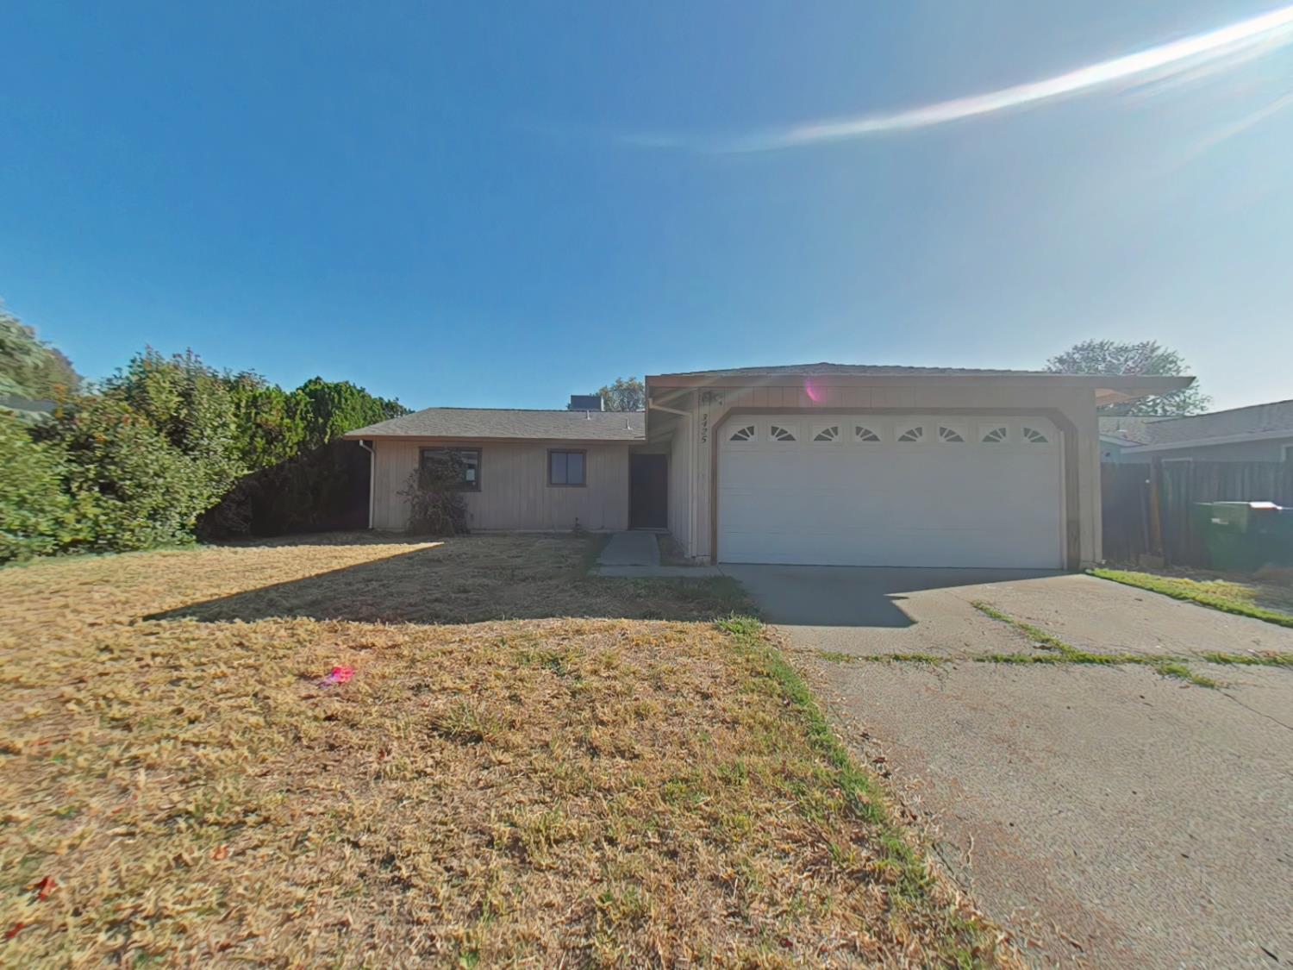
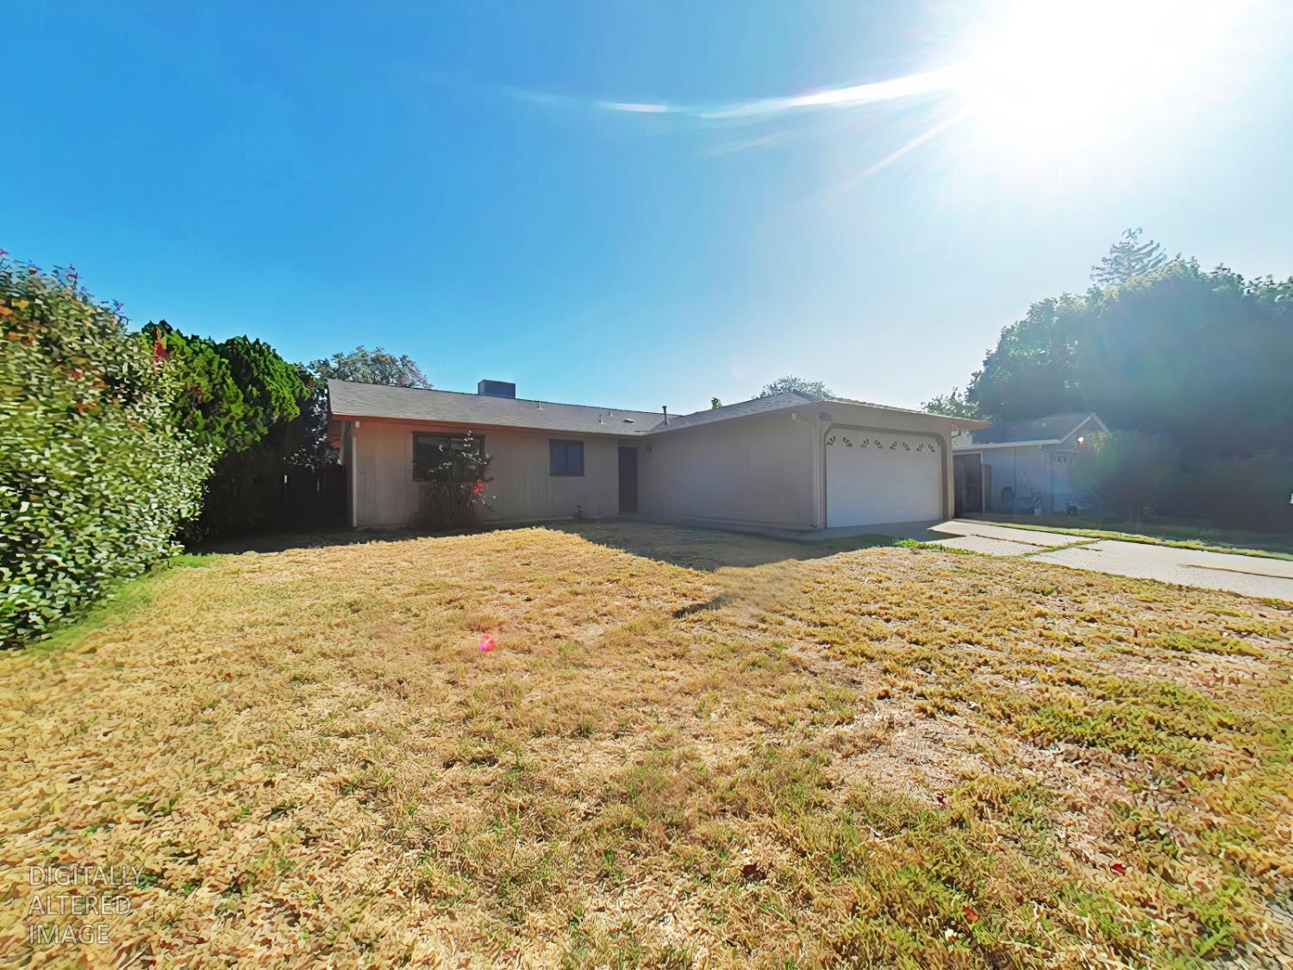
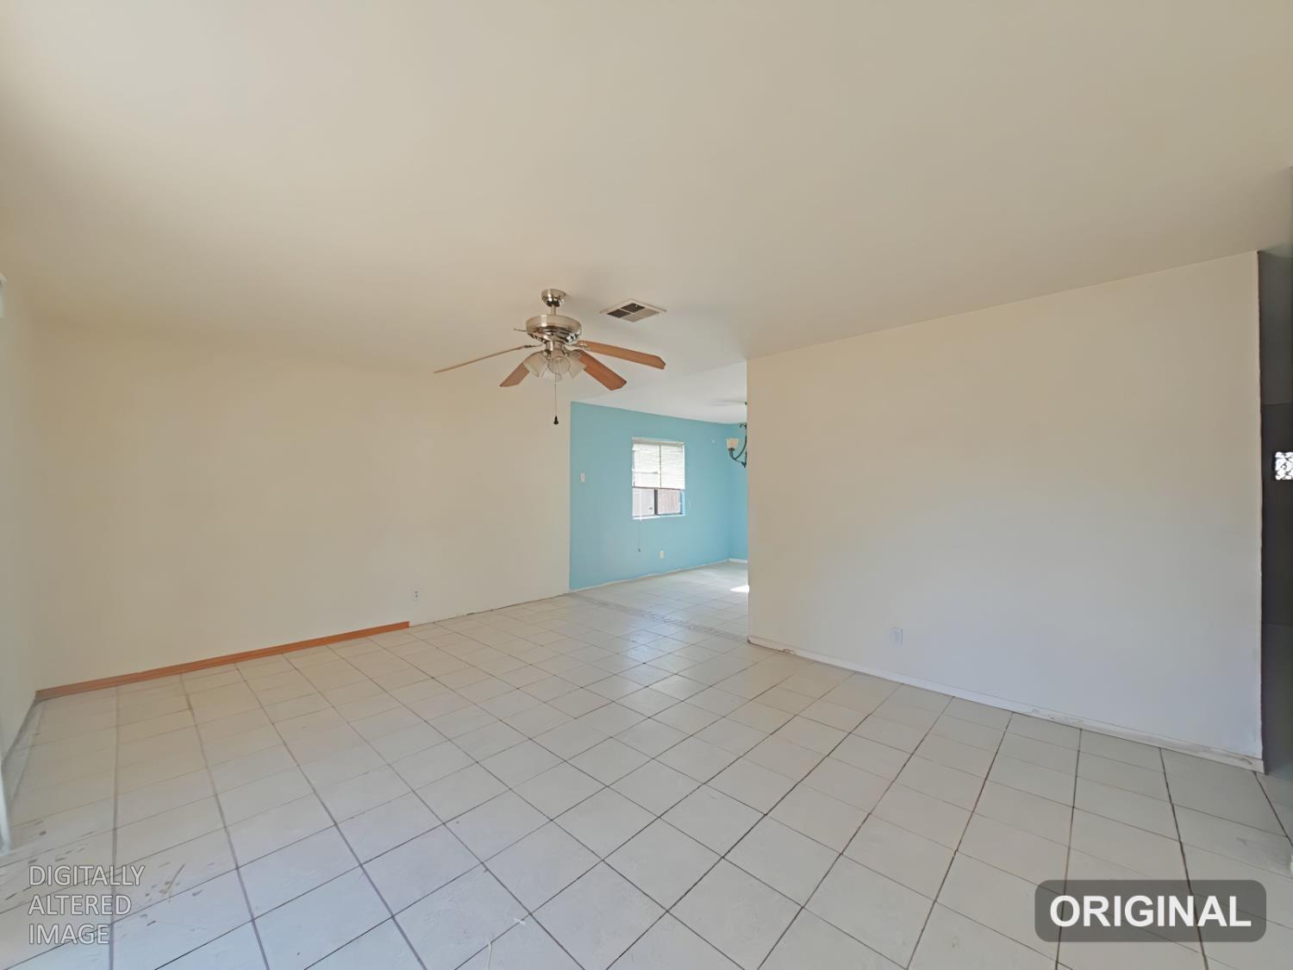
3 bd · 2.0 ba · 1,188 sqft · $202/sqft · 0.15 acres
- Bedrooms
- 3
- Bathrooms
- 2.0
- Sq Ft
- 1,188
- Per sq ft
- $202
- Acre lot
- 0.15
Residential · Single Family Residence · Built 1988 · 36 days on Properkey
Description
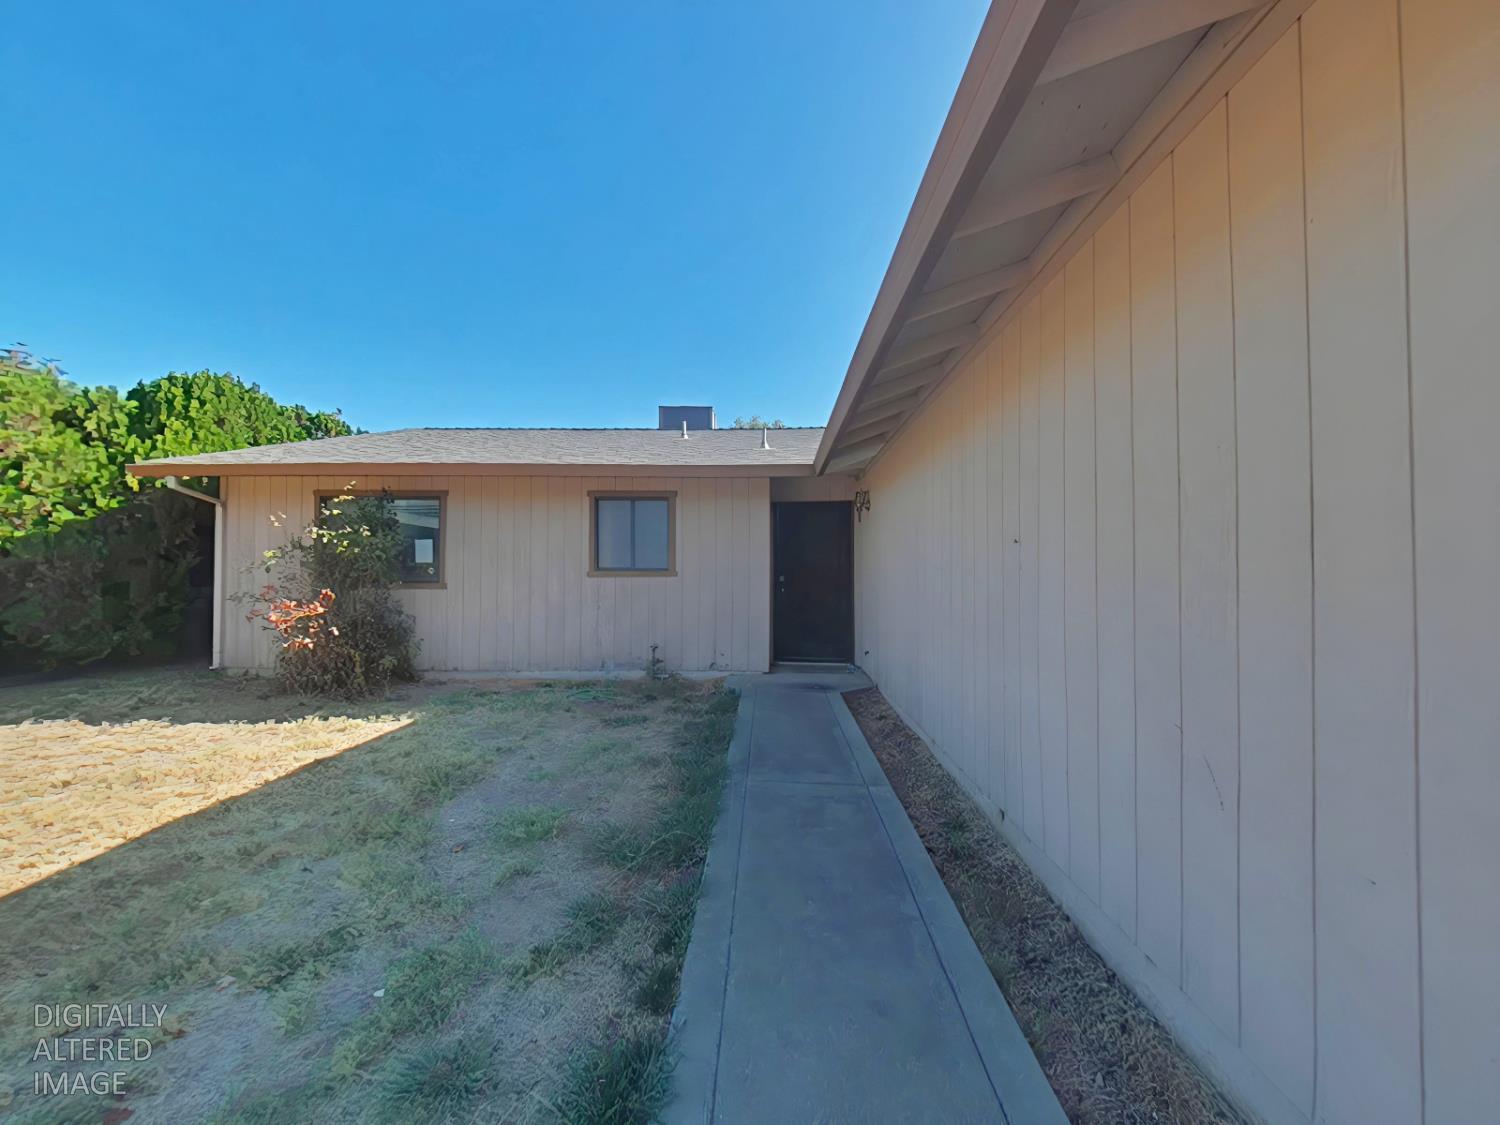
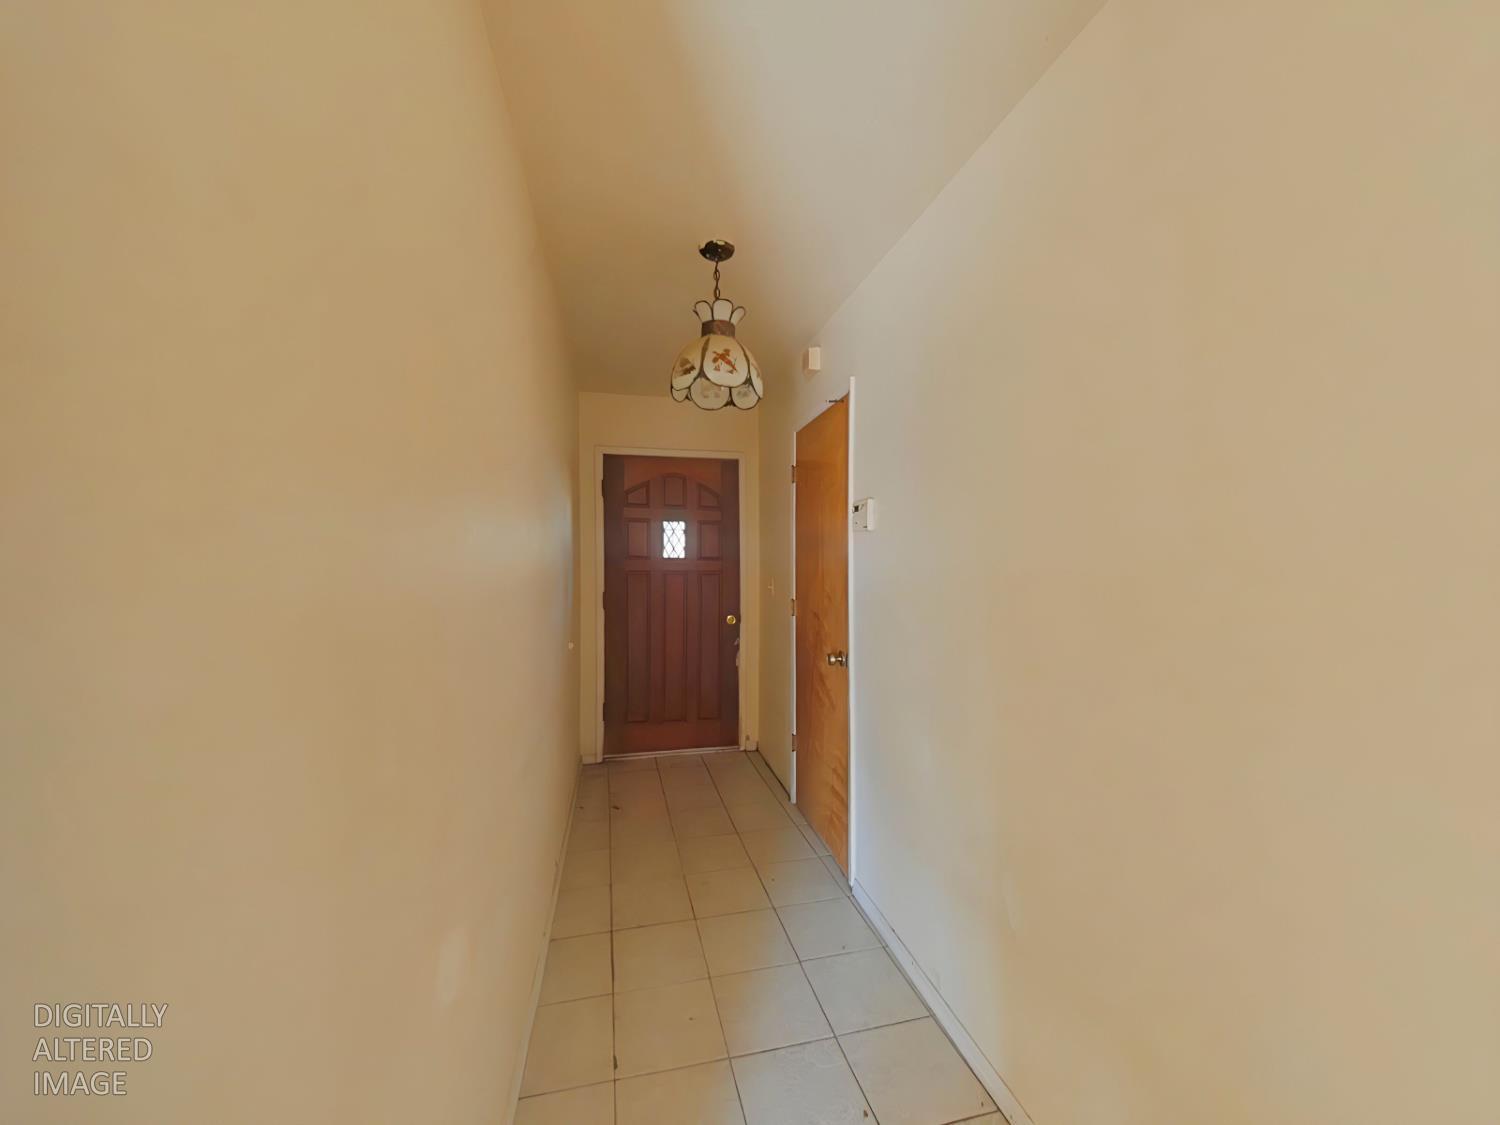
Opportunity awaits! This 3-bedroom, 2-bath home offers approximately 1,188 square feet of living space, a 2-car garage, and a functional floor plan ready for its next chapter. Whether you're an owner-occupant looking to create a home that reflects your personal style, an investor seeking a project with potential, or an organization looking for an opportunity, this property is worth a closer look. Inside, the practical 3-bedroom, 2-bath layout provides flexibility for family, guests, a home office, or other uses. The 2-car garage offers valuable parking and storage space. Outside, the spacious backyard provides plenty of room for outdoor activities, gardening, entertaining, or future improvements. An existing covered patio/storage area adds additional usable space and could provide a starting point for creating a more enjoyable outdoor living area. The value here is in the opportunity. Bring your vision, ideas, and imagination and transform this property into something special. With its desirable bedroom and bathroom configuration, usable living space, 2-car garage, and generous backyard, the home offers the fundamentals buyers are looking for while providing an opportunity to make improvements and truly make it their own. Property is being sold AS-IS. Buyers are encouraged to conduct their own inspections and investigations and satisfy themselves regarding the condition of the property, permitted uses, improvements, square footage, and overall suitability for their intended use. Come take a look, bring your ideas, and imagine the possibilities this property has to offer!
Agent & source
- Listed by
- John J Brophy
- Brokerage
- eXp Realty of Northern CA Inc
- DRE
- #01131416
- Phone
- (916) 508-0878
- [email protected]

Property details
Rooms & Layout
Property Features
Building & Construction
- Concrete
- Frame
- Wood
- Wood Siding
Exterior & Parking
Interior & Comfort
Appliances & Equipment
Utilities
Nearby
- Elementary
- Cascade Union Elem District
- Middle
- Cascade Union Elem District
- High
- Anderson Union High District
Schedule a tour
Book an in-person visit
Takes about a minute
Tour requested!
A Properkey agent will confirm your visit within 24 hours.
Create a free account to track itOptional — we'll reach out either way. An account just keeps your showings and offers in one place.
All data, photos, visualizations, and information regarding a property, including the property's compliance with state and local legal requirements and all measurements and calculations of area, have been obtained from various sources, and may include such material that has been generated by use of artificial intelligence. Such information and material have not been and will not be verified for accuracy by the listing broker or the multiple listing service, and are not guaranteed as complete, accurate or reliable.
Such information and material should be independently reviewed and verified for accuracy. This information and material are intended for the personal use of consumers and may not be used for any purpose other than to identify prospective properties consumers may be interested in purchasing.
Data last updated: October 18, 2026 4:02 PM PT
Copyright © 2026 MetroList Services, Inc. All Rights Reserved.