
4 bd · 4.0 ba · 3,498 sqft · $1,085/sqft · 1.40 acres
- Bedrooms
- 4
- Bathrooms
- 4.0
- Sq Ft
- 3,498
- Per sq ft
- $1,085
- Acre lot
- 1.40
Residential · Single Family Residence · Built 1933 · 3 days on Properkey
Description
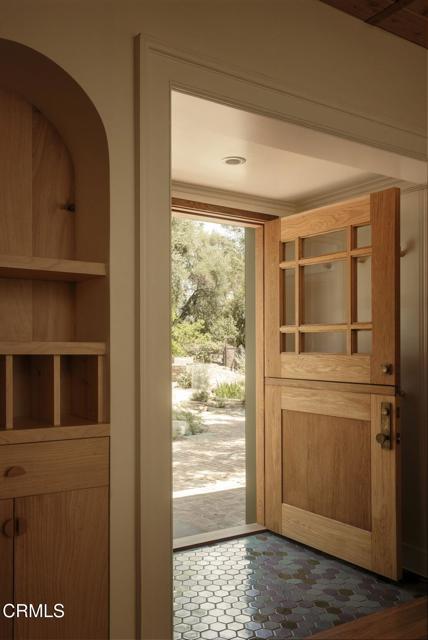
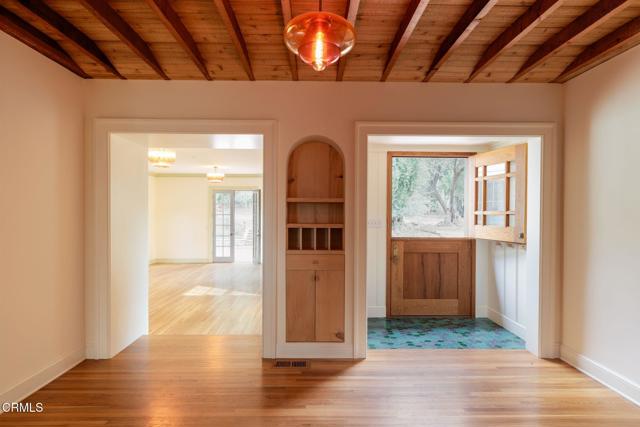
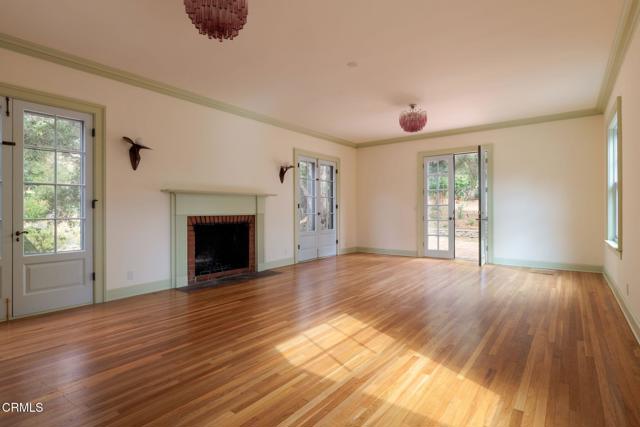
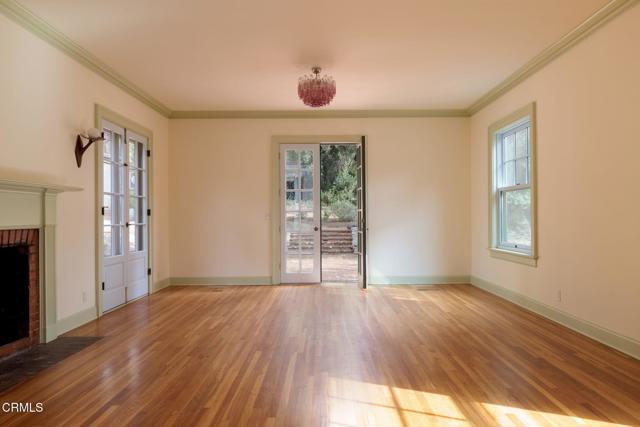
Tucked away in the tranquil charm of Altadena, this beautifully reimagined ranch-style home is where modern luxury meets timeless elegance. Perfectly positioned on a rare and sprawling 60,930 sq ft lot, every inch of this 4-bedroom, 4-bathroom residence has been meticulously crafted.Step inside, and you'll immediately notice the craftsmanship that defines every detail--from custom millwork cabinetry to built-in shelving that merges style and practicality. The stunning chef's kitchen is outfitted with Calacatta Monet marble countertops, a large picture window with verdant views, a prep sink, and top-of-the-line Sub-Zero, Wolf, and Miele appliances. A seamless connection to the outdoor deck makes this space an entertainer's dream, perfect for hosting or enjoying quiet mornings.The spacious primary bedroom features a walk-in closet and an ensuite bathroom with dual vanities, a soaking tub, heated floors, and a walk-in shower--your personal spa experience at home. Outside, the property transforms into a peaceful retreat. Wander through lush olive and fruit trees, or unwind in the outdoor bathing courtyard, complete with an infrared sauna and private shower. Expansive patio spaces invite you to entertain or relax beneath the stars, while the sprawling grounds provide endless opportunities for gardening, hosting, or savoring the natural surroundings.Additional features include a converted garage--perfect for a creative studio or gym--and a separate, dedicated office with its own climate control for comfort and privacy. The home's solar power system, supported by two Tesla battery backups, offers both sustainability and peace of mind.Experience the perfect harmony of luxury and natural beauty in this private sanctuary, where every detail has been thoughtfully considered to inspire and delight.
Agent & source
- Listed by
- Michelle Luczyski
- Brokerage
- COMPASS
- DRE
- #02013197

Property details
Rooms & Layout
- Pots & Pan Drawers
- Stone Counters
- Remodeled Kitchen
- Self-closing cabinet doors
- Kitchen Island
- Built-in Trash/Recycling
- Utility sink
- Self-closing drawers
- Separate tub and shower
- Upgraded
- Low Flow Toilet(s)
- Heated Floor
- Stone Counters
- Shower in Tub
- Bathtub
- Remodeled
- Double sinks in bath(s)
- Privacy toilet door
- Walk-in shower
- Exhaust fan(s)
- Bidet
- Soaking Tub
Property Features
- Sprinklers None
- Landscaped
- Garden
- Front Yard
- Back Yard
- Biking
- Hiking
- Foothills
- Suburban
Building & Construction
Exterior & Parking
- Wood
- Brick
- Patio
- Deck
Interior & Comfort
- Fireplace(s)
- Radiant
- Zoned
- Central
- Built-in Features
- Recessed Lighting
- Storage
- Copper Plumbing Full
- Stone Counters
Appliances & Equipment
- Hot Water Circulator
- Refrigerator
- Tankless Water Heater
- Water Purifier
- Double Oven
- Dishwasher
- Electric Cooktop
Utilities
Nearby
School information not available for this property.
Schedule a tour
Book an in-person visit
Takes about a minute
Tour requested!
A Properkey agent will confirm your visit within 24 hours.
Create a free account to track itOptional — we'll reach out either way. An account just keeps your showings and offers in one place.
The multiple listing data appearing on this website, or contained in reports produced therefrom, is owned and copyrighted by California Regional Multiple Listing Service, Inc. ("CRMLS") and is protected by all applicable copyright laws. Information provided is for viewer's personal, non-commercial use and may not be used for any purpose other than to identify prospective properties the viewer may be interested in purchasing.
All listing data, including but not limited to square footage and lot size is believed to be accurate, but the listing Agent, listing Broker and CRMLS and its affiliates do not warrant or guarantee such accuracy. The viewer should independently verify the listed data prior to making any decisions based on such information by personal inspection and/or contacting a real estate professional.
Based on information from California Regional Multiple Listing Service, Inc. as of 2026-11-06 03:56:25 PST. The listing broker's offer of compensation is made only to participants of the MLS where the listing is filed.