3 bd · 2.0 ba · 2,037 sqft · $260/sqft · 0.27 acres
- Bedrooms
- 3
- Bathrooms
- 2.0
- Sq Ft
- 2,037
- Per sq ft
- $260
- Acre lot
- 0.27
Residential · Single Family Residence · Built 1958 · 11 days on Properkey
Description
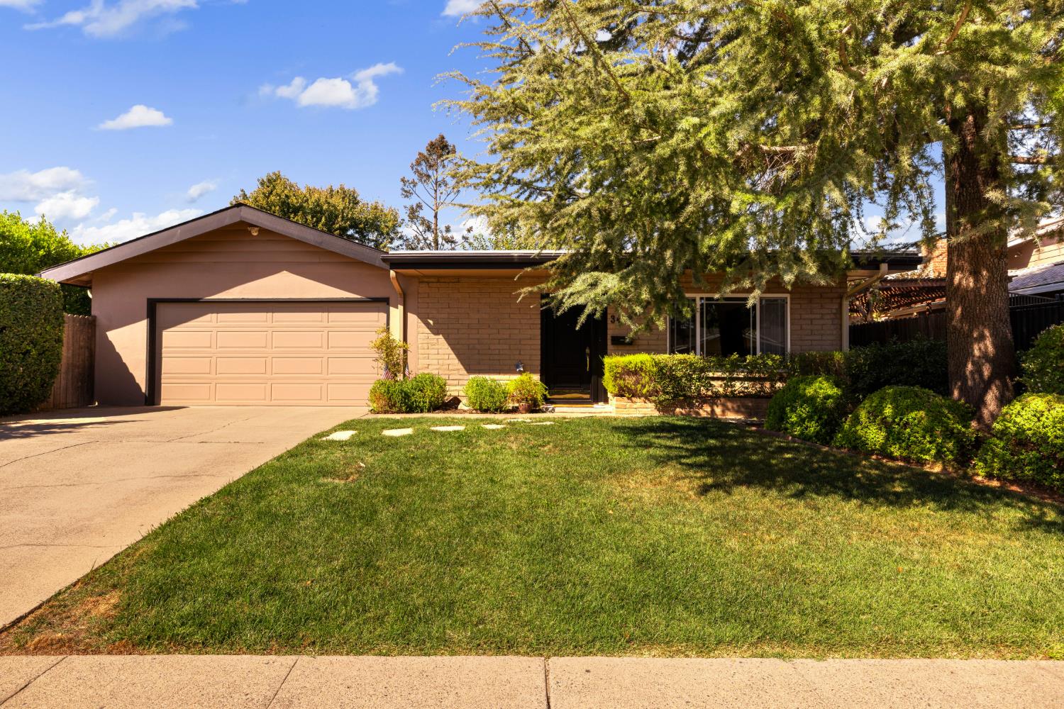
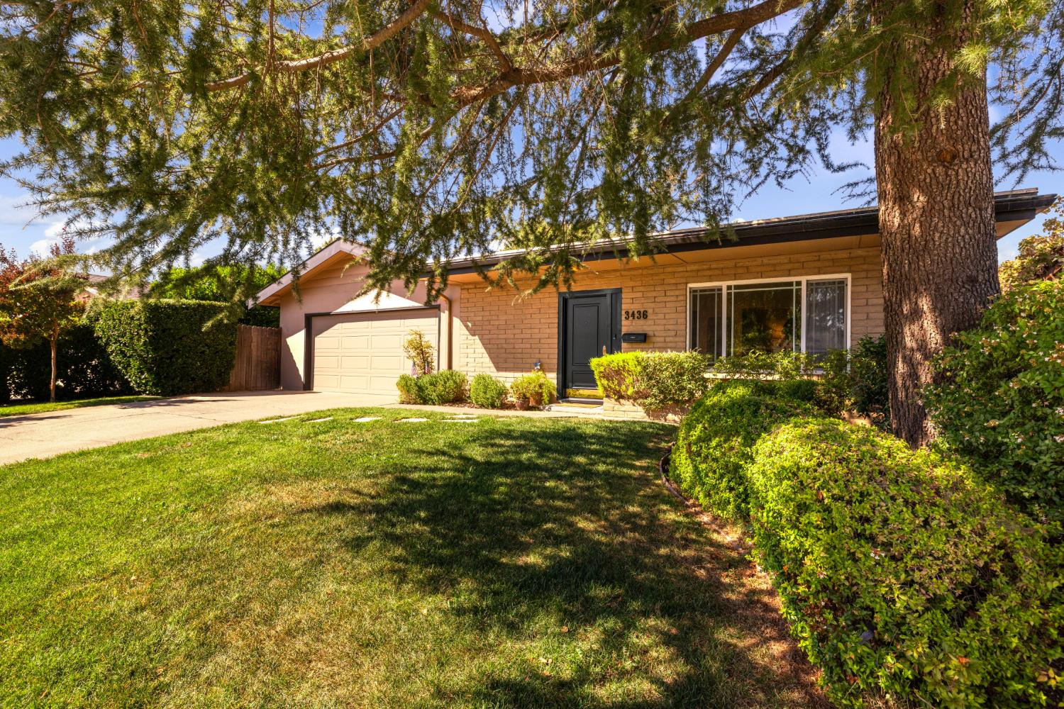
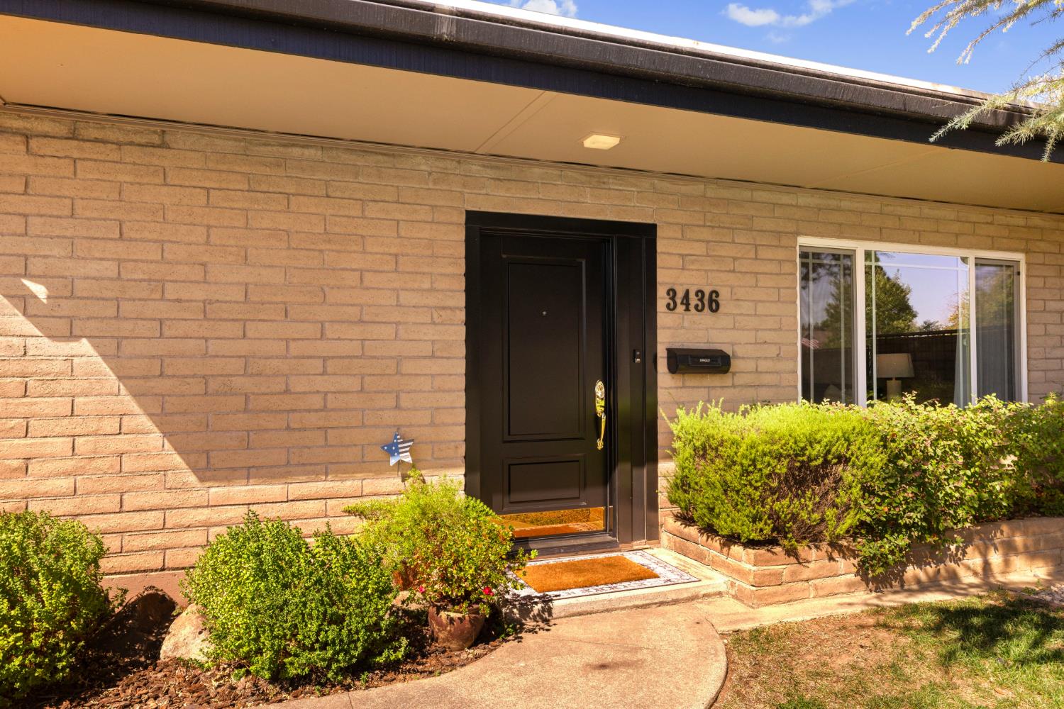
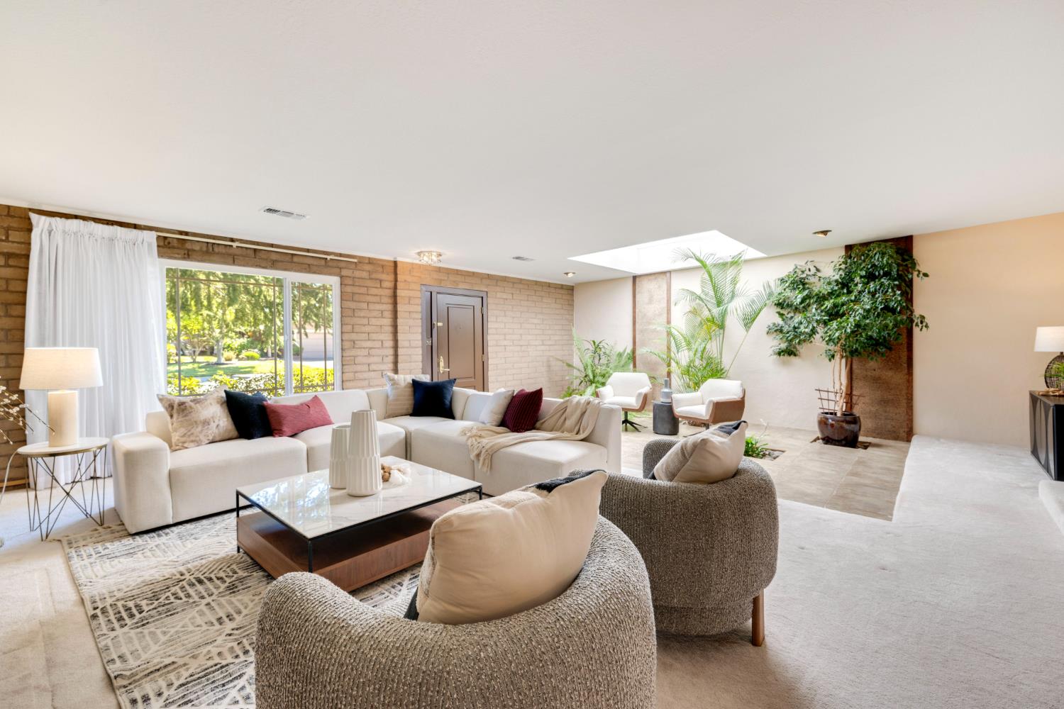
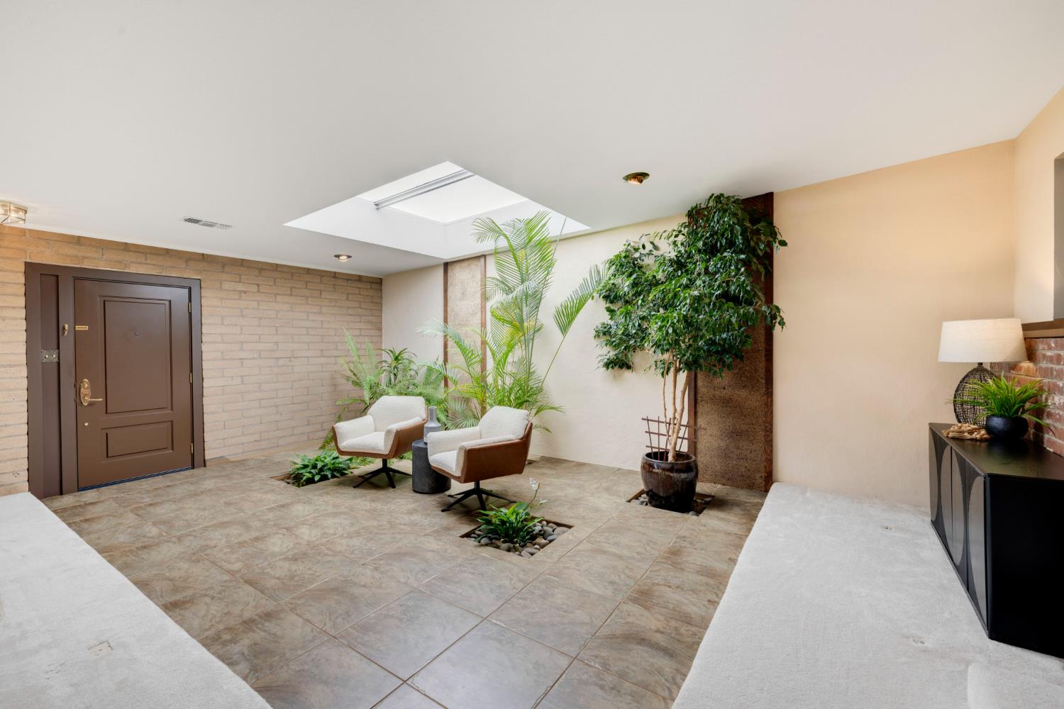
Welcome to this wonderful Rosemont gem. Meticulously taken care of by the same owner for the past 48 years, this home provides 3 beds, 2 baths, over 2,000 square feet of livable space, and a large acre lot with a pool. Enter into a uniquely special floorplan with a skylight and atrium, bringing nature and natural light into this lovely space. The large front living room provides all the space you need for a movie night, hosting guests, or watching the big game. The remodeled kitchen provides the chef in the house all the tools necessary to make a culinary treat for your dinner guests. The primary suite is so expansive there is space for a home office, yoga studio, or reading nook. Have the guests venture out to your one-of-a-kind backyard retreat. The pool with its jump rock is the centerpiece but there is tons of space for relaxing in the shaded covered patios or playing ball in the yard. The upgrades are endless - dual pane windows, new HVAC system (2023), new water heater (2021), home plumbing repiped (2021), new main waterline to the house (2021), hall bath remodel (2021), roof (2014), backyard storage shed, primary bathroom remodel (2012) and kitchen remodel including Hickory engineered hardwood floors (2014). In an excellent location, you are around the corner from Sequoia Elementary School, down the street from Rosemont Community Park (playground, pickleball, tennis, basketball, soccer and little league), a few blocks from light rail transportation, and minutes away from shops, restaurants, American River Parkway, Sac State, and Downtown Sacramento. This is the one you've been waiting forwith this floorplan and lot you can have your home be the hub of the neighborhood for gatherings, playing, hosting, and entertaining. 3436 South Port Drive awaits.
Agent & source
- Listed by
- Douglas Reynolds
- Brokerage
- Coldwell Banker Realty
- DRE
- #01734464
- Phone
- (916) 494-8441
- [email protected]

Property details
Rooms & Layout
Property Features
- Auto Sprinkler F&R
- Curb(s)/Gutter(s)
- Street Lights
- Landscape Back
- Landscape Front
- Built-In
- On Lot
- Pool Sweep
- Gunite Construction
Building & Construction
- Brick
- Stucco
- Frame
- Wood Siding
Exterior & Parking
Interior & Comfort
- Carpet
- Linoleum
- Tile
- Wood
Appliances & Equipment
- Free Standing Refrigerator
- Hood Over Range
- Dishwasher
- Disposal
- Microwave
- Double Oven
- Plumbed For Ice Maker
- Electric Cook Top
- Electric Water Heater
- Free Standing Electric Oven
- Free Standing Electric Range
Utilities
- Cable Available
- Public
- Electric
- Sewer In & Connected
- Internet Available
- Natural Gas Connected
Nearby
- Elementary
- Sacramento Unified District
- Middle
- Sacramento Unified District
- High
- Sacramento Unified District
Get notified
Track this home
You're on the list!
We'll notify you the moment this home becomes available.
Create a free account to track itOptional — we'll reach out either way. An account just keeps your showings and offers in one place.
We'll let you know the moment this property comes back on the market.
All data, photos, visualizations, and information regarding a property, including the property's compliance with state and local legal requirements and all measurements and calculations of area, have been obtained from various sources, and may include such material that has been generated by use of artificial intelligence. Such information and material have not been and will not be verified for accuracy by the listing broker or the multiple listing service, and are not guaranteed as complete, accurate or reliable.
Such information and material should be independently reviewed and verified for accuracy. This information and material are intended for the personal use of consumers and may not be used for any purpose other than to identify prospective properties consumers may be interested in purchasing.
Data last updated: October 19, 2026 3:26 PM PT
Copyright © 2026 MetroList Services, Inc. All Rights Reserved.