3 bd · 2.0 ba · 1,549 sqft · $361/sqft · 0.13 acres
- Bedrooms
- 3
- Bathrooms
- 2.0
- Sq Ft
- 1,549
- Per sq ft
- $361
- Acre lot
- 0.13
Residential · Single Family Residence · Built 1991 · 18 days on Properkey
Description
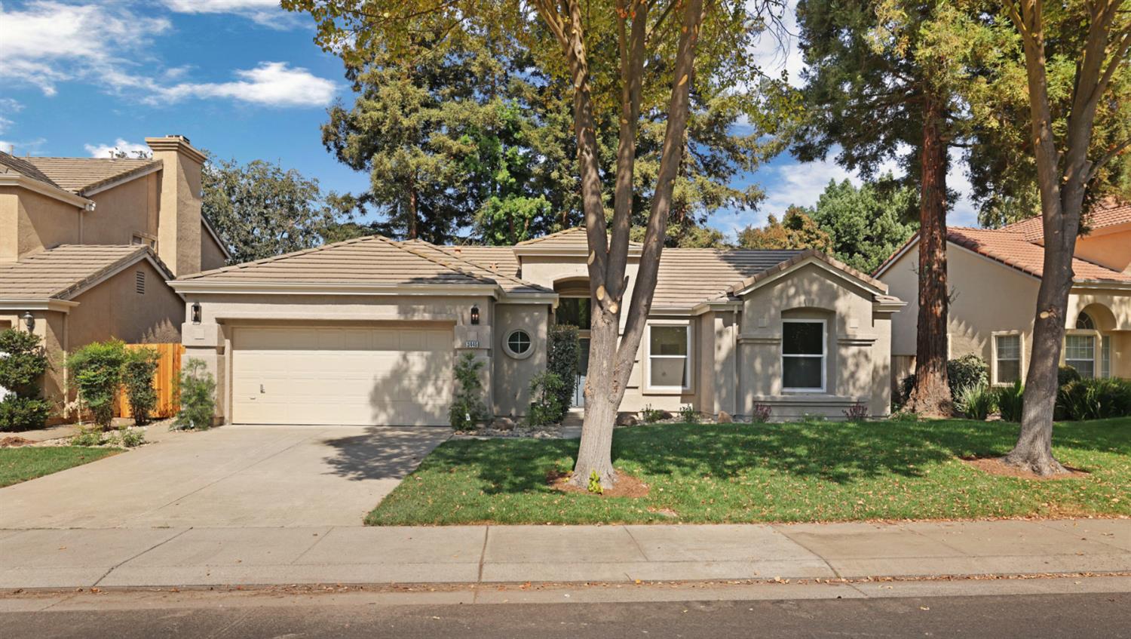
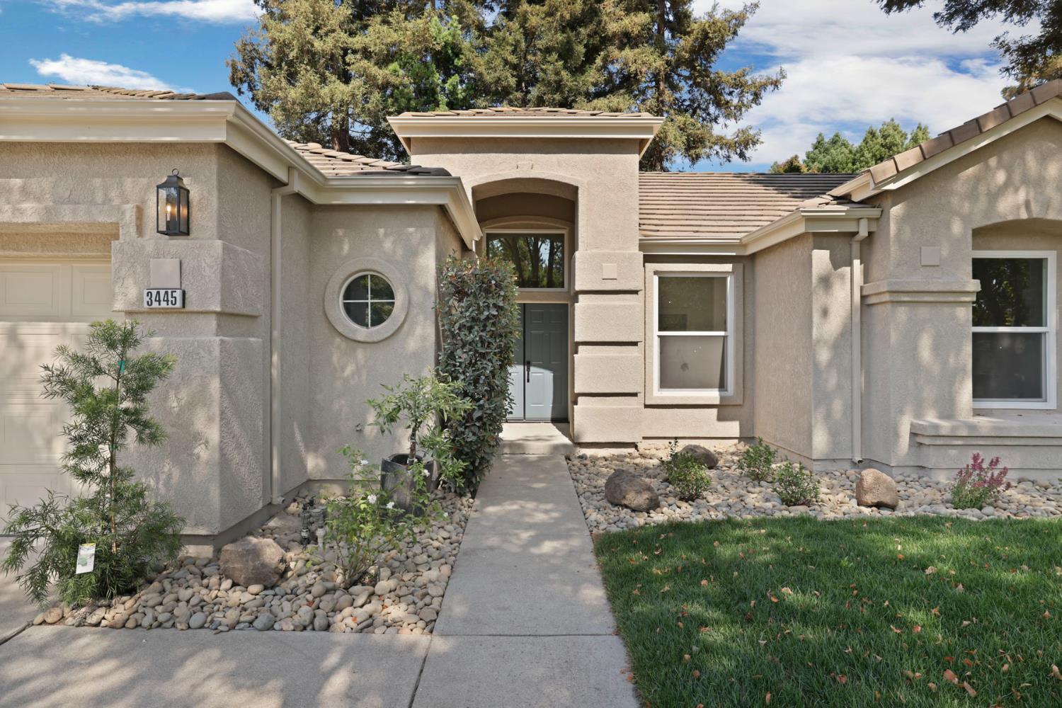
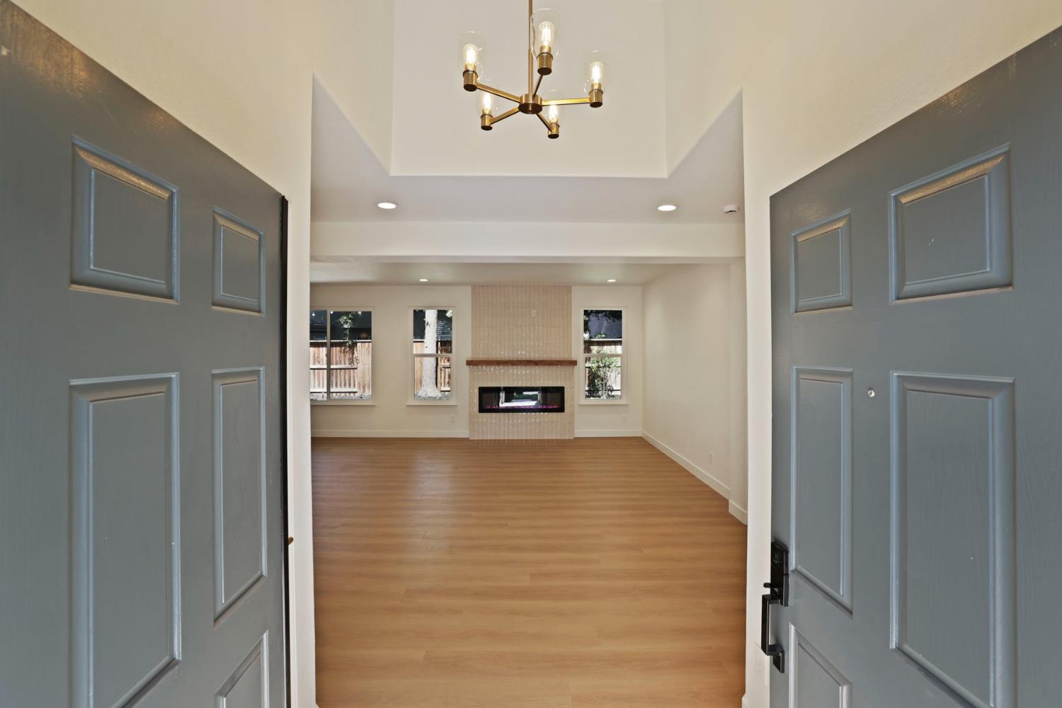
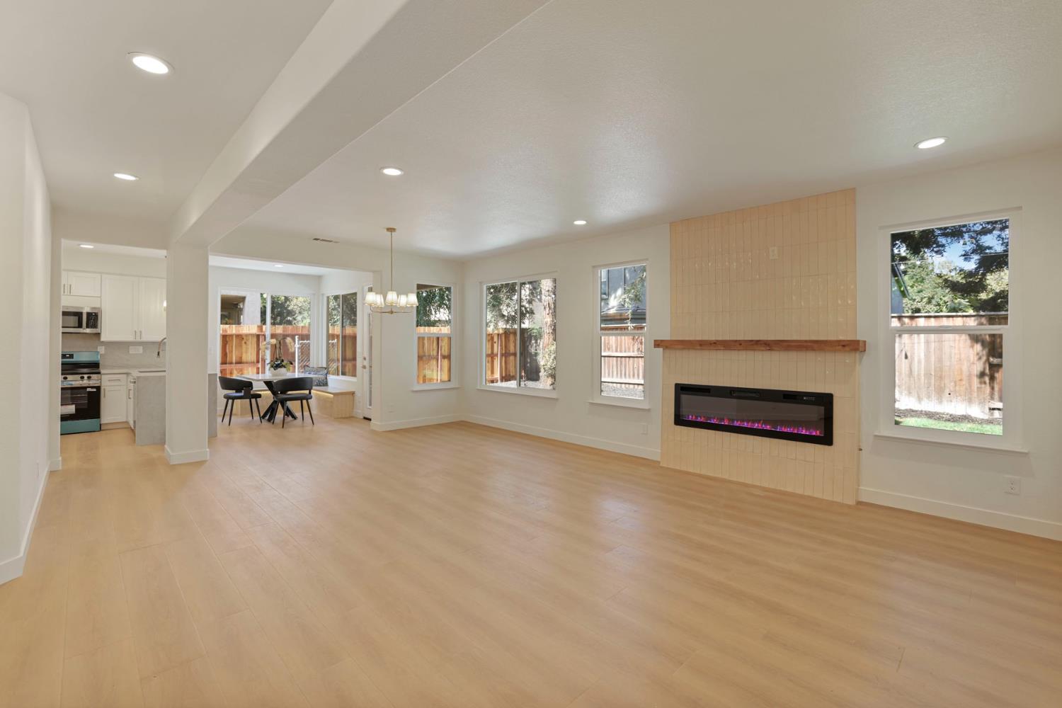
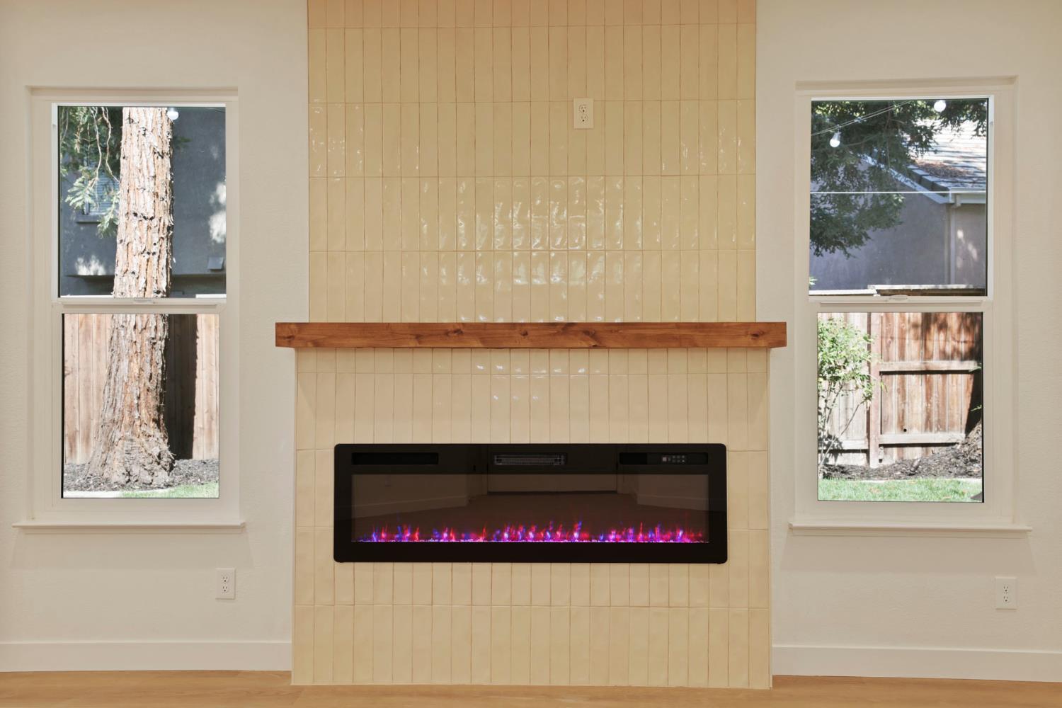
Discover an attractive residential property in incredible condition at 3445 Shadowbrook Drive. Newly remodeled and situated in Lincoln Unified School District, this gorgeous Brookside home offers a unique blend of comfort and sophisticated living, designed for those who appreciate quality and thoughtful design. The kitchen is a culinary dream, featuring sleek stainless steel appliances, elegant quartz waterfall counters, and a convenient peninsula, perfect for both meal preparation and casual dining. Adjacent to this space, the living room provides a warm and inviting atmosphere, centered around a charming fireplace, ideal for relaxed evenings. The bathroom offers a spa-like experience with a double vanity, a spacious walk-in shower, and multiple shower heads, promising a refreshing start or end to your day. In the bedroom, a generous walk-in closet provides ample storage and organization. Outside, a private yard awaits, offering a serene escape, complemented by an attached garage for convenience and a comfortable patio, perfect for outdoor enjoyment. Truly too many to list, the recent upgrades include new kitchen cabinets and counters, new appliances, new HVAC system, new water heater, flooring throughout, new dual pane windows, new fireplace and tiled mantle, remodeled primary and hall bathrooms, epoxy flooring and utility sink in garage, EV plug ready, new landscaping and sod front and back, some new fencing, and MORE! Just steps from the clubhouse and Nelson Park, this property invites you to experience a lifestyle of comfort and elegance; inquire today to schedule your private viewing.
Agent & source
- Listed by
- Braden D. Rankin
- Brokerage
- The Mohan Group
- DRE
- #01439237
- Phone
- (209) 470-0456
- [email protected]

Property details
Rooms & Layout
- Breakfast Area
- Pantry Cabinet
- Quartz Counter
- Slab Counter
- Shower Stall(s)
- Double Sinks
- Tile
- Quartz
- Tile
- Tub w/Shower Over
- Window
- Quartz
Property Features
- Auto Sprinkler F&R
- Close to Clubhouse
- Shape Regular
- Landscape Back
- Landscape Front
- Yes
- Service Animals OK
- Cats OK
- Dogs OK
HOA
Building & Construction
Exterior & Parking
Interior & Comfort
Appliances & Equipment
- Built-In Electric Range
- Gas Water Heater
- Hood Over Range
- Disposal
Utilities
- 3 Phase
- 220 Volts
- 220 Volts in Kitchen
- 220 Volts in Laundry
- Public
- Electric
- Sewer In & Connected
- Natural Gas Connected
Nearby
- Elementary
- Lincoln Unified District
- Middle
- Lincoln Unified District
- High
- Lincoln Unified District
Schedule a tour
Book an in-person visit
Takes about a minute
Tour requested!
A Properkey agent will confirm your visit within 24 hours.
Create a free account to track itOptional — we'll reach out either way. An account just keeps your showings and offers in one place.
All data, photos, visualizations, and information regarding a property, including the property's compliance with state and local legal requirements and all measurements and calculations of area, have been obtained from various sources, and may include such material that has been generated by use of artificial intelligence. Such information and material have not been and will not be verified for accuracy by the listing broker or the multiple listing service, and are not guaranteed as complete, accurate or reliable.
Such information and material should be independently reviewed and verified for accuracy. This information and material are intended for the personal use of consumers and may not be used for any purpose other than to identify prospective properties consumers may be interested in purchasing.
Data last updated: October 17, 2026 7:42 PM PT
Copyright © 2026 MetroList Services, Inc. All Rights Reserved.