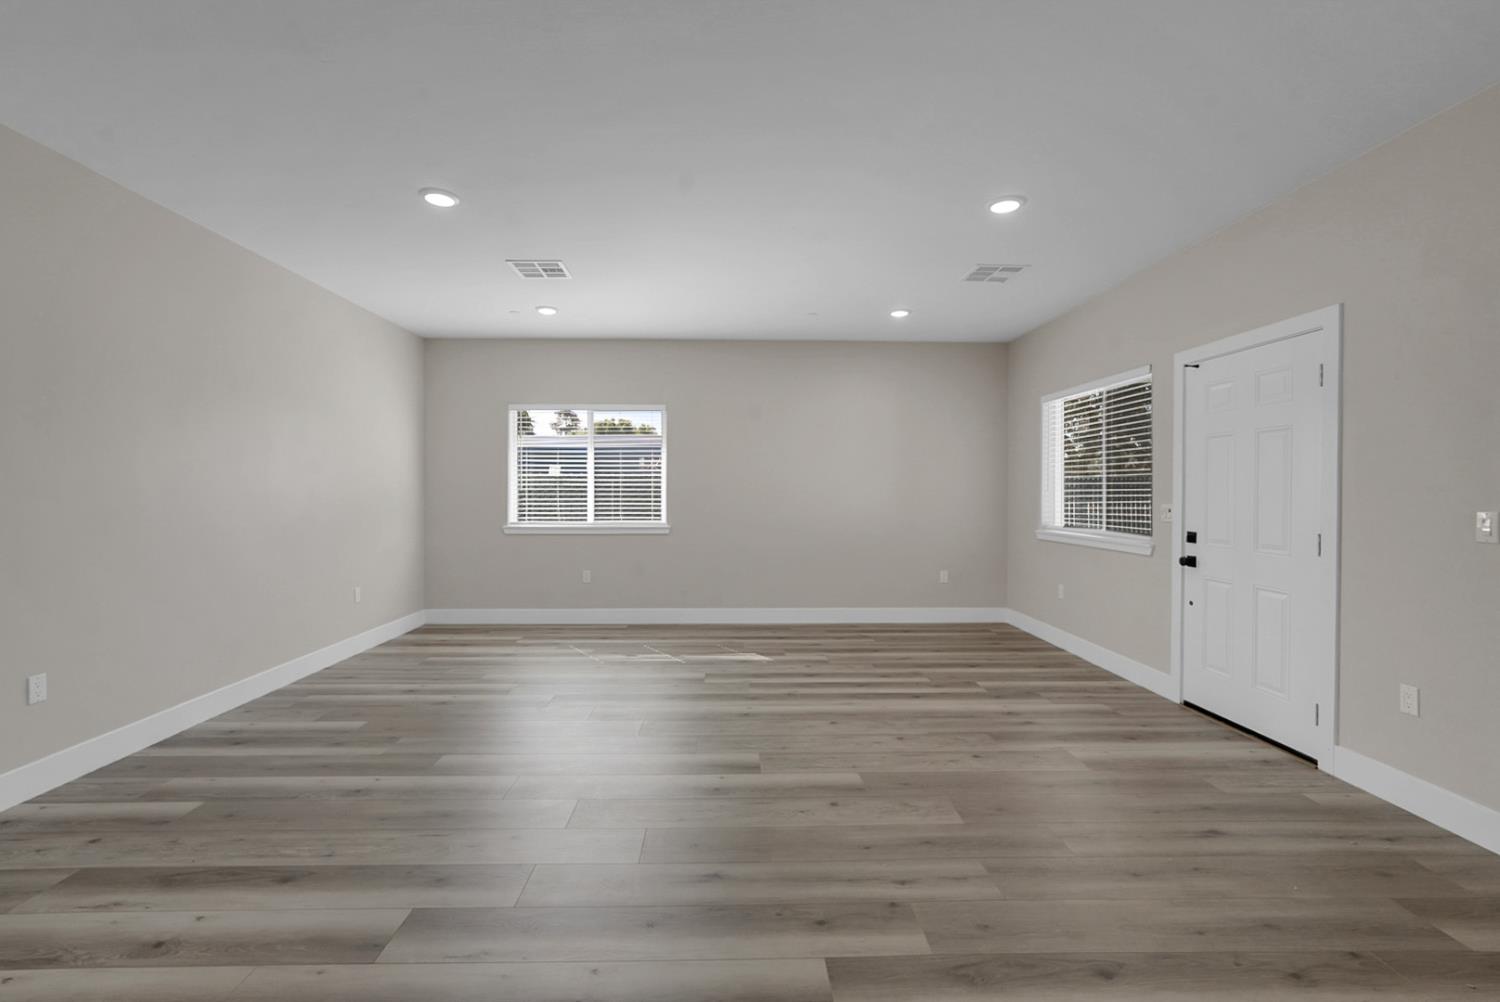
4 bd · 2.0 ba · 1,764 sqft · $315/sqft · 0.17 acres
- Bedrooms
- 4
- Bathrooms
- 2.0
- Sq Ft
- 1,764
- Per sq ft
- $315
- Acre lot
- 0.17
Residential · Single Family Residence · 33 days on Properkey
Description
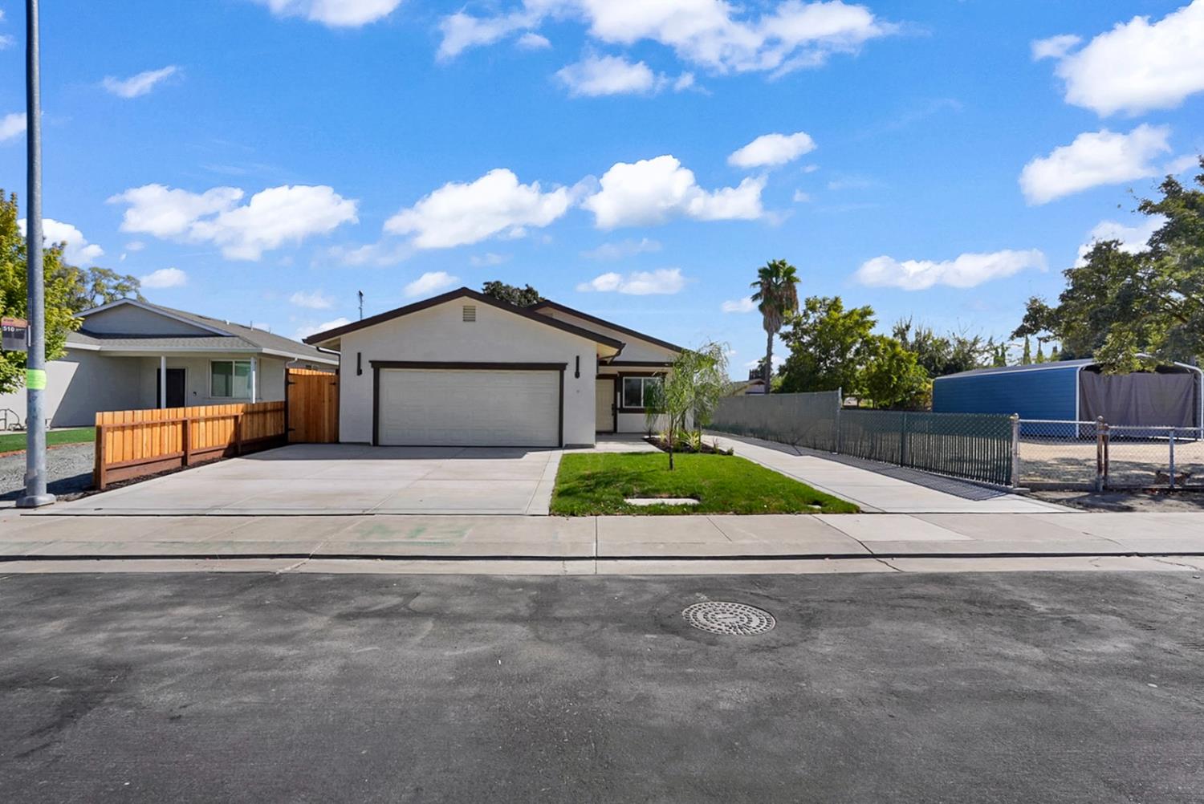
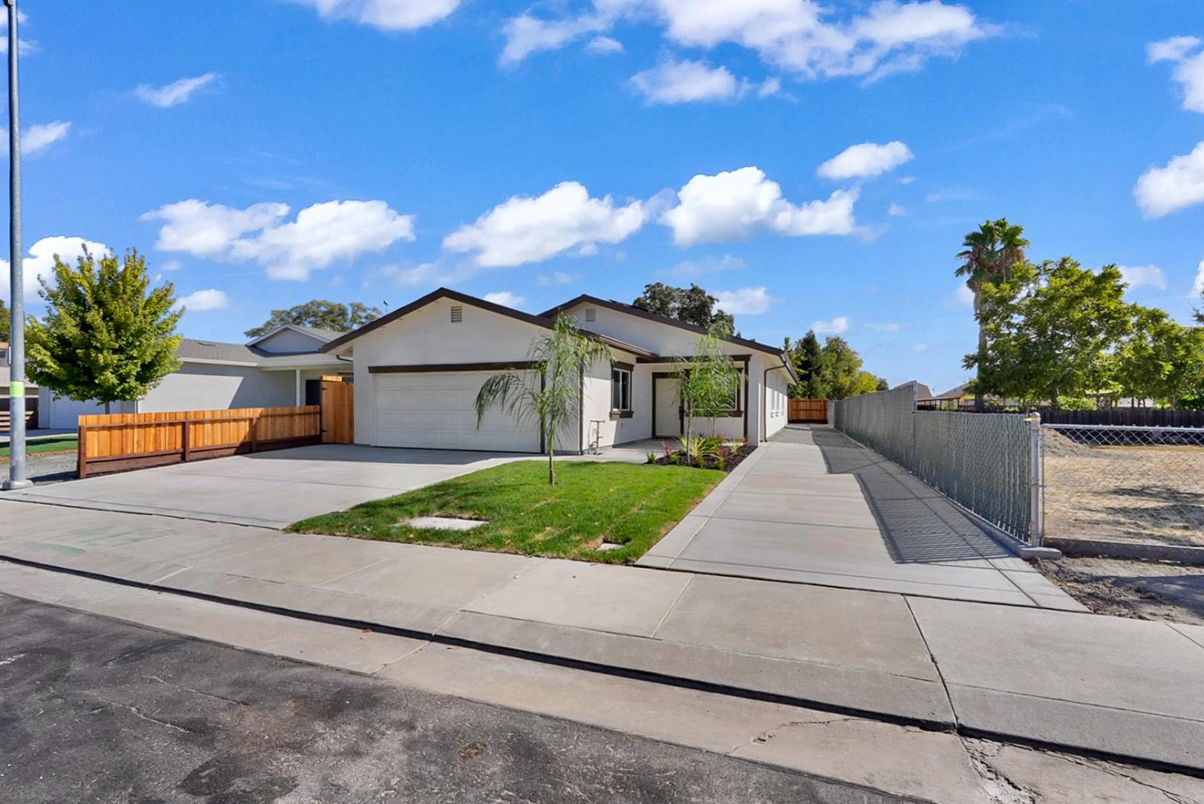
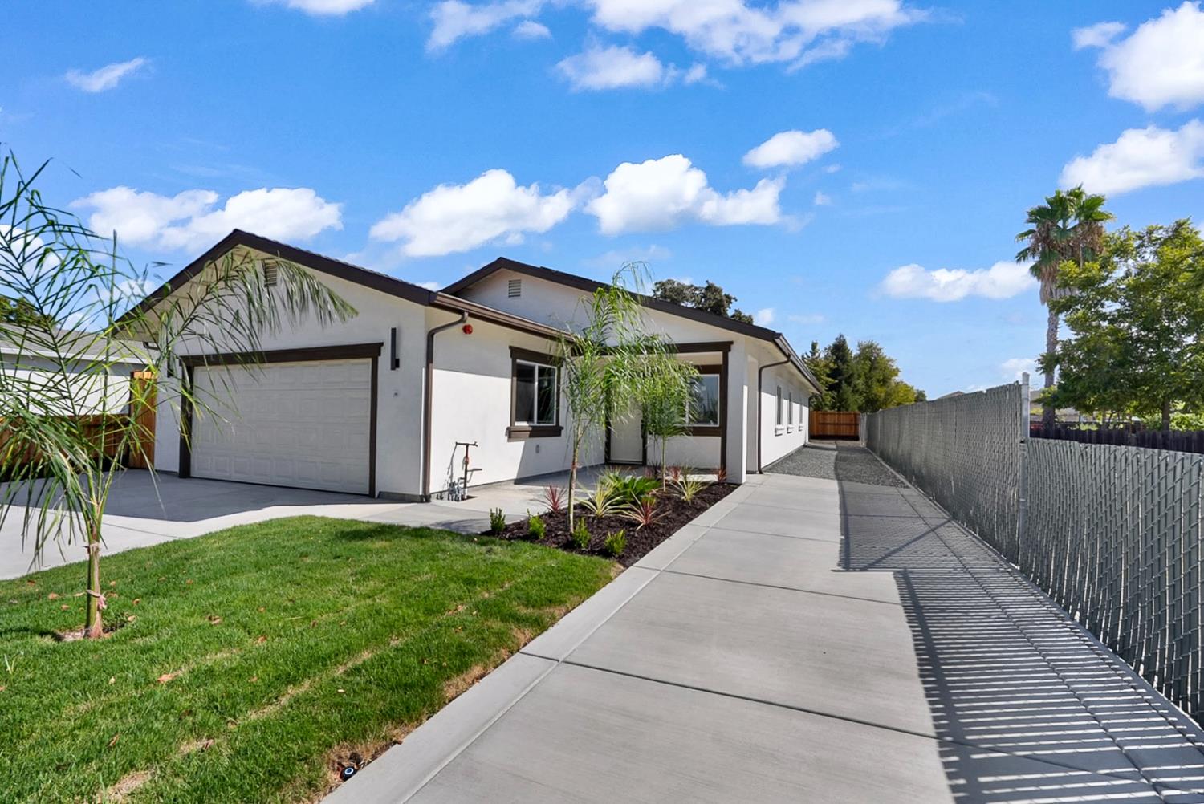
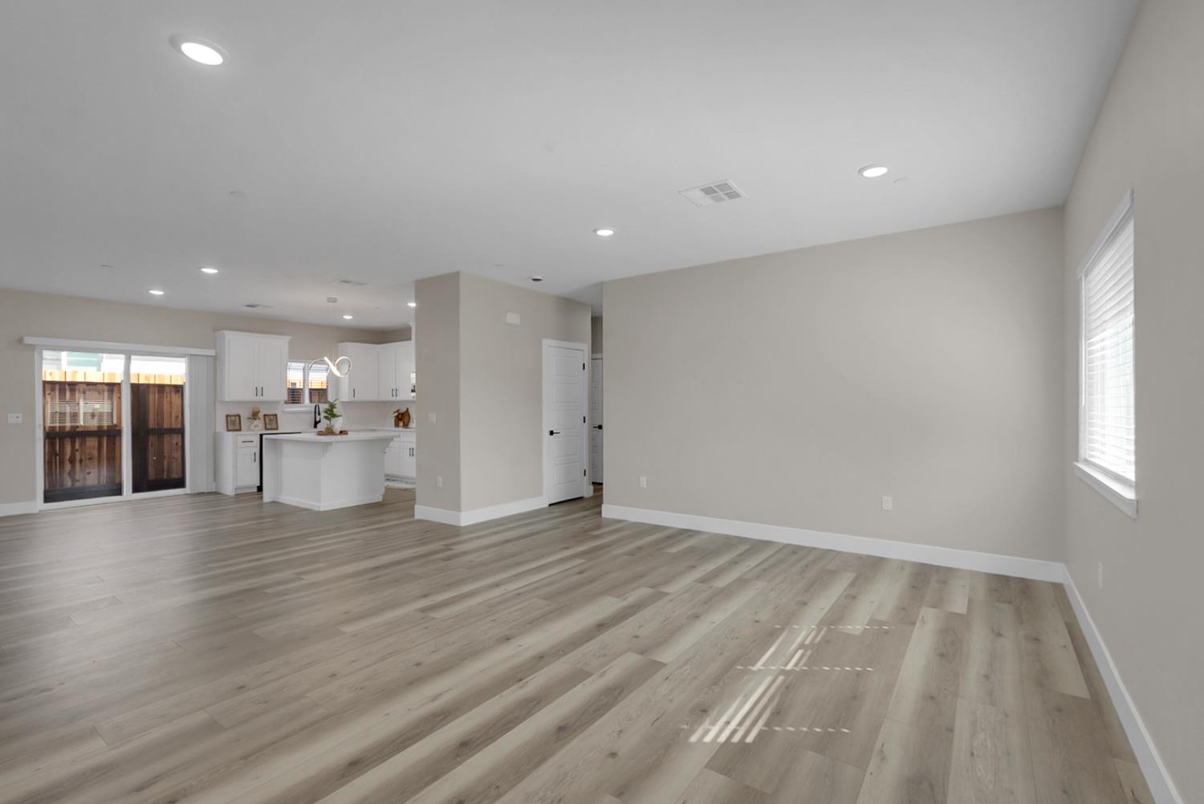
NOT YOUR TYPICAL NEW BUILD! Welcome to 3448 Odell Avenue in Stockton, where thoughtful construction, energy-efficient features, and modern finishes come together in a home designed with more than just the basics in mind. This beautiful single-story new construction home offers 4 bedrooms, 2 bathrooms, 1,764 sq ft of living space, and a 7,200 sq ft lot. The moment you walk in, you're greeted by 9-foot ceilings and a bright, modern layout that feels both spacious and inviting. Built with comfort and efficiency in mind, the home features 6-inch exterior wall construction with insulation throughout the home, attic, and garage, energy-efficient windows, a whole-house fan, and a cool-roof design to help keep the home more comfortable while maximizing energy efficiency. Additionally, PAID-OFF SOLAR PANELS and an EV charging outlet are included with the home, along with a home fire sprinkler system for added peace of mind. At the heart of the home is a beautiful modern kitchen featuring a generous center island, quartz countertops, and plenty of space for gathering and entertaining. Quartz countertops continue into the bathroom vanities, while the upgraded wall texture, clean finishes, and all-electric appliances give the home a fresh and contemporary feel throughout. Situated on a generously sized lot, the outdoor space has been thoughtfully finished as well. Enjoy professional front landscaping, extensive concrete throughout the front, sides, and backyard, RV ACCESS, plus a California room perfect for outdoor dining, entertaining, or simply relaxing. From the upgraded construction and energy-saving features to the finished outdoor spaces, RV access, and paid-off solar, this home was built with details you simply don't find in every new build. Brand new, beautifully finished, and ready to welcome its first owners!
Agent & source
- Listed by
- Karina Carrera
- Brokerage
- Intero Real Estate Services
- DRE
- #02168353
- Phone
- (408) 987-1673
- [email protected]

Property details
Rooms & Layout
- Tub w/Shower Over
- Walk-In Closet
- Quartz
- Window
Property Features
Building & Construction
- Ceiling Insulation
- Concrete
- Stucco
- Wall Insulation
- Wood
Exterior & Parking
Interior & Comfort
Appliances & Equipment
Utilities
- Public
- Sewer Connected
- Electric
- Solar
- Underground Utilities
Nearby
- Elementary
- Stockton Unified District
- Middle
- Stockton Unified District
- High
- Stockton Unified District
Schedule a tour
Book an in-person visit
Takes about a minute
Tour requested!
A Properkey agent will confirm your visit within 24 hours.
Create a free account to track itOptional — we'll reach out either way. An account just keeps your showings and offers in one place.
All data, photos, visualizations, and information regarding a property, including the property's compliance with state and local legal requirements and all measurements and calculations of area, have been obtained from various sources, and may include such material that has been generated by use of artificial intelligence. Such information and material have not been and will not be verified for accuracy by the listing broker or the multiple listing service, and are not guaranteed as complete, accurate or reliable.
Such information and material should be independently reviewed and verified for accuracy. This information and material are intended for the personal use of consumers and may not be used for any purpose other than to identify prospective properties consumers may be interested in purchasing.
Data last updated: October 19, 2026 4:56 PM PT
Copyright © 2026 MetroList Services, Inc. All Rights Reserved.