4 bd · 2.0 ba · 1,790 sqft · $357/sqft · 0.16 acres
- Bedrooms
- 4
- Bathrooms
- 2.0
- Sq Ft
- 1,790
- Per sq ft
- $357
- Acre lot
- 0.16
Residential · Single Family Residence · Built 1978
Description
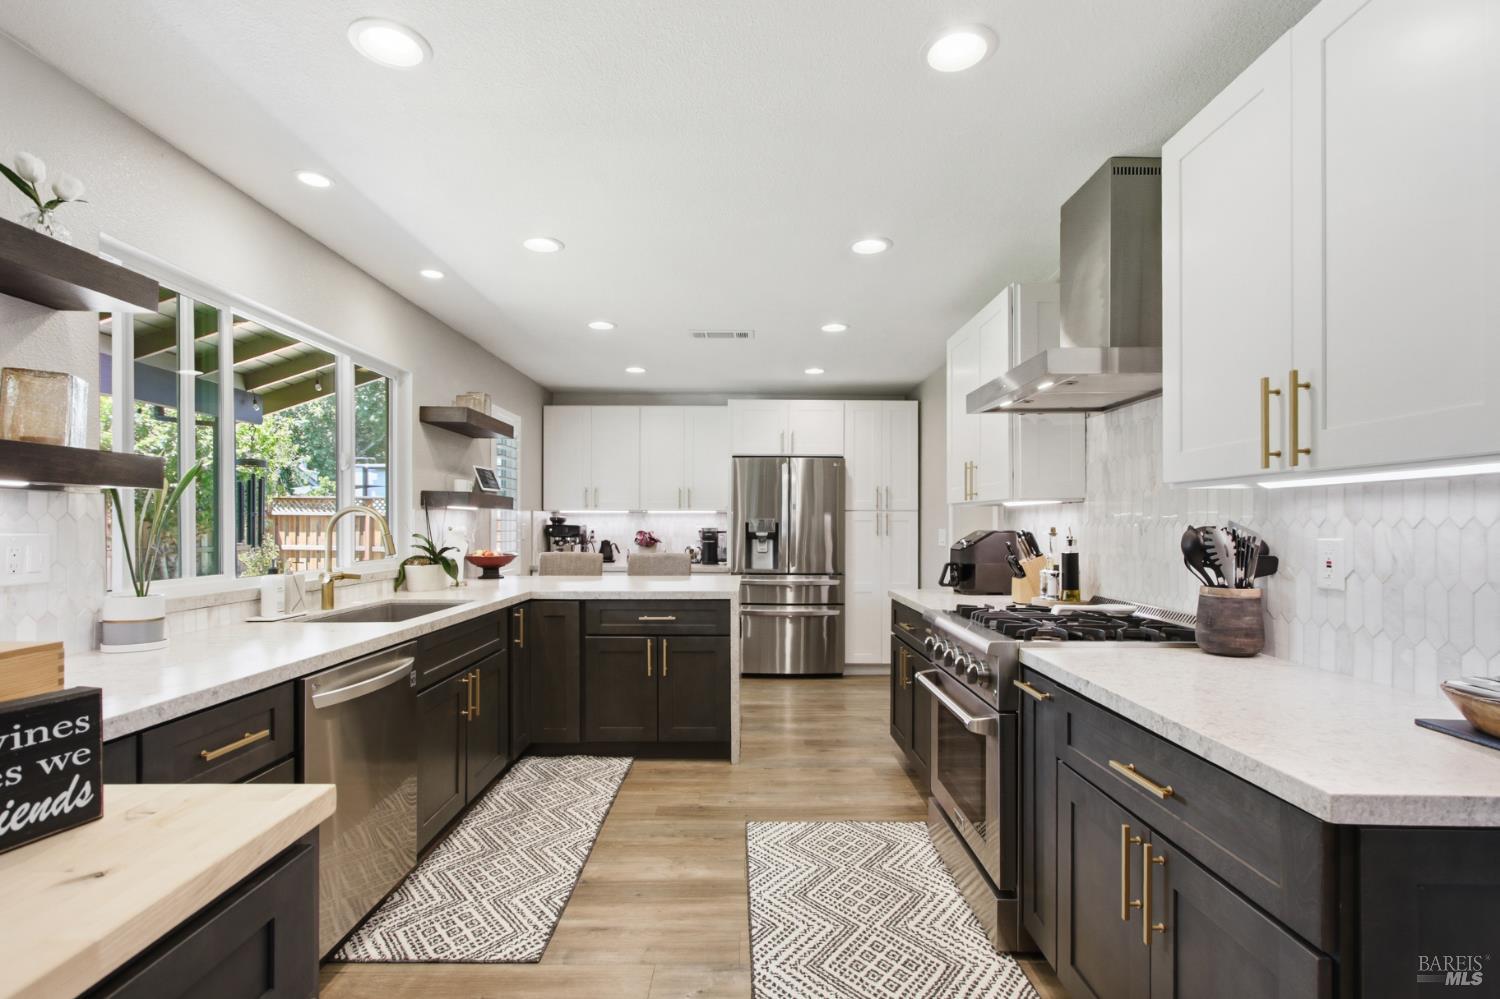
Welcome to this beautifully updated, move-in-ready single-story home tucked away on a quiet cul-de-sac. Featuring 3 bedrooms, a dedicated office that could also be a 4th bedroom, and 2 remodeled bathrooms, this home offers a comfortable, functional floor plan with stylish updates throughout. Laminate flooring flows through the main living areas, creating a warm and cohesive feel. The remodeled kitchen is a standout, featuring leathered quartz counters, a dining bar, and a Thor range that is perfect for everyday cooking or entertaining. The spacious living and dining areas connect seamlessly to the backyard, where a covered patio spans the back of the home, creating the ideal space for outdoor dining, relaxing, and gathering with friends and family. Additional upgrades completed recently include a new HVAC system, a tankless water heater, new dual-pane windows, a new garage door and opener, and R-38 attic insulation. The side yard features secure RV parking with a dedicated 50-amp plug and the convenience of single-story living in a desirable cul-de-sac location. With thoughtful upgrades inside and out, this home is truly move-in ready and waiting for its next owner.
Agent & source
- Listed by
- Valerie N. Thompson
- Brokerage
- Windermere Signature Davis
- DRE
- #01899840
- Bought with
- Anna Deusenberry
- Phone
- (530) 318-1060
- [email protected]

Property details
Rooms & Layout
Property Features
- Landscape Front
- Landscape Back
- Curb(s)/Gutter(s)
- Cul-De-Sac
- Auto Sprinkler F&R
Building & Construction
Exterior & Parking
Interior & Comfort
Appliances & Equipment
- Wine Refrigerator
- Tankless Water Heater
- Hood Over Range
- Free Standing Gas Range
- Disposal
- Dishwasher
Utilities
Nearby
School information not available for this property.
List for Free.
Sell for More.
Award winning service with personal support
- Personal agent
- Local MLS listing
- Award winning service
All data, photos, visualizations, and information regarding a property, including the property's compliance with state and local legal requirements and all measurements and calculations of area, have been obtained from various sources, and may include such material that has been generated by use of artificial intelligence. Such information and material have not been and will not be verified for accuracy by the listing broker or the multiple listing service, and are not guaranteed as complete, accurate or reliable.
Such information and material should be independently reviewed and verified for accuracy. This information and material are intended for the personal use of consumers and may not be used for any purpose other than to identify prospective properties consumers may be interested in purchasing.
Data last updated: October 18, 2026 12:54 AM PT
Copyright © 2026 MetroList Services, Inc. All Rights Reserved.