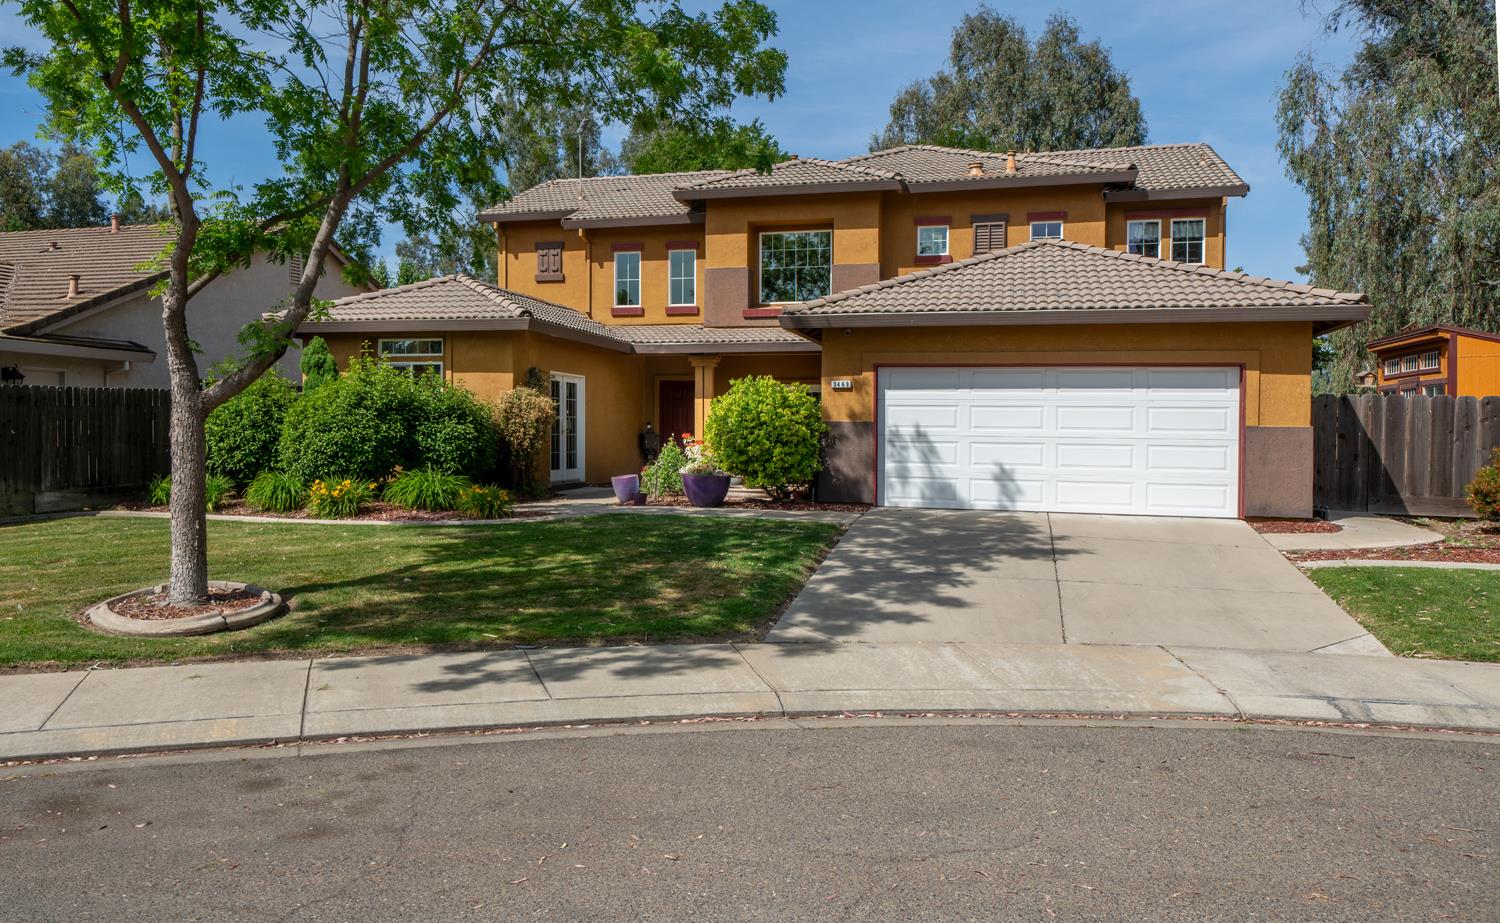
6 bd · 3.0 ba · 2,663 sqft · $225/sqft · 0.21 acres
- Bedrooms
- 6
- Bathrooms
- 3.0
- Sq Ft
- 2,663
- Per sq ft
- $225
- Acre lot
- 0.21
Residential · Single Family Residence · Built 2002
Description
Set at the very end of a coveted cul-de-sac, this residence captures a rare sense of space and privacy on a premium lot with no side neighboronly a tranquil, city-maintained greenbelt walking path framed by mature trees. A soaring entry creates an immediate wow factor, while the two-story floorplan offers 2,663 sq ft of beautifully flexible living with 6 bedrooms and 3 bathrooms, including a full bedroom and bath downstairs plus a dedicated art studio/officeperfect for guests, multigenerational living, or a refined work-from-home setup.At the heart of the home, the kitchen has been thoughtfully reimagined with new cabinetry, countertops, backsplash, flooring, and appliances, delivering a clean, elevated aesthetic designed for everyday ease and effortless entertaining. Upstairs, the primary suite feels like a private retreat with vaulted ceilings, a fireplace, and a spa-inspired bath featuring an oversized shower and large soaking tub.Outside, discover a secluded backyard sanctuarycovered concrete patio with lighting, newer fencing, and lush, mature landscaping with sprinklerscreating an oasis-like setting for quiet mornings, evening gatherings, and everything in between. Additional highlights include fireplaces in both the family room and primary suite, roof repairs completed to insurance standards, a rain drainage system, storage shed, fountain, included kitchen appliances, and no HOA. Ideally located near dining, shopping, and Fahrens Park. This is the kind of floorplan and lot combination buyers hunt forsee it in person before it's gone
Agent & source
- Listed by
- Scott Comstock
- Brokerage
- HomeSmart PV and Associates
- DRE
- #01874009
- Bought with
- Peter M. Huff
- [email protected]
Property details
Rooms & Layout
Property Features
Building & Construction
Exterior & Parking
Interior & Comfort
Utilities
Nearby
- Elementary
- Rivera
- Middle
- Tenaya
- High
- Golden Valley High
List for Free.
Sell for More.
Award winning service with personal support
- Personal agent
- Local MLS listing
- Award winning service