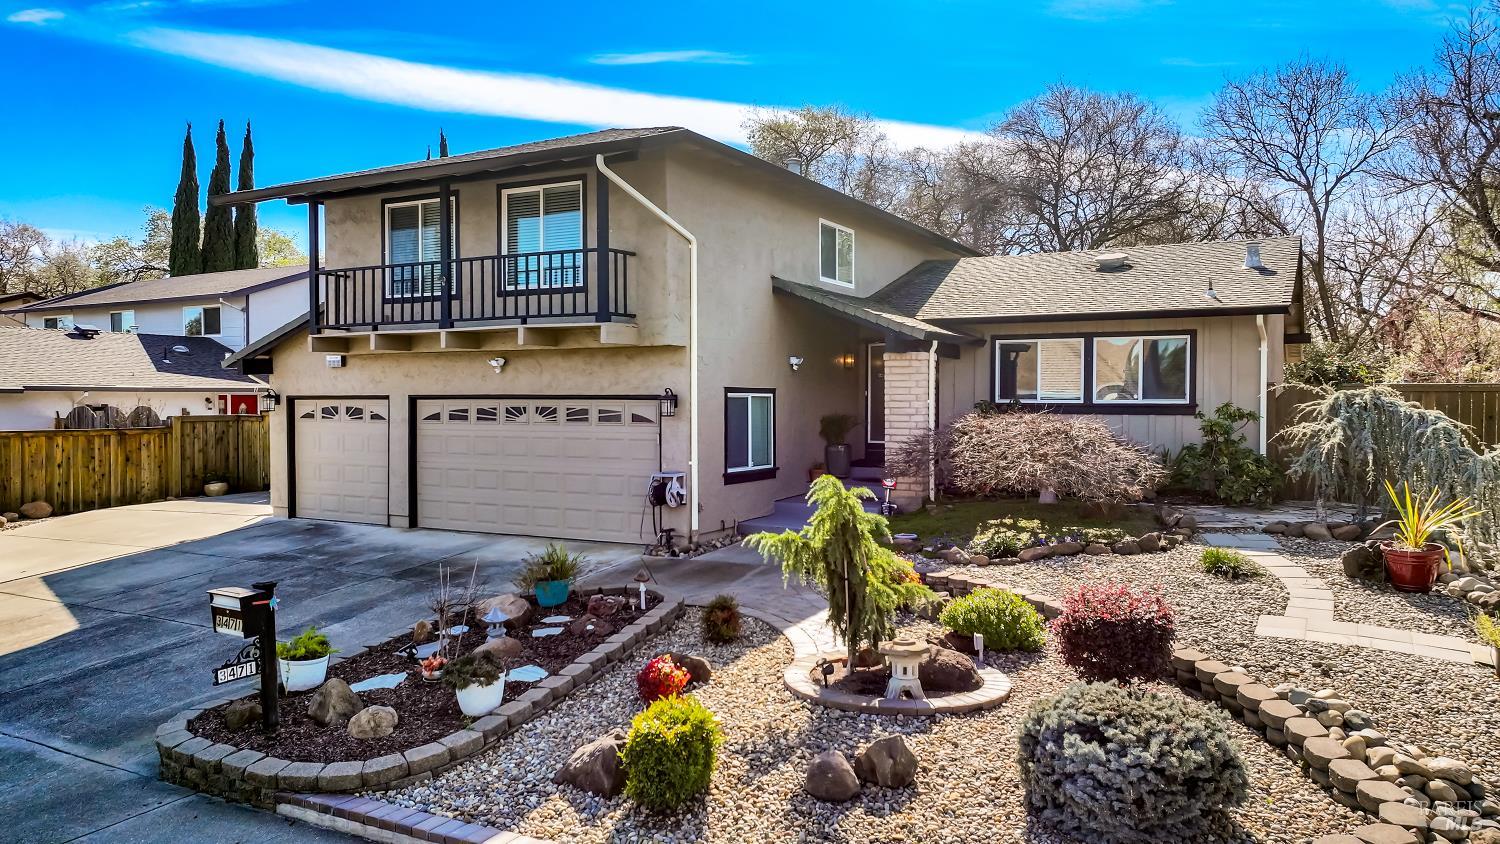
4 bd · 3.0 ba · 1,926 sqft · $348/sqft · 0.22 acres
- Bedrooms
- 4
- Bathrooms
- 3.0
- Sq Ft
- 1,926
- Per sq ft
- $348
- Acre lot
- 0.22
Residential · Single Family Residence · Built 1977
Description
Welcome to 3471 Springfield Dr., a beautiful 4-bedroom, 2.5-bath tri-level home offering 1,926 sq. ft. of living space on a large lot in a desirable, well-established neighborhood close to schools, parks, and everyday amenities. This well-maintained home features a spacious and functional floor plan with a formal living room and formal dining area, an updated kitchen, and a large family room perfect for relaxing or entertaining. Tasteful updates throughout make this home truly move-in ready. The spacious primary suite features a large bathroom with a walk-in shower, granite counter with vanity. Enjoy wonderful curb appeal with a beautifully landscaped front yard, while the spacious fenced backyard provides plenty of room for barbecues, gatherings, and outdoor enjoyment. With no rear neighbors, the property backs to an open area with mature trees and a peaceful creek, offering a private and scenic setting. Additional highlights include a three-car garage and plenty of additional parking, making this home both functional and inviting.
Agent & source
- Listed by
- Darci L. Watson
- Brokerage
- Century 21 Tri-Dam Realty
- DRE
- #02010656
- Bought with
- Shawnivan Hone
- Phone
- (209) 351-2494
- [email protected]

Property details
Rooms & Layout
- Walk-In Closet
- Tile
- Shower Stall(s)
- Granite
- Closet
Property Features
- Shape Regular
- Low Maintenance
- Landscape Front
- Landscape Back
Building & Construction
Exterior & Parking
Interior & Comfort
Appliances & Equipment
- Microwave
- Hood Over Range
- Free Standing Gas Oven
- Free Standing Electric Range
- Disposal
- Dishwasher
Utilities
Nearby
- Elementary
- Fairfield-Suisun District
- Middle
- Fairfield-Suisun District
- High
- Fairfield-Suisun District
List for Free.
Sell for More.
Award winning service with personal support
- Personal agent
- Local MLS listing
- Award winning service
All data, photos, visualizations, and information regarding a property, including the property's compliance with state and local legal requirements and all measurements and calculations of area, have been obtained from various sources, and may include such material that has been generated by use of artificial intelligence. Such information and material have not been and will not be verified for accuracy by the listing broker or the multiple listing service, and are not guaranteed as complete, accurate or reliable.
Such information and material should be independently reviewed and verified for accuracy. This information and material are intended for the personal use of consumers and may not be used for any purpose other than to identify prospective properties consumers may be interested in purchasing.
Data last updated: October 17, 2026 1:44 PM PT
Copyright © 2026 MetroList Services, Inc. All Rights Reserved.