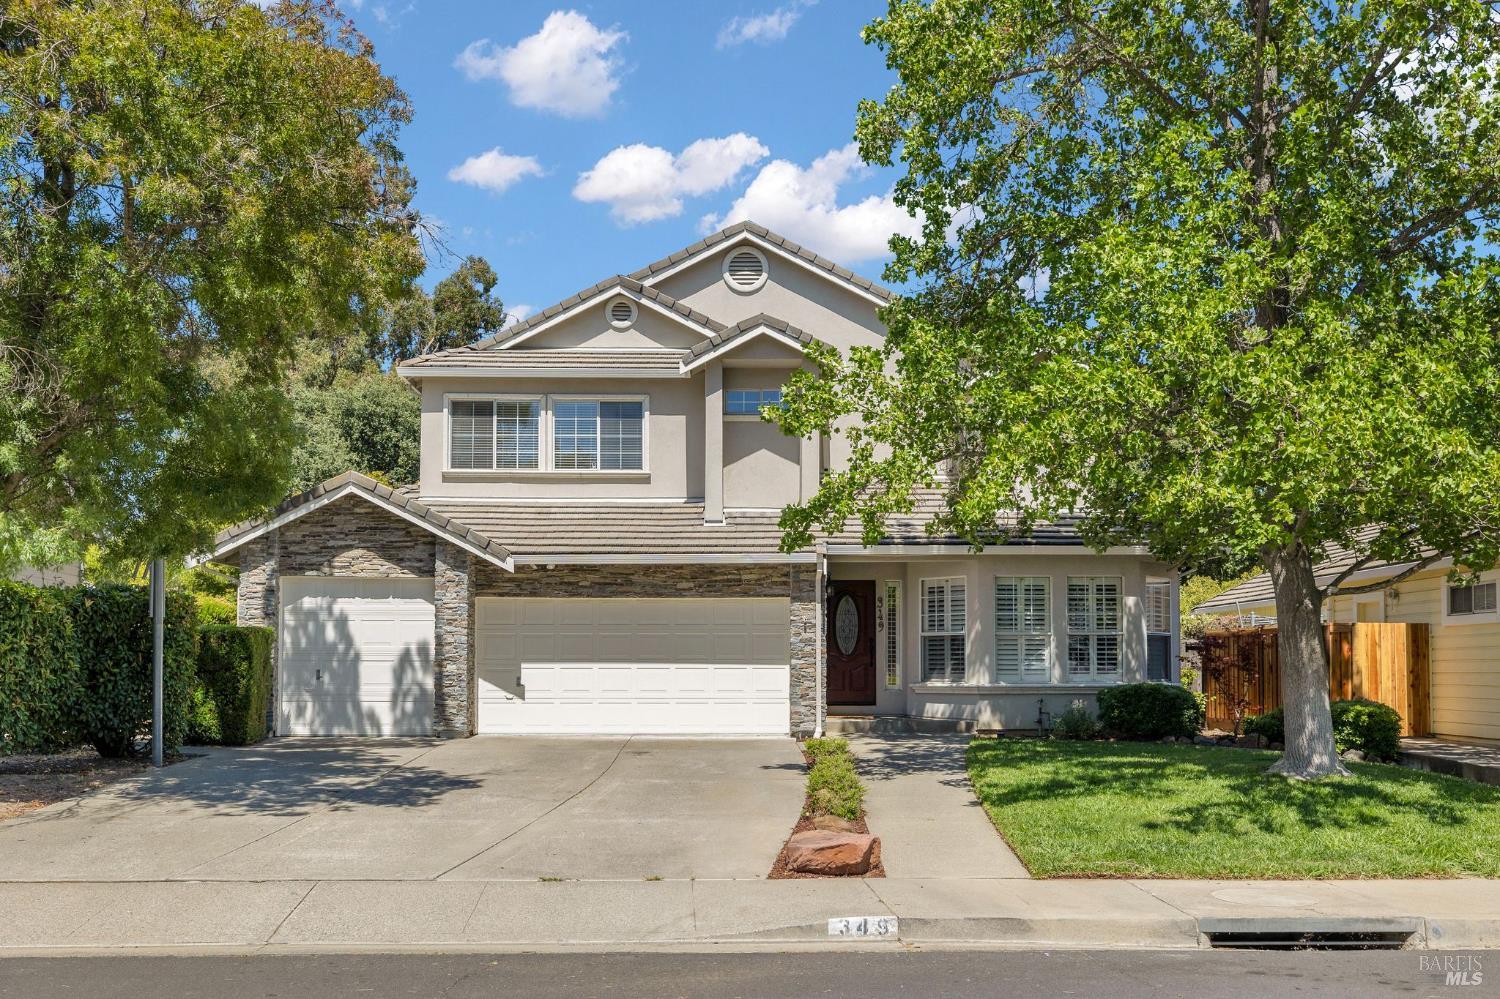
4 bd · 3.0 ba · 2,357 sqft · $296/sqft · 0.22 acres
- Bedrooms
- 4
- Bathrooms
- 3.0
- Sq Ft
- 2,357
- Per sq ft
- $296
- Acre lot
- 0.22
Residential · Single Family Residence · Built 1990
Description
Nestled in the desirable Meadowlands neighborhood, 349 Oak Valley Drive offers 4 bedrooms, 3 bathrooms, and 2,357 sq. ft. of beautifully appointed living space on an expansive 9,631 sq. ft. lot. The thoughtfully designed floor plan blends comfort, style, and functionality, creating the perfect setting for both everyday living and entertaining. At the heart of the home is a gorgeous kitchen featuring granite countertops and a seamless flow into the inviting family room, where a cozy fireplace creates a warm and welcoming atmosphere. A formal dining room provides an elegant space for gatherings, while the versatile upstairs office or media area offers added flexibility for working from home, relaxing, or creating the perfect space to fit your lifestyle. Designed with indoor-outdoor living in mind, the private backyard is a true retreat and an entertainer's dream. The expansive, flat grassy area offers incredible space to gather, play, relax, or bring your outdoor vision to life, all surrounded by beautiful, mature landscaping that enhances the peaceful setting. This home is a dream come true!
Agent & source
- Listed by
- Martha Czosnyka
- Brokerage
- eXp Realty of California, Inc.
- DRE
- #02105939
- Bought with
- Manuel Cabrera
- Phone
- (415) 730-4343
- [email protected]

Property details
Rooms & Layout
- Window
- Tub
- Shower Stall(s)
- Double Sinks
Property Features
- Landscape Front
- Landscape Back
- Greenbelt
- Auto Sprinkler F&R
Building & Construction
Exterior & Parking
Interior & Comfort
Appliances & Equipment
- Microwave
- Free Standing Refrigerator
- Free Standing Gas Range
- Disposal
- Dishwasher
Utilities
- Sewer Connected
- Public
- Internet Available
- Electric
- Cable Available
Nearby
School information not available for this property.
List for Free.
Sell for More.
Award winning service with personal support
- Personal agent
- Local MLS listing
- Award winning service
All data, photos, visualizations, and information regarding a property, including the property's compliance with state and local legal requirements and all measurements and calculations of area, have been obtained from various sources, and may include such material that has been generated by use of artificial intelligence. Such information and material have not been and will not be verified for accuracy by the listing broker or the multiple listing service, and are not guaranteed as complete, accurate or reliable.
Such information and material should be independently reviewed and verified for accuracy. This information and material are intended for the personal use of consumers and may not be used for any purpose other than to identify prospective properties consumers may be interested in purchasing.
Data last updated: October 20, 2026 5:52 AM PT
Copyright © 2026 MetroList Services, Inc. All Rights Reserved.