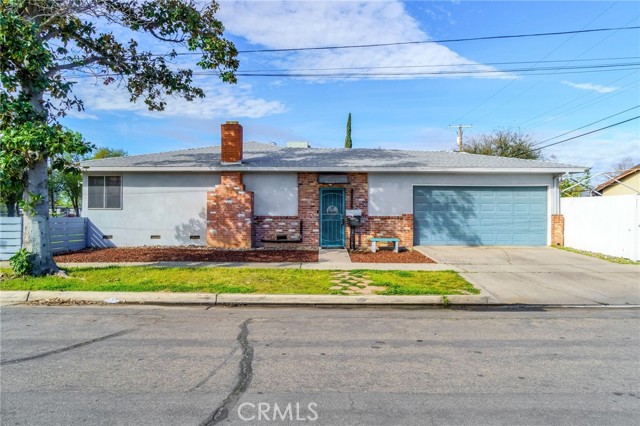
3 bd · 2.0 ba · 1,866 sqft · $185/sqft · 0.15 acres
- Bedrooms
- 3
- Bathrooms
- 2.0
- Sq Ft
- 1,866
- Per sq ft
- $185
- Acre lot
- 0.15
Residential · Single Family Residence · Built 1958
Description
Situated on a desirable corner lot directly across from a beautiful park, this home offers open green views, walking paths, sports courts, and playgrounds just steps from your front door. The perfect extension of your own backyard. Fully fenced in both the front and back, the property provides privacy, security, and flexibility for pets, kids, gatherings, or simply enjoying your outdoor space. Featuring 3 bedrooms, 1.75 bathrooms, and a bonus room, the layout includes both a living room and a separate family room which is ideal for those who appreciate defined spaces rather than a fully open floor plan. The primary bedroom includes its own private bathroom for added comfort. The kitchen has been refreshed with new quartz countertops, freshly painted cabinets, and new vinyl flooring, while hardwood floors run throughout the main living areas and durable vinyl flooring completes the bathrooms. Outside, you’ll find RV parking, ample additional parking, and an attached two-car garage, offering space for vehicles, toys, and guests. The corner lot enhances the sense of openness, and the fenced yard invites you to host summer barbecues, garden, or simply enjoy the park views across the street. A home that blends character, functionality, and location.
Agent & source
- Listed by
- Kayla Rae Chavez
- Brokerage
- Compass
- DRE
- #02055280
- Bought with
- General NONMEMBER
- Phone
- 559-330-1169

Property details
Rooms & Layout
Property Features
- Sprinklers In Front
- Corner Lot
- 0-1 Unit/Acre
- Level
- Front Yard
- Back Yard
- Lawn
Building & Construction
Exterior & Parking
Interior & Comfort
Appliances & Equipment
Utilities
Nearby
- High
- Fresno Unified District
List for Free.
Sell for More.
Award winning service with personal support
- Personal agent
- Local MLS listing
- Award winning service
The multiple listing data appearing on this website, or contained in reports produced therefrom, is owned and copyrighted by California Regional Multiple Listing Service, Inc. ("CRMLS") and is protected by all applicable copyright laws. Information provided is for viewer's personal, non-commercial use and may not be used for any purpose other than to identify prospective properties the viewer may be interested in purchasing.
All listing data, including but not limited to square footage and lot size is believed to be accurate, but the listing Agent, listing Broker and CRMLS and its affiliates do not warrant or guarantee such accuracy. The viewer should independently verify the listed data prior to making any decisions based on such information by personal inspection and/or contacting a real estate professional.
Based on information from California Regional Multiple Listing Service, Inc. as of 2026-10-20 12:56:14 PST. The listing broker's offer of compensation is made only to participants of the MLS where the listing is filed.