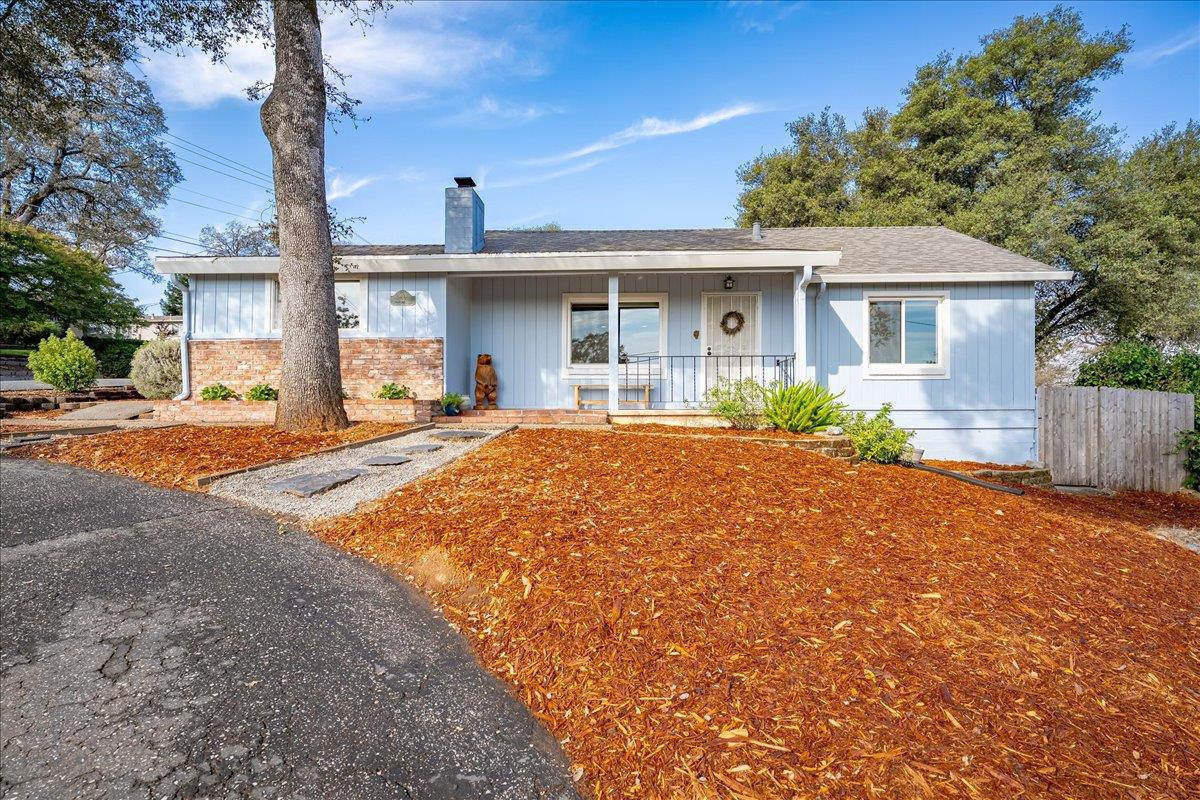
3 bd · 2.0 ba · 1,417 sqft · $441/sqft · 0.19 acres
- Bedrooms
- 3
- Bathrooms
- 2.0
- Sq Ft
- 1,417
- Per sq ft
- $441
- Acre lot
- 0.19
Residential · Single Family Residence · Built 1948 · 24 days on Properkey
Description
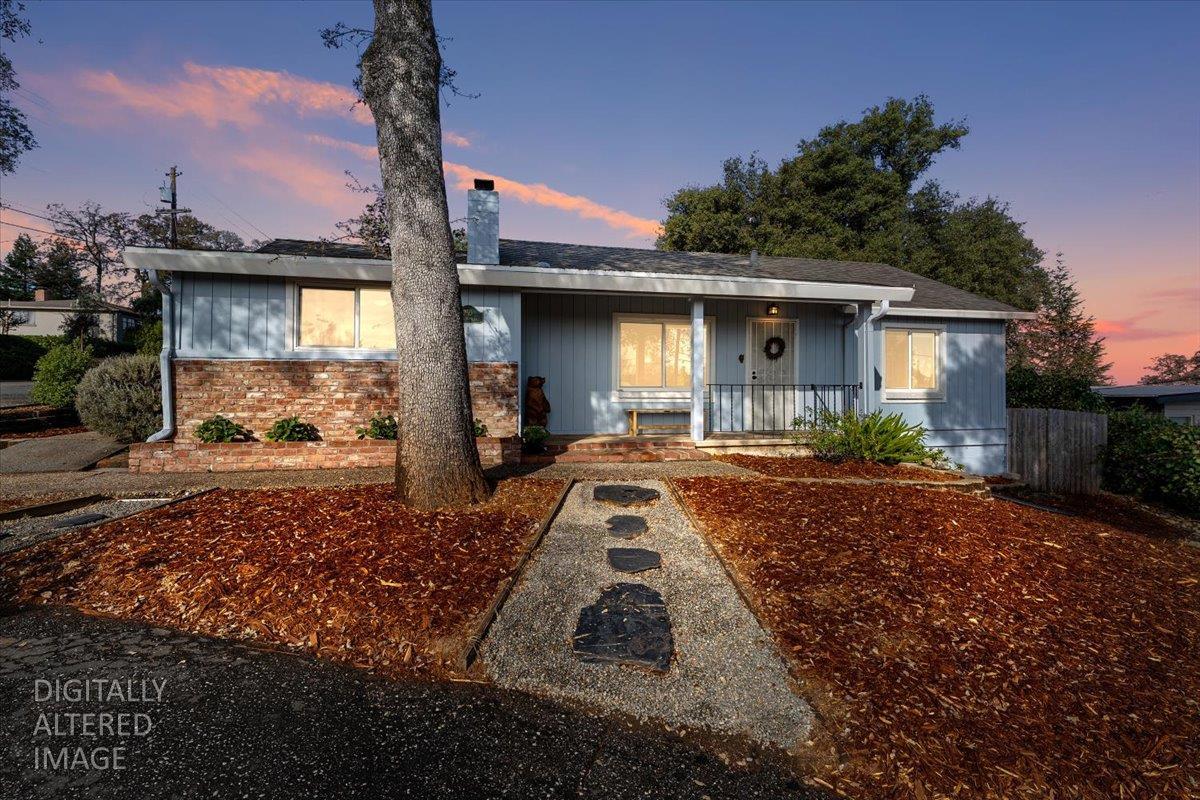
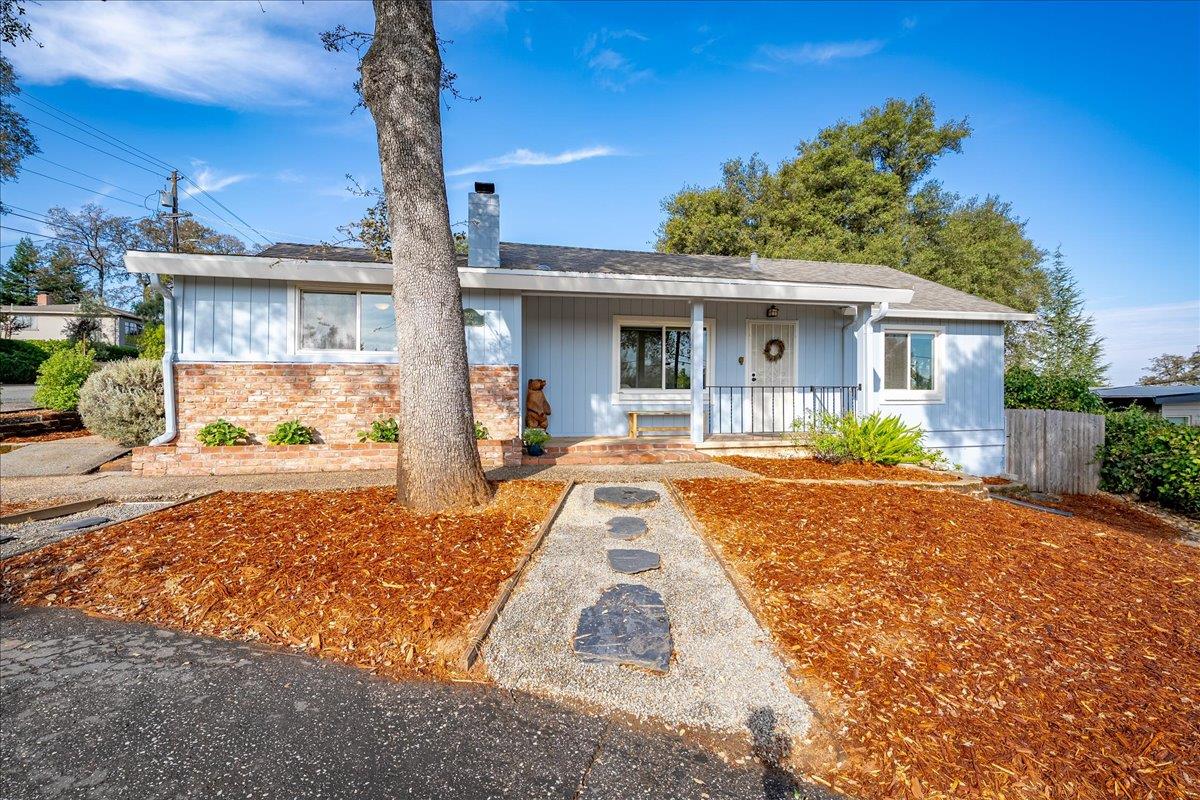
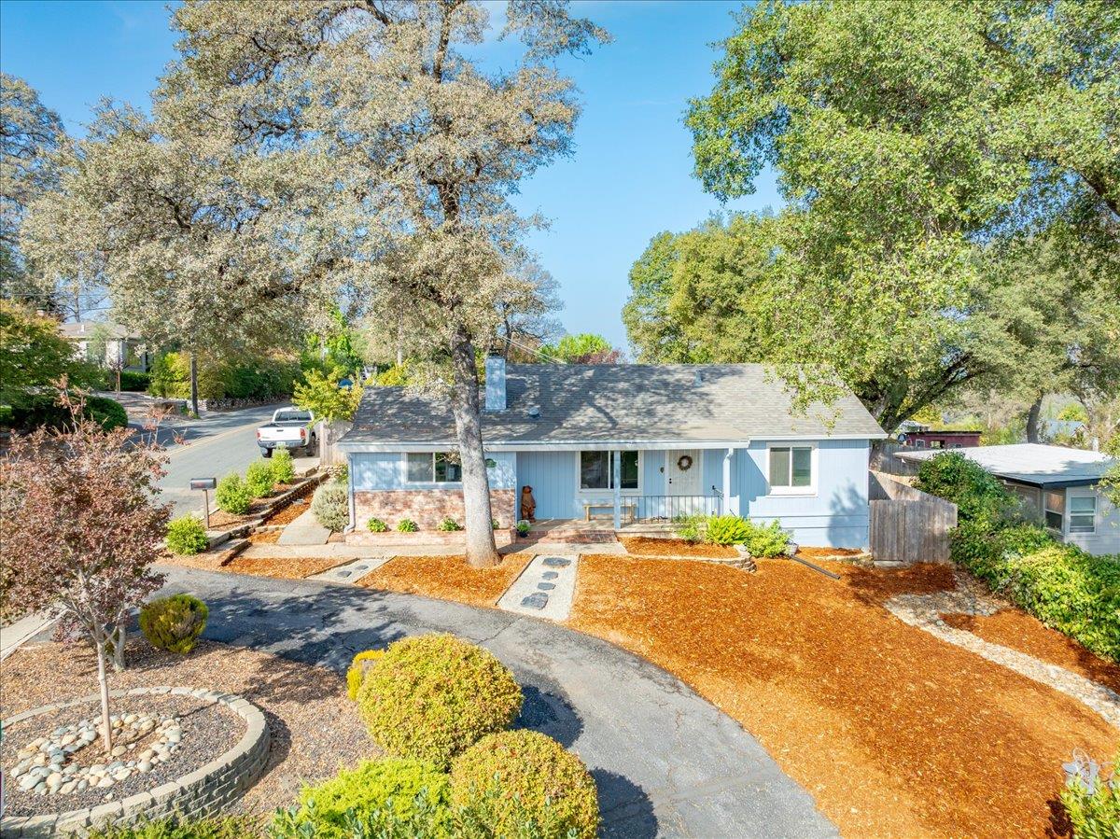
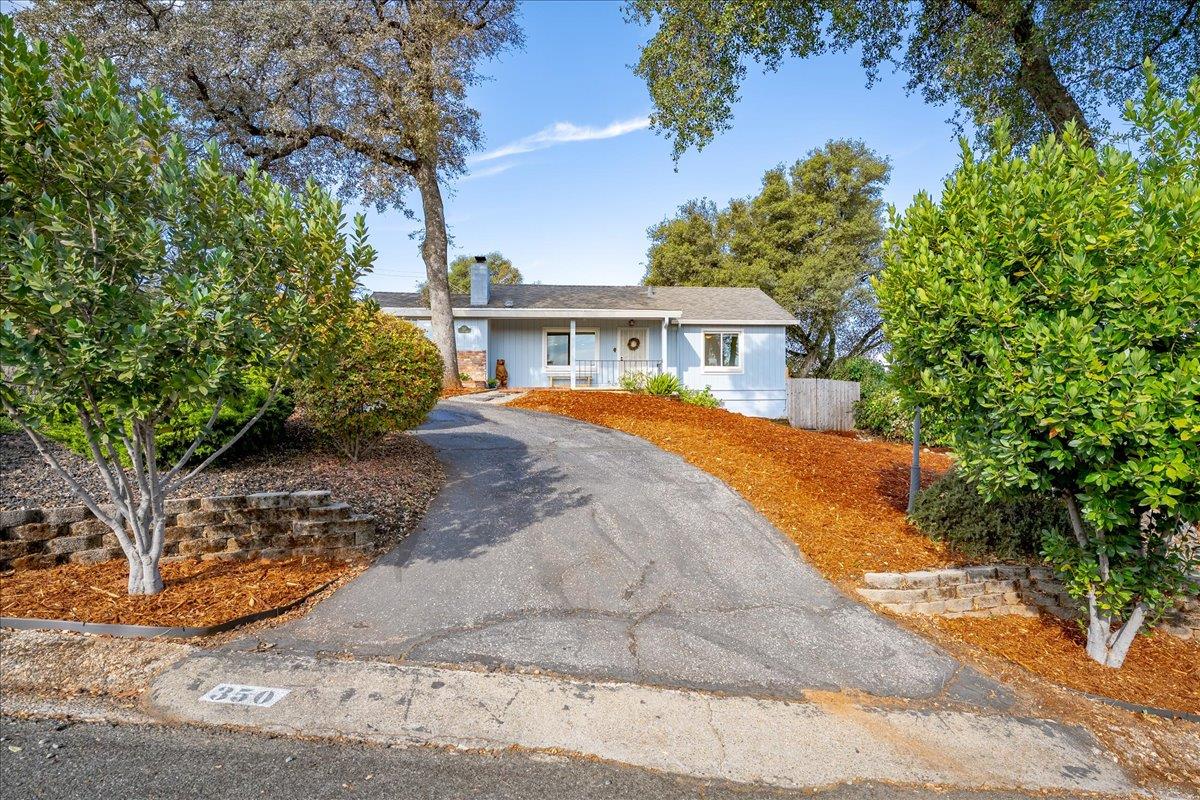
VIEWS, OWNED SOLAR, OVERSIZED GARAGE & WALKABILITY. WELCOME HOME TO AUBURN! Some homes check the boxes. This one checks the boxes and delivers the views! Welcome to 350 Racetrack Street, a beautifully updated single-story home in Auburn's desirable Awali Heights neighborhood, offering views of the surrounding hills, Auburn Courthouse, and city lightsall just a short walk from Recreation Park. This bright and inviting 3-bedroom, 2-bath home also features a dedicated office and approximately 1,417 square feet of comfortable living space on an 8,276-square-foot lot. The open floor plan is filled with natural light from vaulted ceilings, solar tubes, a skylight, and dual-pane windows throughout. The updated kitchen is ready for everyday living and entertaining, featuring granite countertops, a spacious island with a butcher-block top, and included refrigerator and washer/dryer unit. The living room offers a cozy wood-burning fireplace insert, while efficient mini-split cooling units and ceiling fans provide year-round comfort. Step outside to your private backyard retreat, complete with a gazebo that creates the perfect setting for entertaining, relaxing, or enjoying Auburn's beautiful evenings. The low-maintenance yard means more time enjoying your home and less time working in it. The owned solar system adds valuable energy efficiency, while the circular driveway provides plenty of parking. A detached oversized garage offers incredible flexibility for cars, a workshop, storage, hobbies, or the home gym you've always wanted. With its combination of views, location, thoughtful updates, outdoor living, owned solar, and versatile garage space, 350 Racetrack Street offers the kind of Auburn lifestyle that is hard to duplicate. Come see why this special home deserves to be at the top of your list!
Agent & source
- Listed by
- Greg Wyatt
- Brokerage
- Wyatt Real Estate
- DRE
- #00869192
- Phone
- (916) 813-9192
- [email protected]

Property details
Rooms & Layout
- Butcher Block Counters
- Pantry Closet
- Skylight(s)
- Granite Counter
- Island
- Bidet
- Shower Stall(s)
- Skylight/Solar Tube
- Tile
- Window
- Cabinets
- Sink
- Electric
- Gas Hook-Up
- Ground Floor
- Washer/Dryer Stacked Included
- Inside Room
Property Features
- City Lights
- Hills
- Woods
- Mountains
Building & Construction
- Block
- Brick
- Wood
- Lap Siding
Exterior & Parking
Interior & Comfort
- Central
- Ductless
- Fireplace Insert
- Heat Pump
- MultiZone
- Ceiling Fan(s)
- Wall Unit(s)
- Ductless
- Whole House Fan
- MultiZone
- Carpet
- Laminate
- Tile
- Vinyl
- Skylight Tube
- Dual Pane Full
- Skylight(s)
- Window Screens
Appliances & Equipment
- Free Standing Refrigerator
- Gas Water Heater
- Ice Maker
- Dishwasher
- Disposal
- Microwave
- Plumbed For Ice Maker
- Free Standing Electric Oven
- Free Standing Electric Range
Utilities
- Cable Available
- Public
- Electric
- Sewer In & Connected
- Internet Available
- Solar
- Natural Gas Connected
Nearby
- Elementary
- Auburn Union District
- Middle
- Auburn Union District
- High
- Placer Union High District
Schedule a tour
Book an in-person visit
Takes about a minute
Tour requested!
A Properkey agent will confirm your visit within 24 hours.
Create a free account to track itOptional — we'll reach out either way. An account just keeps your showings and offers in one place.
All data, photos, visualizations, and information regarding a property, including the property's compliance with state and local legal requirements and all measurements and calculations of area, have been obtained from various sources, and may include such material that has been generated by use of artificial intelligence. Such information and material have not been and will not be verified for accuracy by the listing broker or the multiple listing service, and are not guaranteed as complete, accurate or reliable.
Such information and material should be independently reviewed and verified for accuracy. This information and material are intended for the personal use of consumers and may not be used for any purpose other than to identify prospective properties consumers may be interested in purchasing.
Data last updated: October 17, 2026 11:18 PM PT
Copyright © 2026 MetroList Services, Inc. All Rights Reserved.