

4 bd · 3.0 ba · 1,859 sqft · $440/sqft · 0.19 acres
- Bedrooms
- 4
- Bathrooms
- 3.0
- Sq Ft
- 1,859
- Per sq ft
- $440
- Acre lot
- 0.19
Residential · Single Family Residence · Built 1994 · 40 days on Properkey
Description
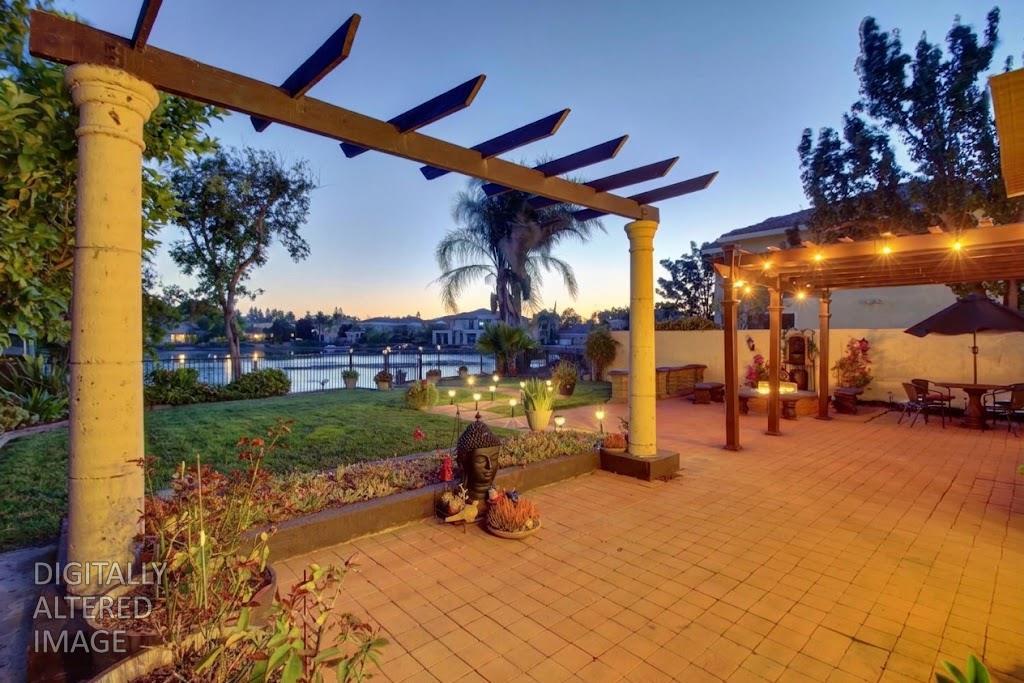
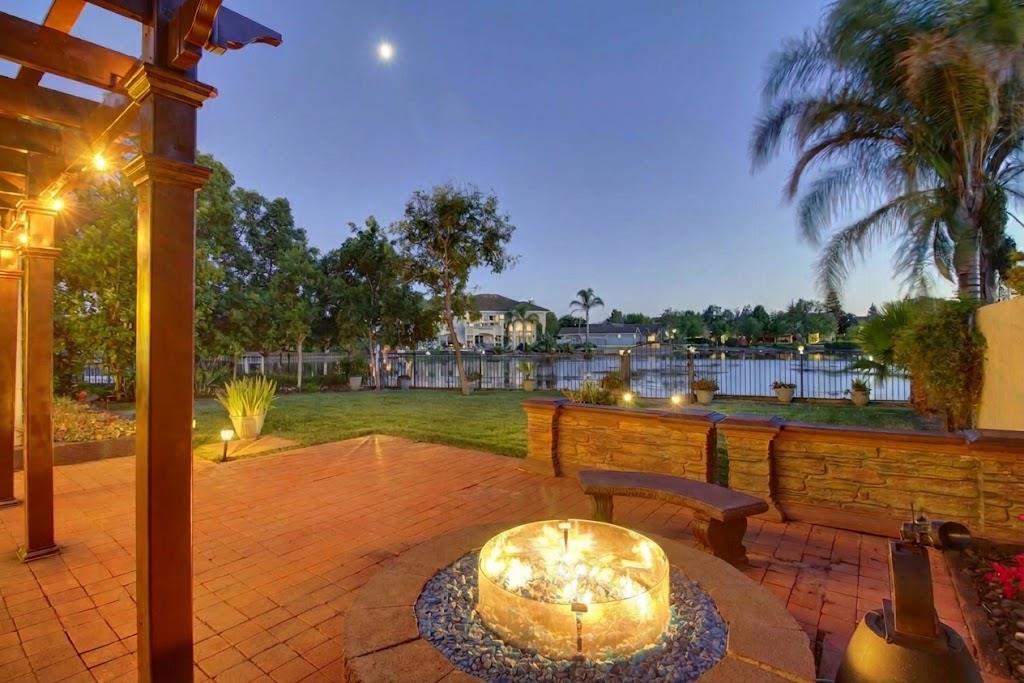
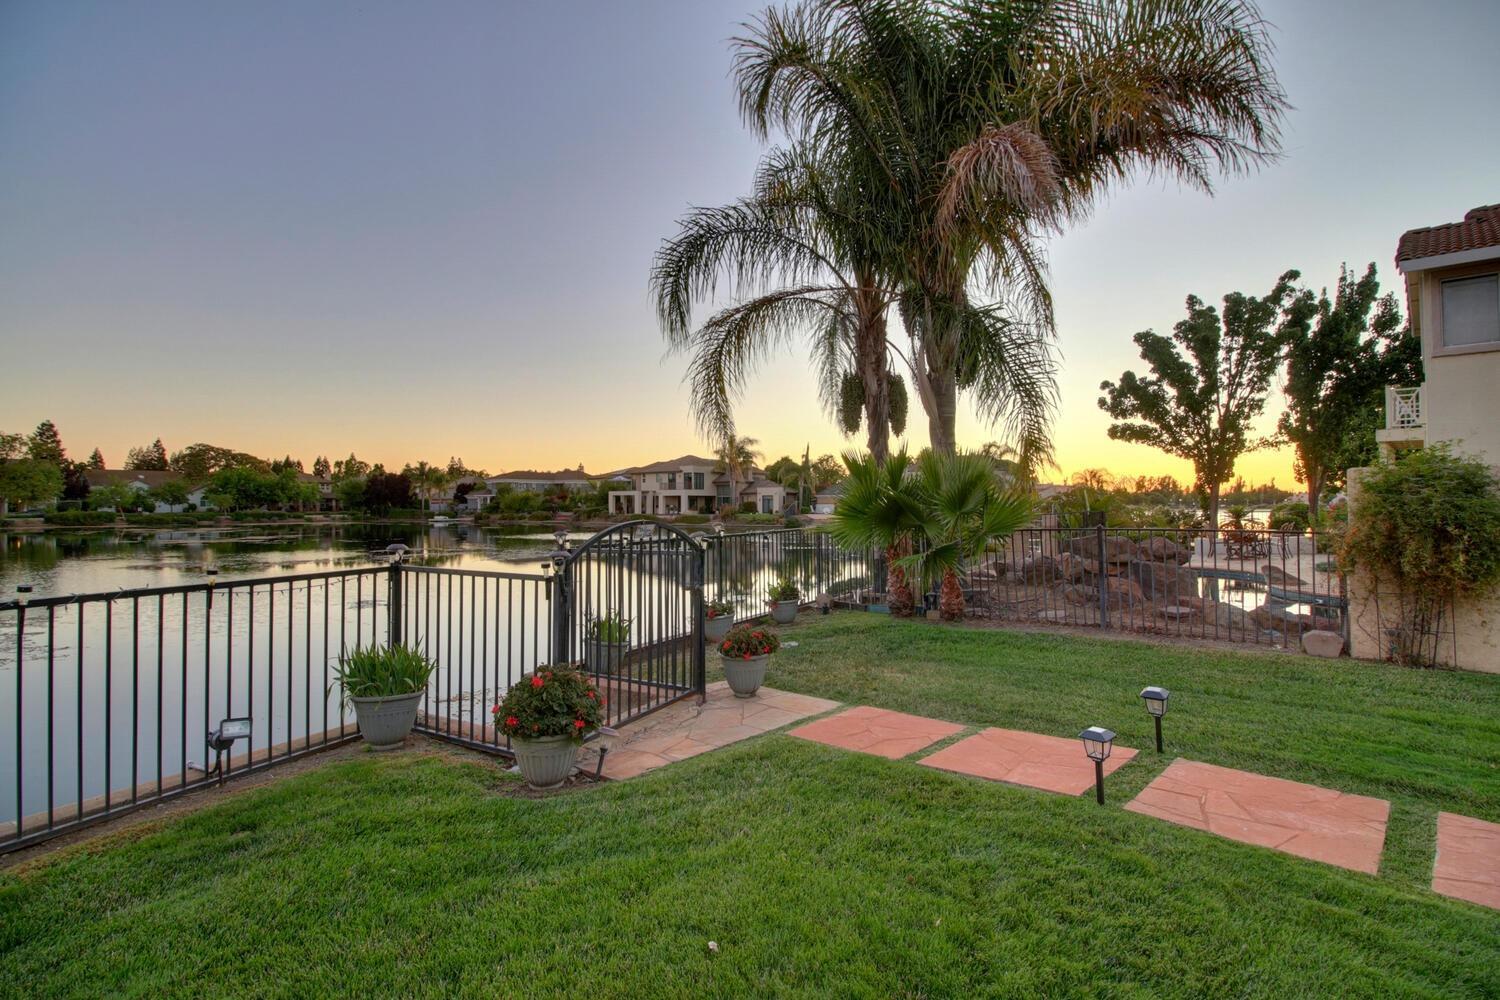
RARE WATERFRONT SANCTUARY IN LAGUNA WEST ON A CUL-DE-SAC LOT! Welcome home to this expanded 4-bedroom, 3-full-bath retreat offering serene lake views and total of $100K upgrades. Positioned on a prime cul-de-sac lot, this home delivers unbeatable curb appeal with stamped concrete driveways, palm landscaping, private lake access and gated RV/boat parking. Step inside to an airy layout with soaring cathedral ceilings, fresh interior/exterior paint, and hardwood flooring. The expanded living area and a modern staircase with sleek glass railings. The gourmet kitchen boasts quartz countertops, custom backsplash, stainless steel appliances, modern pendant lighting, and a breakfast nook with built-in pantry cabinetry. A highly coveted main-floor bedroom and full bath provide ideal flexibility for guests or multi-generational living. Upstairs, the primary suite serves as a private oasis complete with a barn door entry, sitting area, custom walk-in shower, and a private balcony with breathtaking lake and sunset views. Recent High-Value Upgrades: * Complete HVAC Replacement (2024): High-capacity outside A/C unit, updated ductwork, added insulation & smart thermostat. * Custom Glass Staircase: Modern architectural glass railing redesign. * Exterior & Security: Metal perimeter fencing with matching secure gates. * Energy & Finishes: Upgraded glass windows and sliding patio door. The backyard paradise is built for year-round entertaining, featuring an expansive brick paver patio, a built-in fire pit, manicured lawn with fruit trees, and direct lake access for kayaking, fishing, and boating. Complete with a rare 3-car garage with epoxy flooring and close to top-rated Elk Grove Unified schools, and minutes to Delta Shores shopping. Truly a turn-key waterfront gem!
Agent & source
- Listed by
- Joelle Beane
- Brokerage
- Coldwell Banker Realty - 20
- DRE
- #01770675
- Phone
- (916) 753-9404
- [email protected]

Property details
Rooms & Layout
- Breakfast Area
- Quartz Counter
- Granite Counter
- Kitchen/Family Combo
- Breakfast Nook
- Dining Bar
- Space in Kitchen
- Dining/Living Combo
- Balcony
- Closet
- Outside Access
- Sitting Area
- Bidet
- Shower Stall(s)
- Double Sinks
- Low-Flow Toilet(s)
- Tile
- Marble
- Walk-In Closet
- Window
- Bidet
- Double Sinks
- Dual Flush Toilet
- Jack & Jill
- Tub
- Low-Flow Toilet(s)
- Tub w/Shower Over
- Marble
- Window
- Cabinets
- Dryer Included
- Electric
- Gas Hook-Up
- Ground Floor
- Washer Included
- Inside Room
Property Features
- Auto Sprinkler F&R
- Auto Sprinkler Front
- Auto Sprinkler Rear
- Corner
- Court
- Cul-De-Sac
- Curb(s)
- Curb(s)/Gutter(s)
- Shape Regular
- Storm Drain
- Lake Access
- Street Lights
- Landscape Back
- Landscape Front
HOA
Building & Construction
- A-Frame
- Mediterranean
- Contemporary
- Spanish
- Traditional
- Concrete
- Stucco
- Frame
- Wall Insulation
- Glass
- Wood
Exterior & Parking
- Front Porch
- Roof Deck
- Covered Patio
- Uncovered Patio
- Back Yard
- Metal
- Fenced
- Masonry
Interior & Comfort
- Central
- Fireplace(s)
- Hot Water
- Natural Gas
- Bay Window(s)
- Dual Pane Full
- Low E Glass Full
- Window Screens
Appliances & Equipment
- Built-In Electric Oven
- Free Standing Refrigerator
- Gas Cook Top
- Gas Plumbed
- Gas Water Heater
- Hood Over Range
- Ice Maker
- Dishwasher
- Insulated Water Heater
- Disposal
- Microwave
- Plumbed For Ice Maker
- Self/Cont Clean Oven
Utilities
- Cable Connected
- Public
- Sewer Connected
- Sewer Connected & Paid
- Electric
- Natural Gas Connected
Nearby
- Elementary
- Elk Grove Unified District
- Middle
- Elk Grove Unified District
- High
- Elk Grove Unified District
Schedule a tour
Book an in-person visit
Takes about a minute
Tour requested!
A Properkey agent will confirm your visit within 24 hours.
Create a free account to track itOptional — we'll reach out either way. An account just keeps your showings and offers in one place.
All data, photos, visualizations, and information regarding a property, including the property's compliance with state and local legal requirements and all measurements and calculations of area, have been obtained from various sources, and may include such material that has been generated by use of artificial intelligence. Such information and material have not been and will not be verified for accuracy by the listing broker or the multiple listing service, and are not guaranteed as complete, accurate or reliable.
Such information and material should be independently reviewed and verified for accuracy. This information and material are intended for the personal use of consumers and may not be used for any purpose other than to identify prospective properties consumers may be interested in purchasing.
Data last updated: October 21, 2026 9:19 AM PT
Copyright © 2026 MetroList Services, Inc. All Rights Reserved.