4 bd · 3.0 ba · 2,964 sqft · $287/sqft · 0.24 acres
- Bedrooms
- 4
- Bathrooms
- 3.0
- Sq Ft
- 2,964
- Per sq ft
- $287
- Acre lot
- 0.24
Residential · Single Family Residence · Built 2003 · 8 days on Properkey
Description
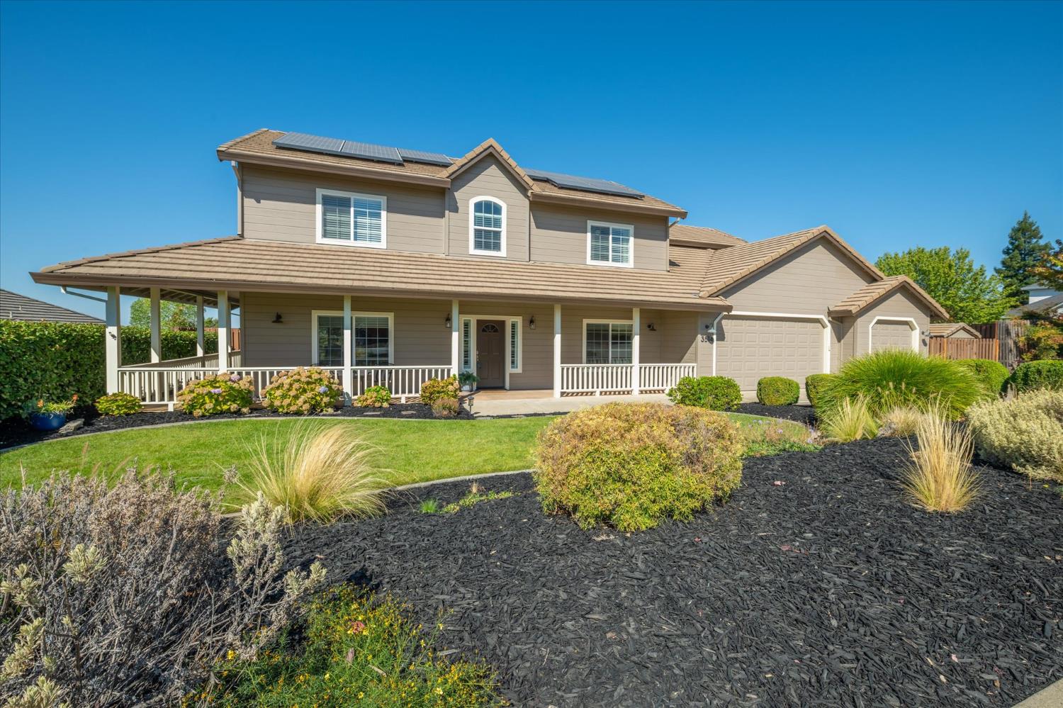
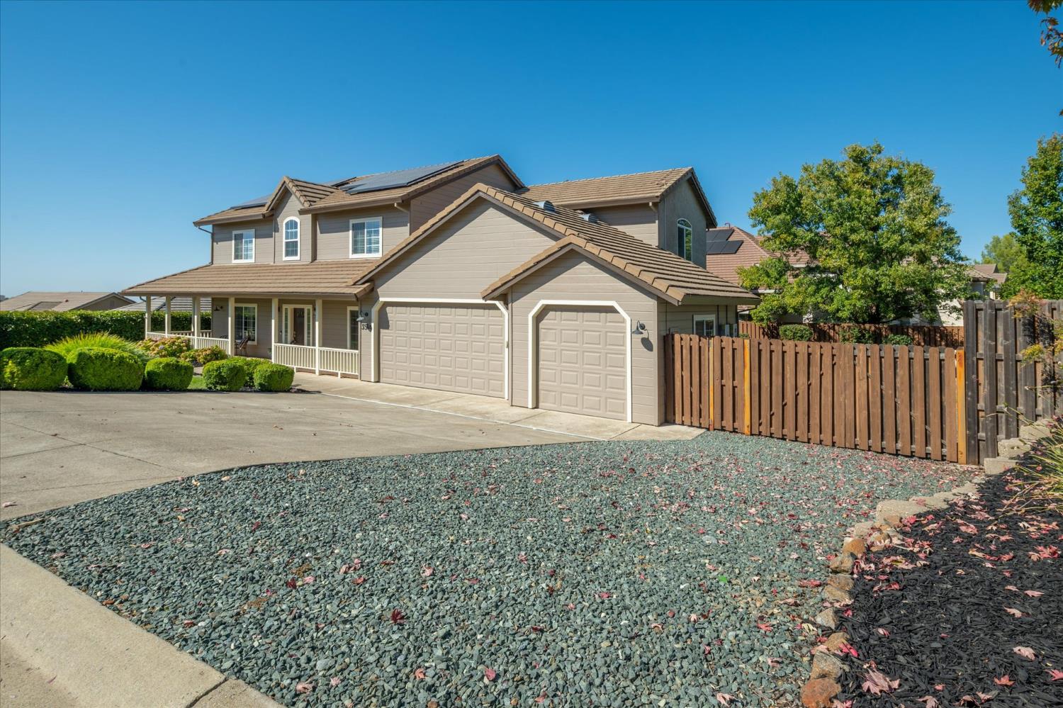
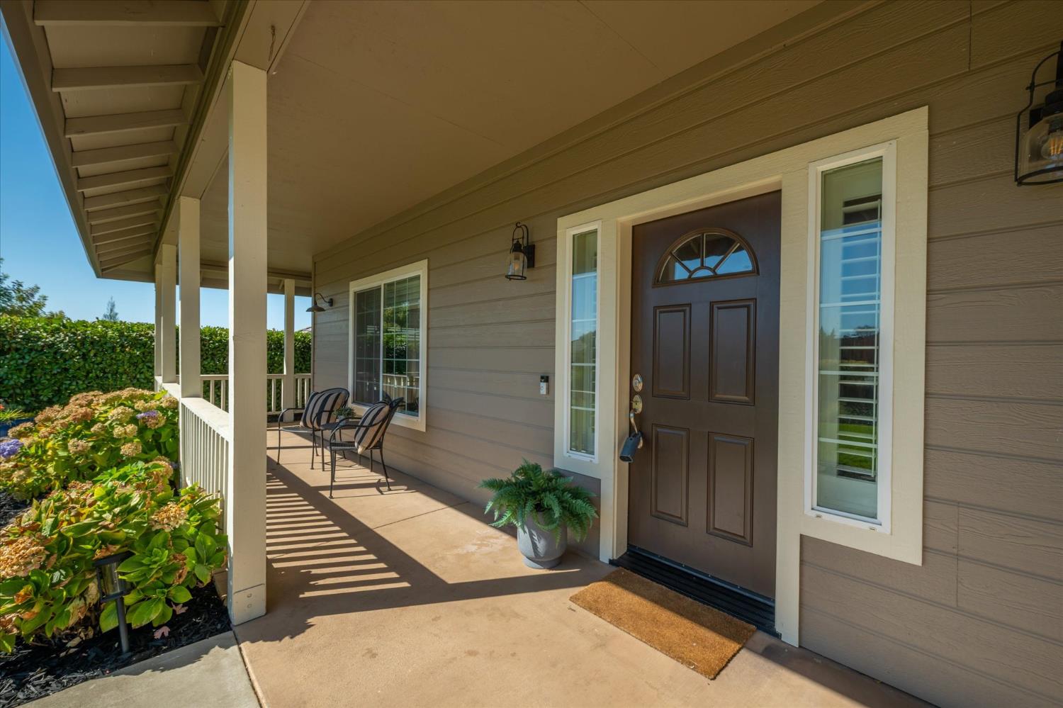
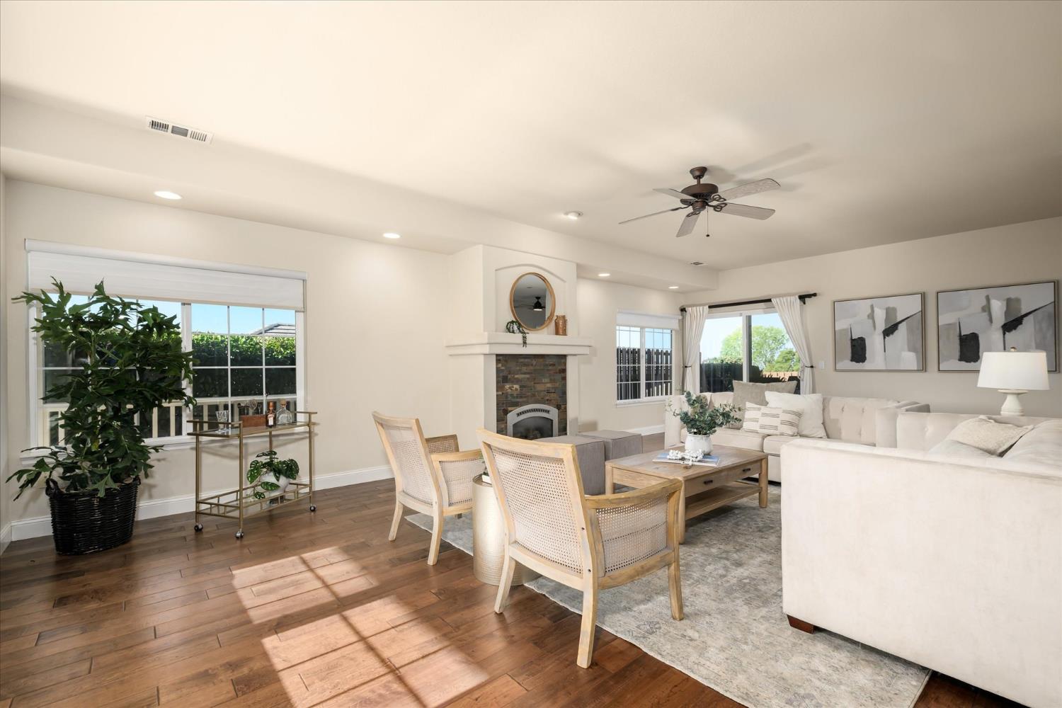
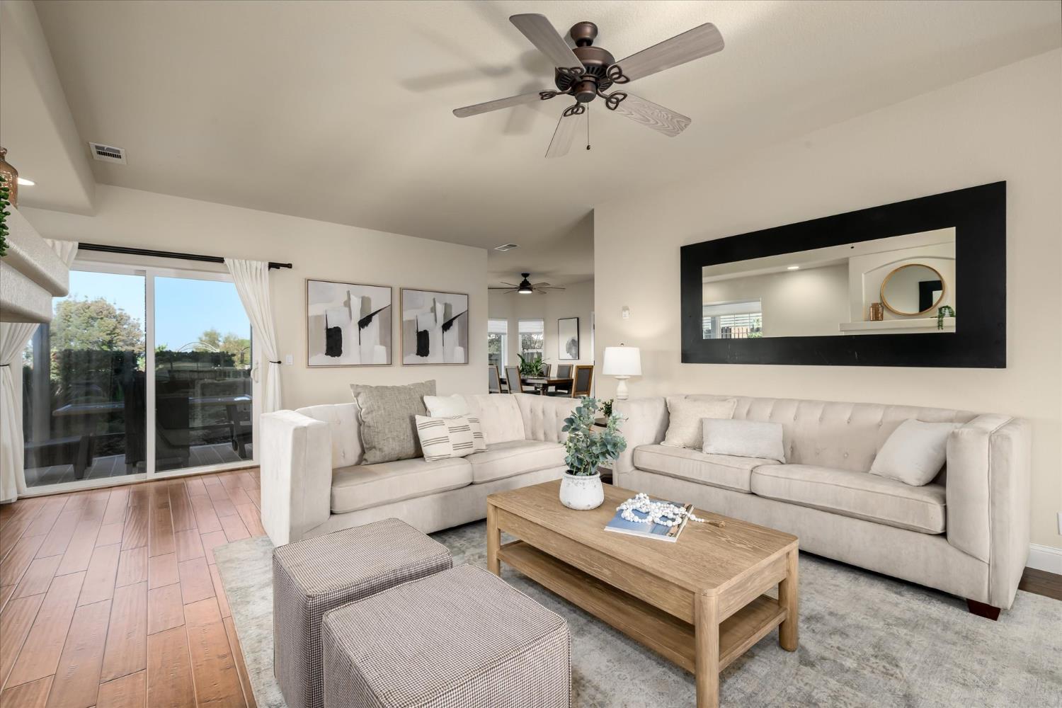
Stunning custom home with wraparound porch & views of Bass Lake! Generous living spaces offer plenty of room to gather, entertain, & unwind. The main level features a spacious family room with beautiful wood flooring & a charming fireplace. The chef's kitchen includes granite slab countertops, double ovens, double sinks & beautiful soft-close white cabinetry. From the kitchen & dining areas, enjoy views of the beautiful garden & breathtaking sunsets overlooking Bass Lake & the Sutter Buttes in the distance. The main level also includes a dedicated office - perfect for working from home. Upstairs offers endless possibilities with an oversized bonus room - use it for a game room, hobby space, or additional bedroom. The primary suite opens to a private patio with lake views. Relax in the updated spa-like primary bathroom with soaking tub, spacious shower, & dual vanities. Upstairs offers 3 additional bedrooms & an updated bathroom. The new homeowner will appreciate brand new carpet throughout the upstairs, 9.75 kW of owned solar, EV charging unit in the garage, & generator transfer switch! No need to rent storage space when you own this home! The expansive three-car garage includes an extra-deep, approximately 24-foot deep section for added storage or potential tandem parking, plus built in cabinets! Additional space alongside the home offers room for a boat or RV. All of this located in La Ventana Oeste, where there isn't an HOA or Mello Roos & just minutes to Highway 50!
Agent & source
- Listed by
- Karen D. Catania
- Brokerage
- Windermere Signature Prop
- DRE
- #01510253
- Phone
- (530) 417-3790
- [email protected]

Property details
Rooms & Layout
- Shower Stall(s)
- Double Sinks
- Soaking Tub
- Granite
- Shower Stall(s)
- Double Sinks
- Granite
- Tub w/Shower Over
- Window
- Cabinets
- Dryer Included
- Sink
- Ground Floor
- Washer Included
- Inside Room
Property Features
Building & Construction
Exterior & Parking
Interior & Comfort
Appliances & Equipment
- Free Standing Refrigerator
- Gas Cook Top
- Dishwasher
- Disposal
- Microwave
- Double Oven
Utilities
- Sewer In & Connected
- Internet Available
- Solar
- Propane Tank Leased
Nearby
- Elementary
- Rescue Union District
- Middle
- Rescue Union District
- High
- El Dorado Union High District
Schedule a tour
Book an in-person visit
Takes about a minute
Tour requested!
A Properkey agent will confirm your visit within 24 hours.
Create a free account to track itOptional — we'll reach out either way. An account just keeps your showings and offers in one place.
All data, photos, visualizations, and information regarding a property, including the property's compliance with state and local legal requirements and all measurements and calculations of area, have been obtained from various sources, and may include such material that has been generated by use of artificial intelligence. Such information and material have not been and will not be verified for accuracy by the listing broker or the multiple listing service, and are not guaranteed as complete, accurate or reliable.
Such information and material should be independently reviewed and verified for accuracy. This information and material are intended for the personal use of consumers and may not be used for any purpose other than to identify prospective properties consumers may be interested in purchasing.
Data last updated: October 18, 2026 5:59 AM PT
Copyright © 2026 MetroList Services, Inc. All Rights Reserved.