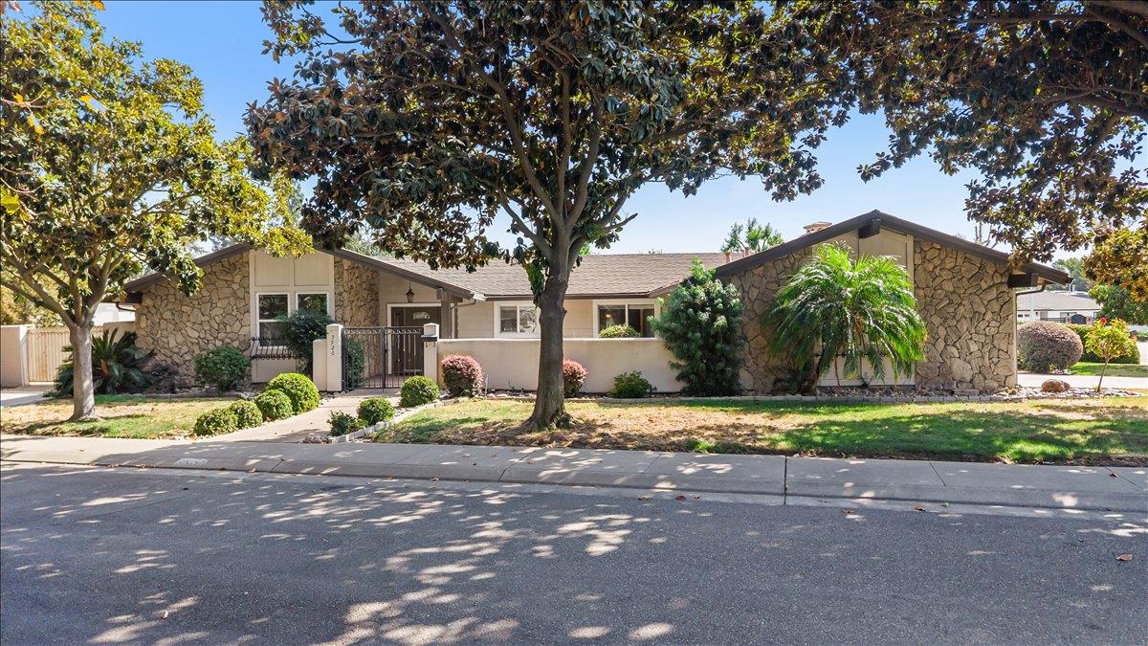
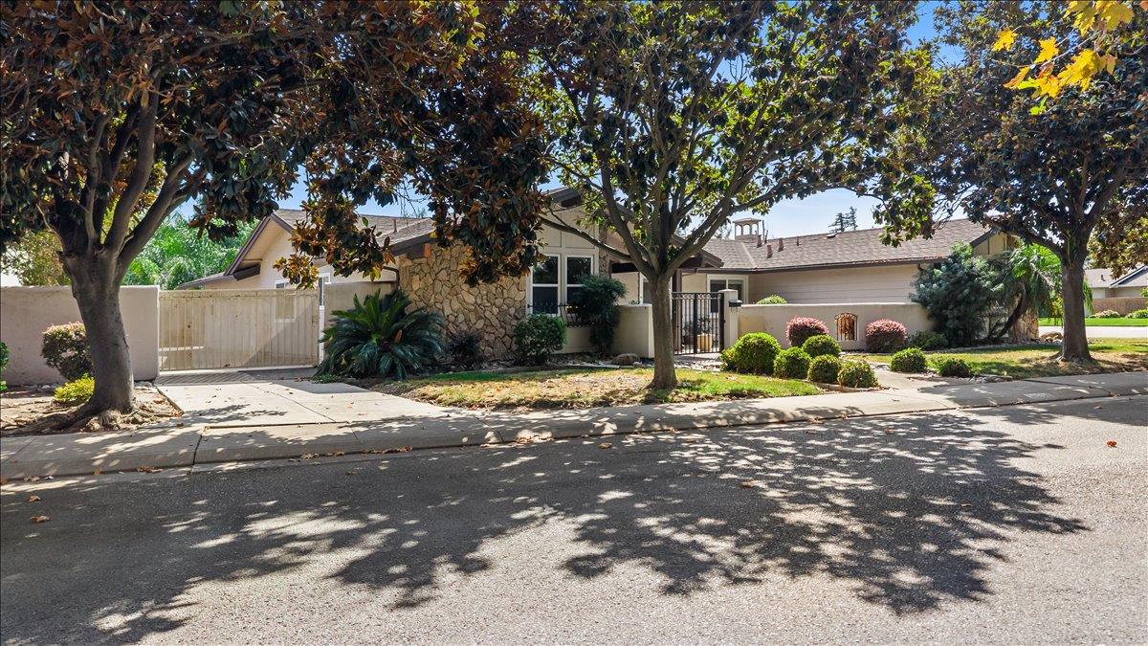
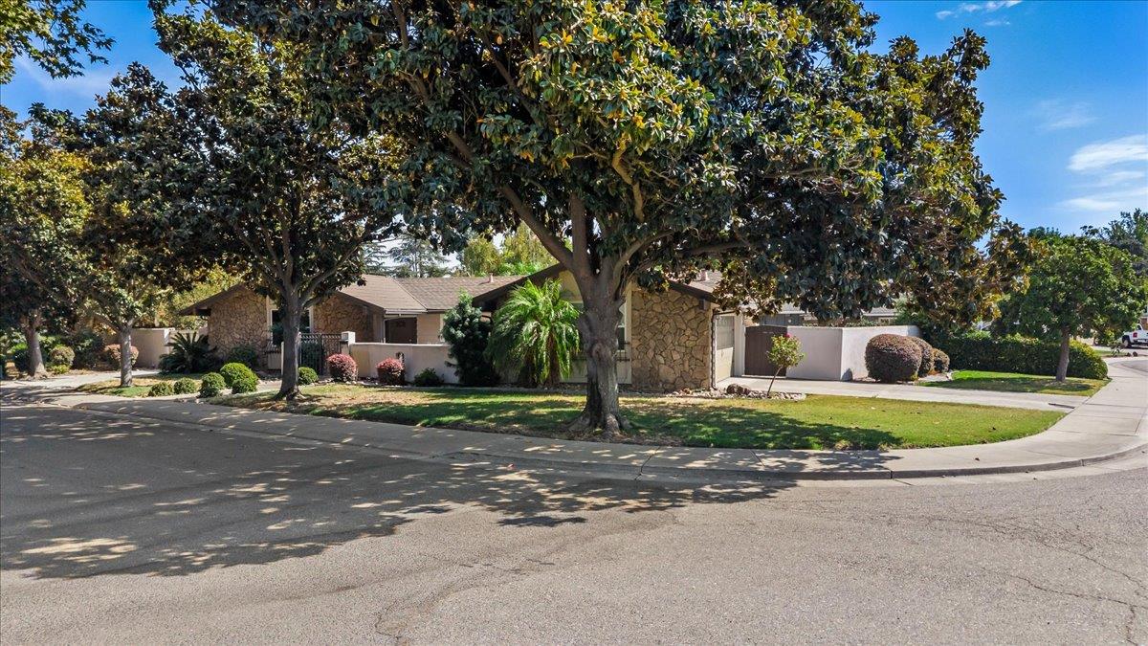
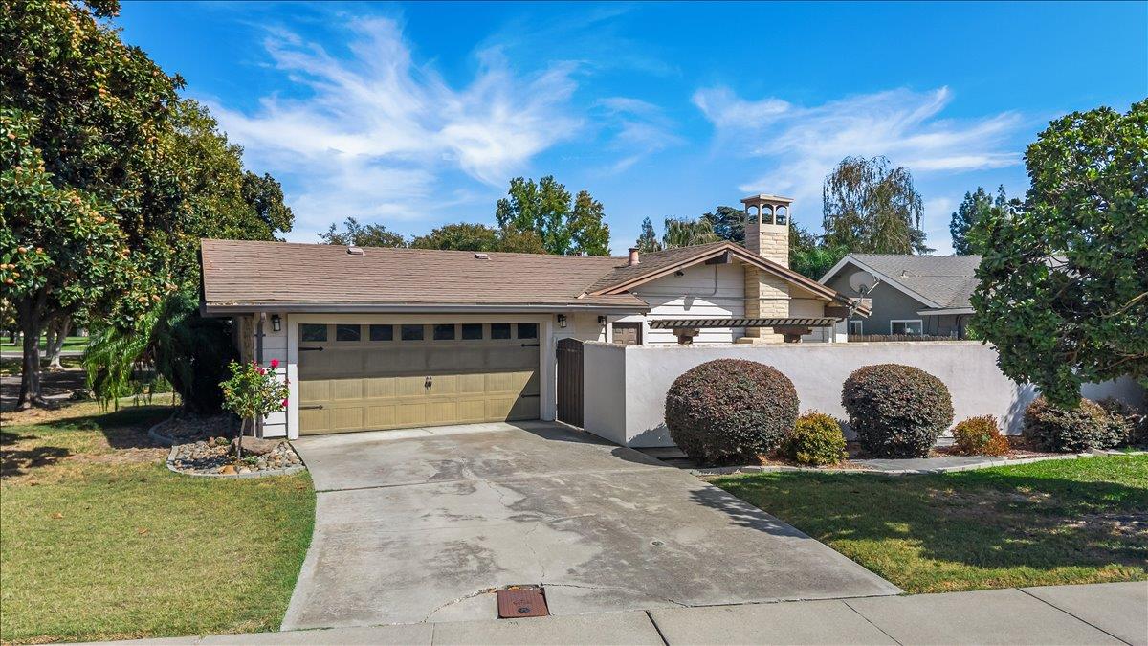
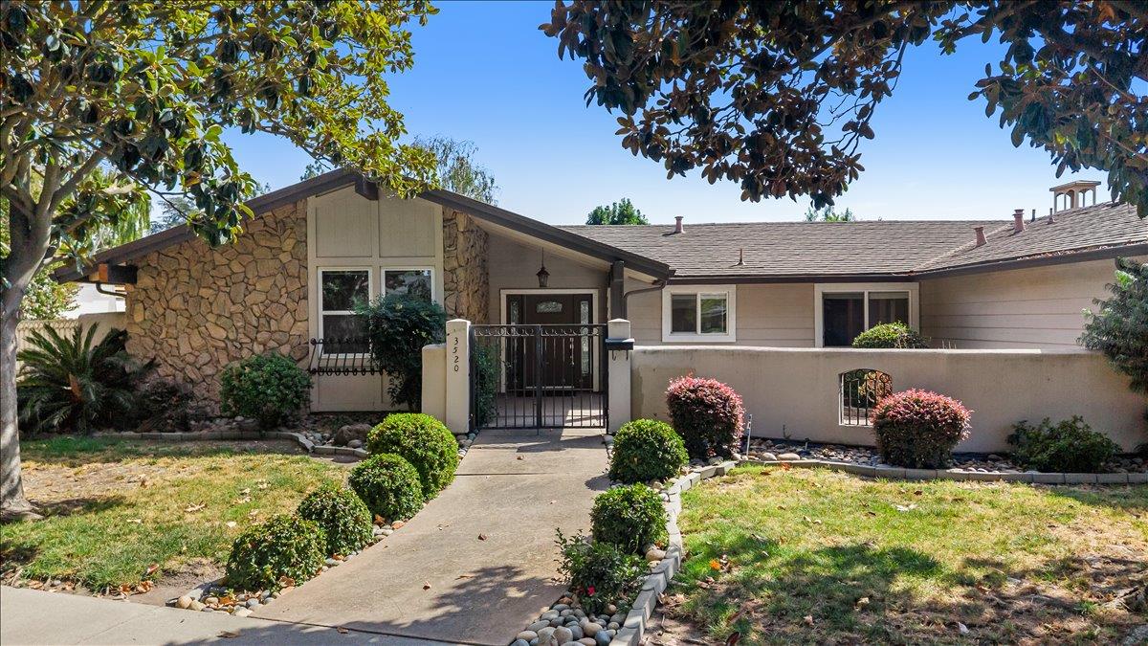
3 bd · 3.0 ba · 2,482 sqft · $234/sqft · 0.22 acres
- Bedrooms
- 3
- Bathrooms
- 3.0
- Sq Ft
- 2,482
- Per sq ft
- $234
- Acre lot
- 0.22
Residential · Single Family Residence · Built 1972 · 27 days on Properkey
Description
Home for the holidays! Spread out in this spacious (2482 sq.ft.)single level beauty in ever popular Lincoln Village West. Large private courtyard entry and as you step through the front door you'll be impressed with the handsome bamboo flooring in the step down living room, formal dining area, kitchen, and hallway. Fantastic family room with soaring vaulted ceilings, display shelving flanking the fireplace (large enough for Santa) and two large skylights. Bonus room off the family room ideal for a pool table, game room, office...you name it! The 3 bedrooms have ample storage. One bedroom has a full wall of cabinets plus the double closet. Bathrooms and kitchen have been updated. The kitchen has an informal dining area, granite counters with beautiful backsplashes, tremendous amount of cabinets (you can never have enough storage) and steps to the formal dining room and the family room. Primary suite has three mirrored double closets along a full wall, and sliders to a private patio area. Large side yards. The yard on the east side has a gate and is paved and ideal for extra car parking, boat storage or RV. Steps to Grupe Park with its' pickle ball courts, picnic tables and generous play area. There is a wonderful pool and beach area available through the Homeowners Association a few blocks north on Cumberland.Solar provides for low energy bills. Solar is leased for $61.50 a month and is to be assumed.
Agent & source
- Listed by
- Lela Nelson
- Brokerage
- Lela Nelson Realty
- DRE
- #00598358
- Phone
- (209) 484-6873
- [email protected]

Property details
Rooms & Layout
- Closet
- Shower Stall(s)
- Double Sinks
- Granite
Property Features
- Auto Sprinkler Front
- Corner
- Street Lights
- Landscape Front
- Low Maintenance
HOA
Building & Construction
Exterior & Parking
Interior & Comfort
Appliances & Equipment
- Built-In Electric Range
- Free Standing Refrigerator
- Dishwasher
- Disposal
Utilities
Nearby
- Elementary
- Lincoln Unified District
- Middle
- Lincoln Unified District
- High
- Lincoln Unified District
Schedule a tour
Book an in-person visit
Takes about a minute
Tour requested!
A Properkey agent will confirm your visit within 24 hours.
Create a free account to track itOptional — we'll reach out either way. An account just keeps your showings and offers in one place.
All data, photos, visualizations, and information regarding a property, including the property's compliance with state and local legal requirements and all measurements and calculations of area, have been obtained from various sources, and may include such material that has been generated by use of artificial intelligence. Such information and material have not been and will not be verified for accuracy by the listing broker or the multiple listing service, and are not guaranteed as complete, accurate or reliable.
Such information and material should be independently reviewed and verified for accuracy. This information and material are intended for the personal use of consumers and may not be used for any purpose other than to identify prospective properties consumers may be interested in purchasing.
Data last updated: October 20, 2026 6:31 AM PT
Copyright © 2026 MetroList Services, Inc. All Rights Reserved.