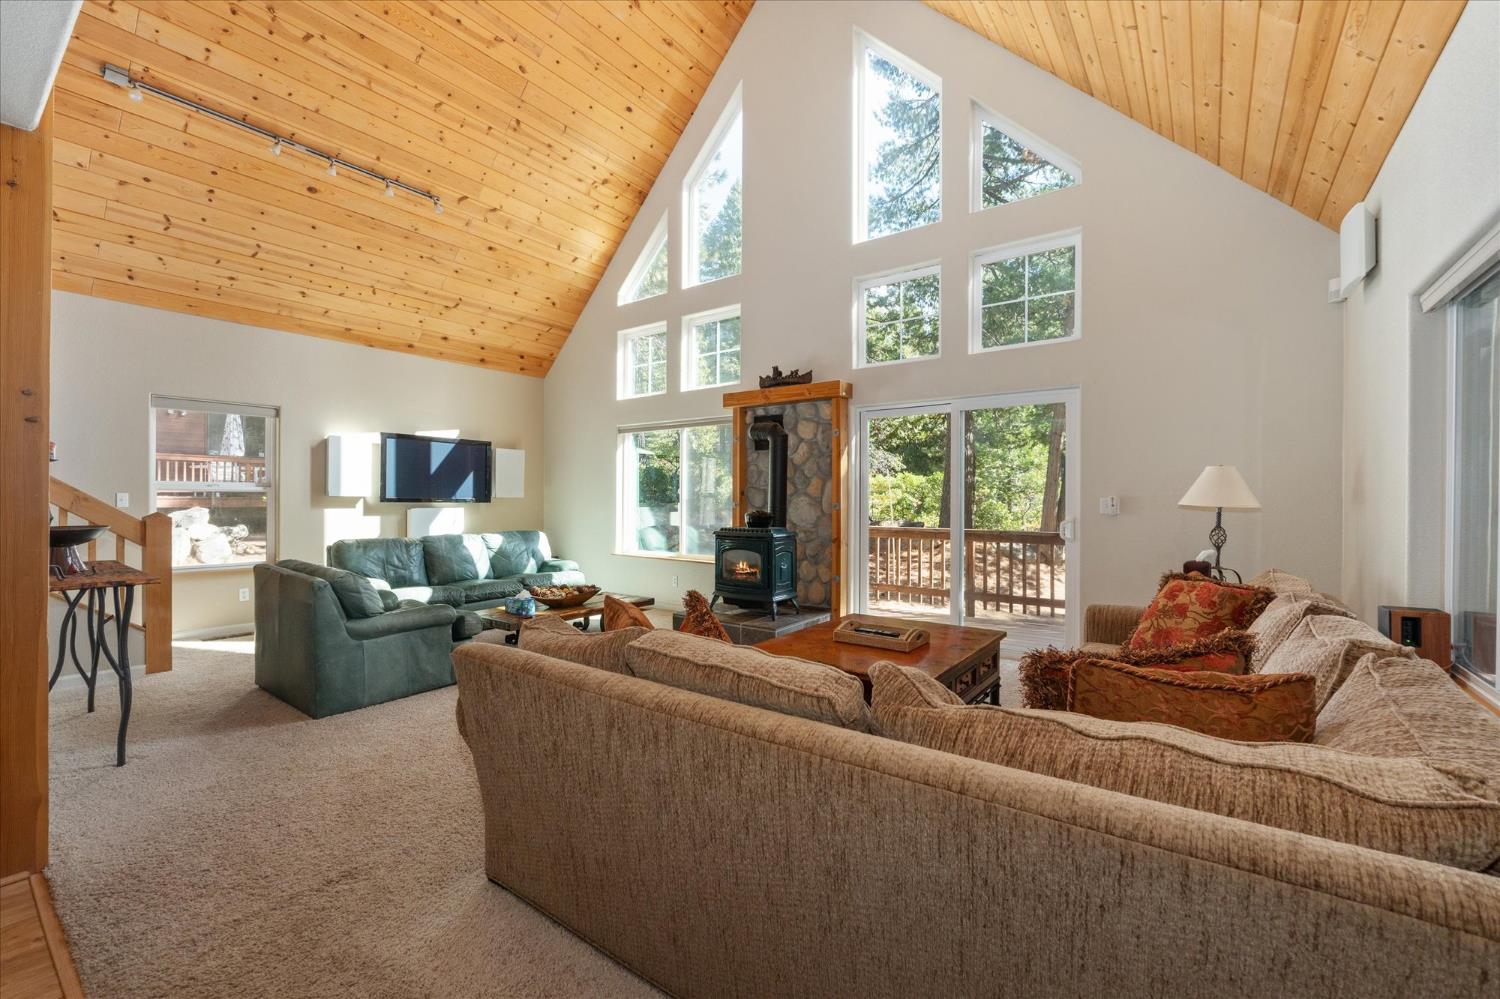
3 bd · 3.0 ba · 2,595 sqft · $281/sqft · 0.39 acres
- Bedrooms
- 3
- Bathrooms
- 3.0
- Sq Ft
- 2,595
- Per sq ft
- $281
- Acre lot
- 0.39
Residential · Single Family Residence · Built 2005 · 1 day on Properkey
Description
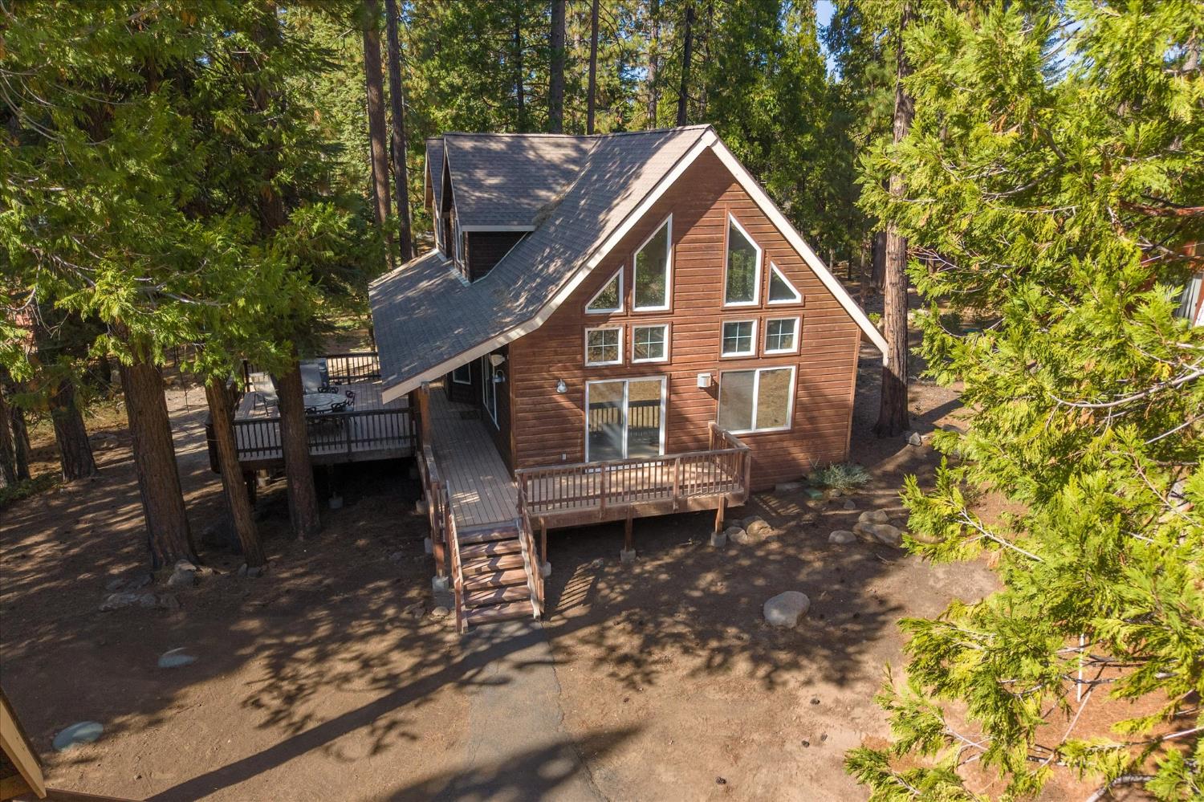
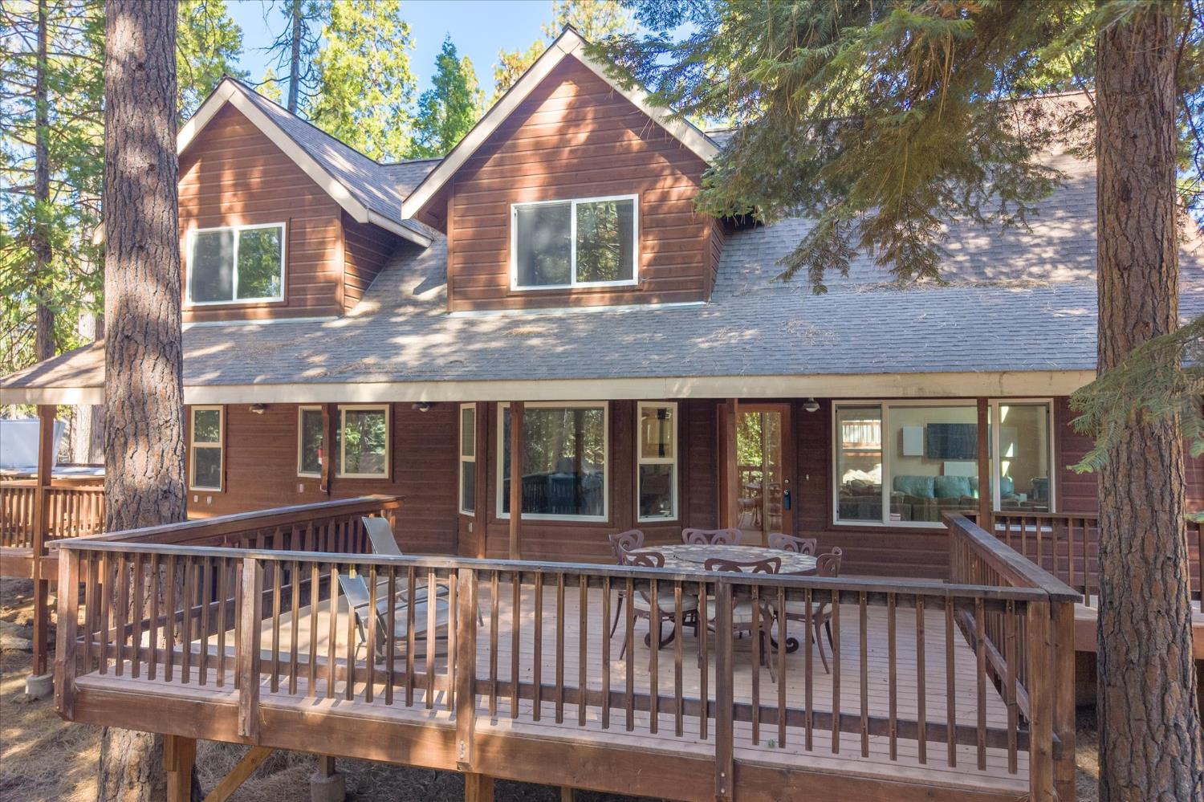
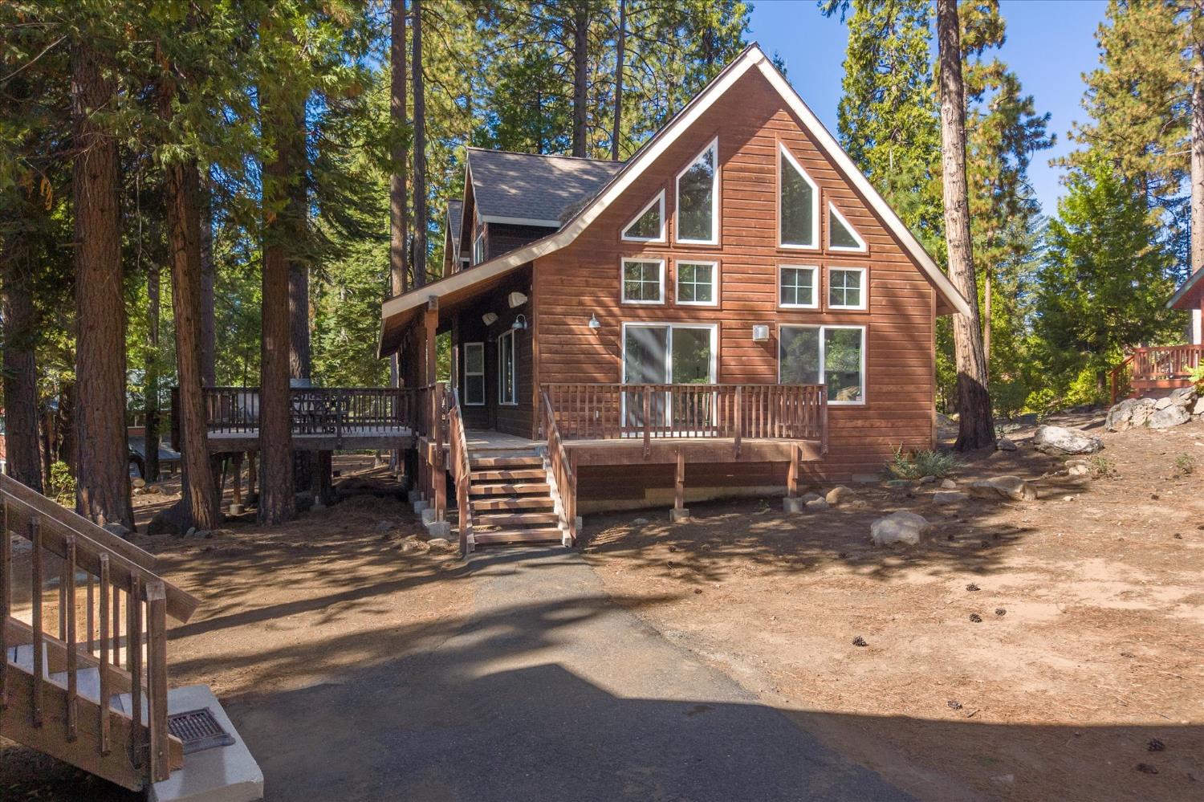
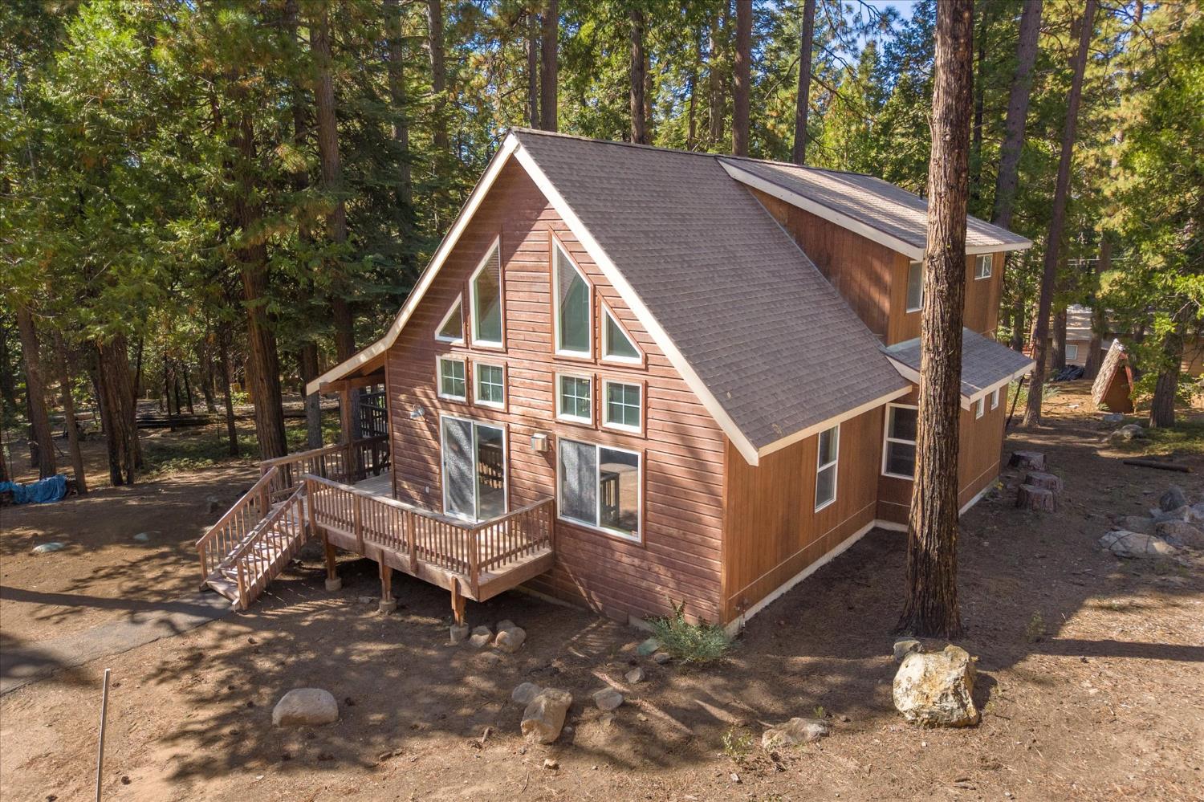
Mountain bliss comes with room to gather, play, and host in this exceptional custom chalet set on a level lot in Big Trees Village. The main house offers 2,595 square feet, with three bedrooms, an office, two full bathrooms and a half bath. A separate studio above the garage adds another 350 square feet (approx) of flexible living space for a total of approximately 2945 sprawling square feet. Floor-to-ceiling windows fill the oversized living area with forest light, while a gas log stove sets the mood for movie nights and fireside conversations. The spacious kitchen keeps everyone connected with stainless steel appliances, a center island, abundant counter space, and generous storage. The main-level primary suite provides everyday convenience, alongside a laundry room and half bathroom. Upstairs, two additional bedrooms, a full bathroom, an office, and a playful sleeping cubby create an inviting and flexible retreat. Above the detached two-car garage, the studio includes a kitchenette and half bathroom. Currently arranged as a recreation room, it could become guest quarters or a rental space. The extra-large garage is ready for boats, gear, and mountain toys. Outside, a generous entertaining deck and separate hot tub deck make relaxing almost mandatory. The Big Trees Village Recreation Center is within walking distance, with Calaveras Big Trees State Park, Bear Valley Ski Resort, lakes, trails, and Murphys wine tasting nearby. Whole house generator also included.
Agent & source
- Listed by
- Kelley M Stellar
- Brokerage
- Cedar Creek Realty, Inc
- DRE
- #01437639
- Phone
- (209) 985-1368
- [email protected]

Property details
Rooms & Layout
- Cabinets
- Dryer Included
- Washer Included
- Inside Area
- Inside Room
Property Features
Building & Construction
Exterior & Parking
Interior & Comfort
Appliances & Equipment
- Free Standing Gas Range
- Free Standing Refrigerator
- Dishwasher
- Disposal
- Microwave
- Wine Refrigerator
Utilities
Nearby
- Elementary
- Vallecito Union District
- Middle
- Vallecito Union District
- High
- Brett Harte Union District
Schedule a tour
Book an in-person visit
Takes about a minute
Tour requested!
A Properkey agent will confirm your visit within 24 hours.
Create a free account to track itOptional — we'll reach out either way. An account just keeps your showings and offers in one place.
All data, photos, visualizations, and information regarding a property, including the property's compliance with state and local legal requirements and all measurements and calculations of area, have been obtained from various sources, and may include such material that has been generated by use of artificial intelligence. Such information and material have not been and will not be verified for accuracy by the listing broker or the multiple listing service, and are not guaranteed as complete, accurate or reliable.
Such information and material should be independently reviewed and verified for accuracy. This information and material are intended for the personal use of consumers and may not be used for any purpose other than to identify prospective properties consumers may be interested in purchasing.
Data last updated: October 22, 2026 8:04 AM PT
Copyright © 2026 MetroList Services, Inc. All Rights Reserved.