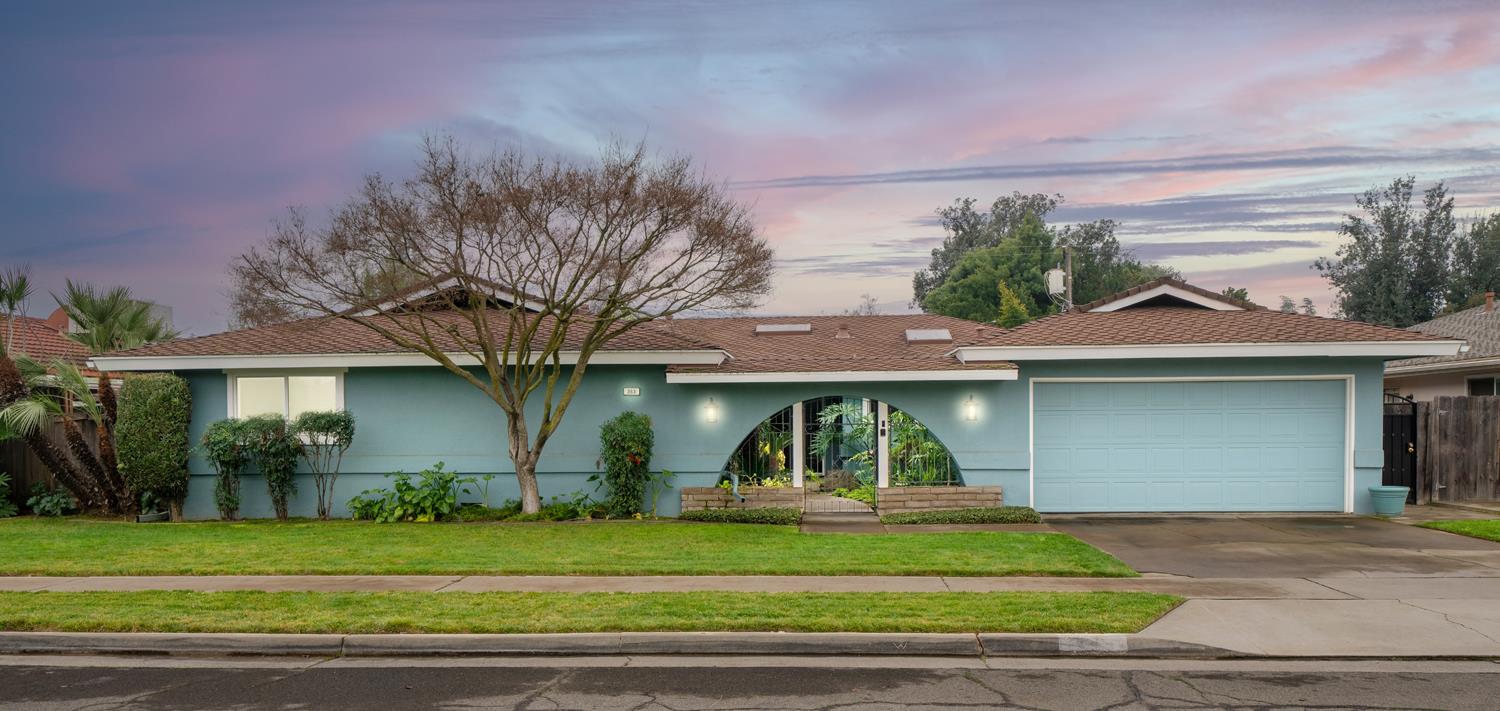
3 bd · 2.5 ba · 2,273 sqft · $220/sqft · 0.21 acres
- Bedrooms
- 3
- Bathrooms
- 2.5
- Sq Ft
- 2,273
- Per sq ft
- $220
- Acre lot
- 0.21
Residential · Single Family Residence · Built 1970
Description
Step through the private, gated courtyard, complete with remote-controlled access, and into this impeccably maintained 1970 classic that blends timeless design with generous living spaces. A striking oversized double-door entry welcomes you into a home offering 3 bedrooms plus an office or den, 2 full bathrooms, and a convenient half bath off the laundry room. Designed for both everyday comfort and entertaining, the home features two expansive living rooms, a formal dining room, and an open kitchen with a casual dining area. The sunken family room creates a cozy retreat with its fireplace and sliding glass doors that open to the backyard, seamlessly connecting indoor and outdoor living. Outside, the lushly landscaped backyard is a true oasis, showcasing a sparkling pool, patio area perfect for gatherings, and a storage shed, all set on a spacious lot ideal for relaxation or entertaining. Pride of ownership shines throughout, with the home preserved in original yet immaculate condition, with a freshly painted exterior and newer windows. A rare opportunity for those who appreciate classic charm or envision thoughtful updates. Ideally located at Sierra and Maroa, this home is close to schools, shopping, and dining, offering both convenience and a highly desirable setting. A distinctive property with space, character, and an unbeatable location-this is one you don't want to miss. Call your Realtor for a private showing today!
Agent & source
- Listed by
- Melissa M. Bowen
- Brokerage
- HomeSmart PV and Associates
- DRE
- #01980682
- Bought with
- April M. Parada
- [email protected]
Property details
Rooms & Layout
Property Features
- Urban
- Sprinklers In Front
- Sprinklers In Rear
- Mature Landscape
- Garden
Building & Construction
Exterior & Parking
Interior & Comfort
Appliances & Equipment
- Built In Range/Oven
- Gas Appliances
- Electric Appliances
- Disposal
- Dishwasher
Utilities
Nearby
- Elementary
- Kratt
- Middle
- Tenaya
- High
- Bullard
List for Free.
Sell for More.
Award winning service with personal support
- Personal agent
- Local MLS listing
- Award winning service