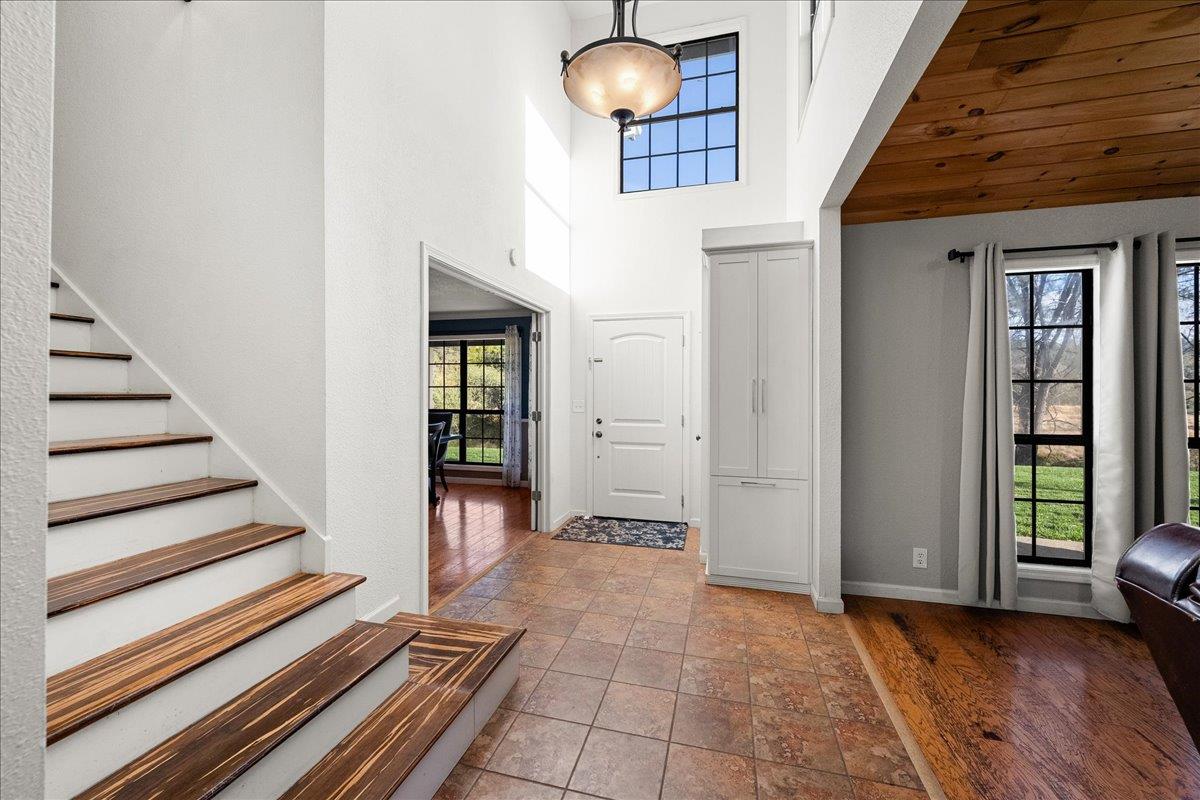
3 bd · 3.0 ba · 2,563 sqft · $242/sqft · 3.18 acres
- Bedrooms
- 3
- Bathrooms
- 3.0
- Sq Ft
- 2,563
- Per sq ft
- $242
- Acre lot
- 3.18
Residential · Single Family Residence · Built 1989 · 12 days on Properkey
Description
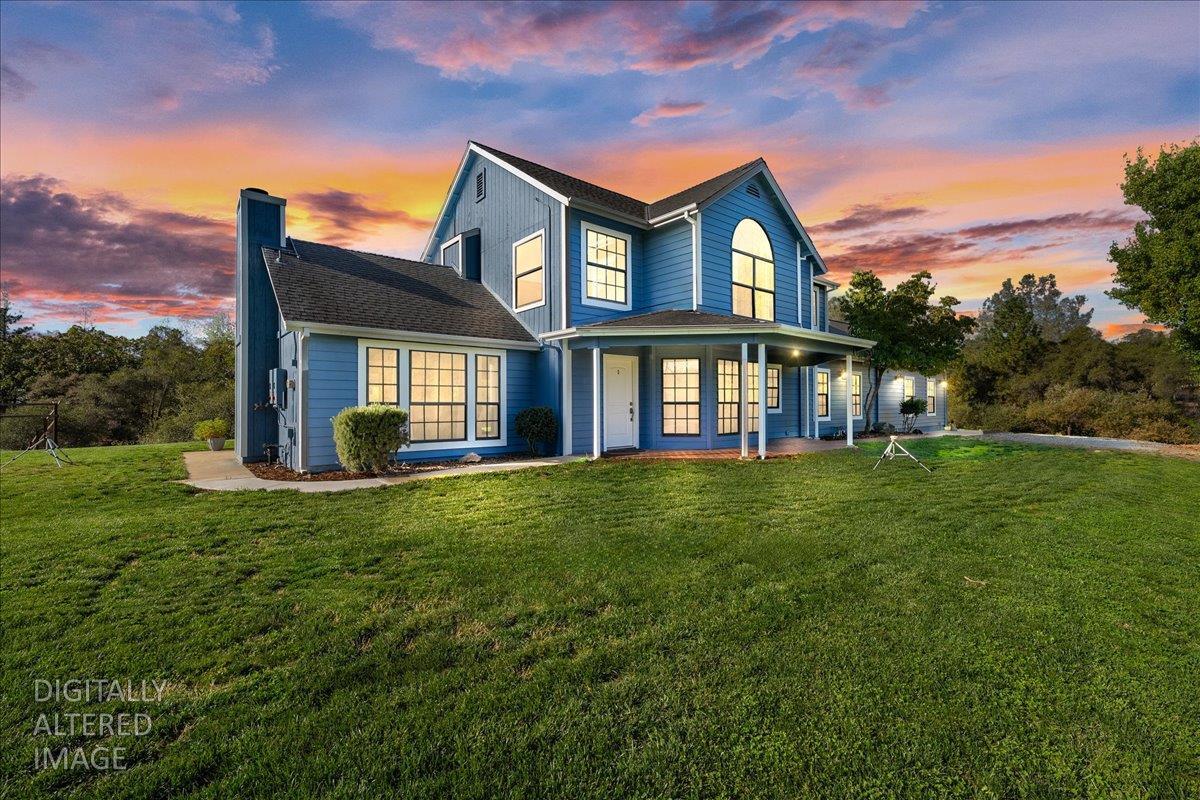
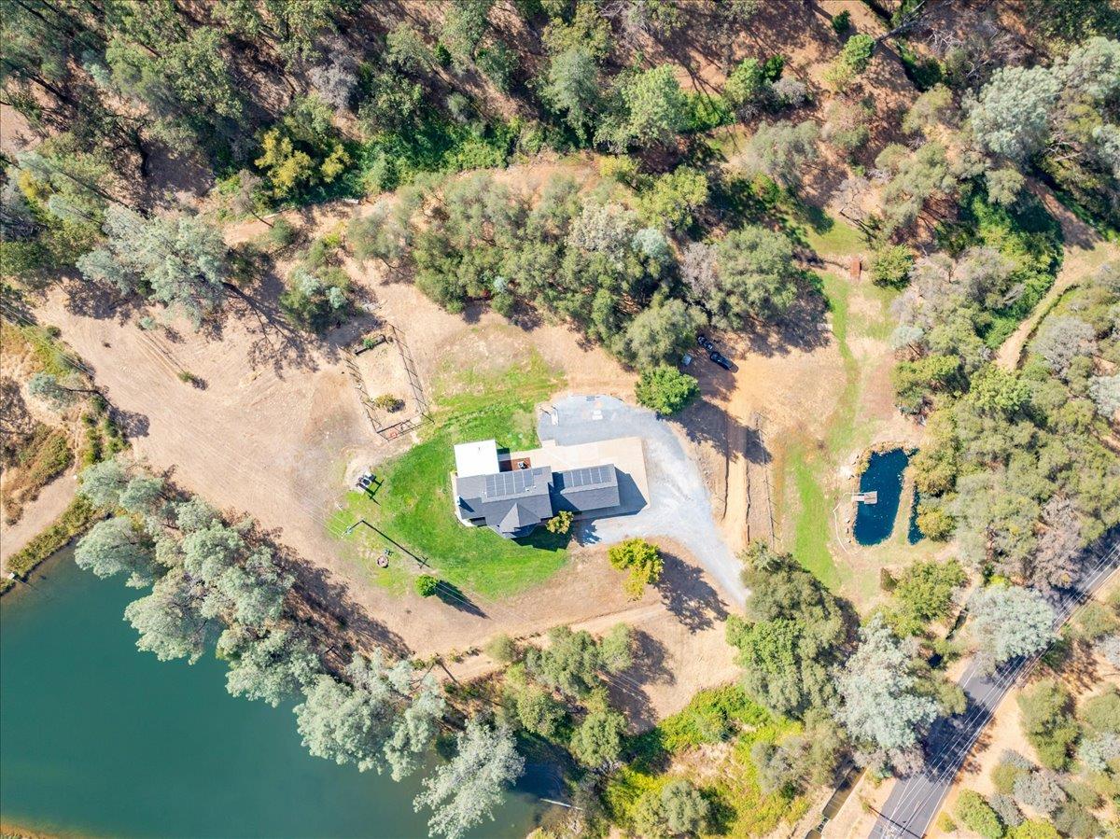
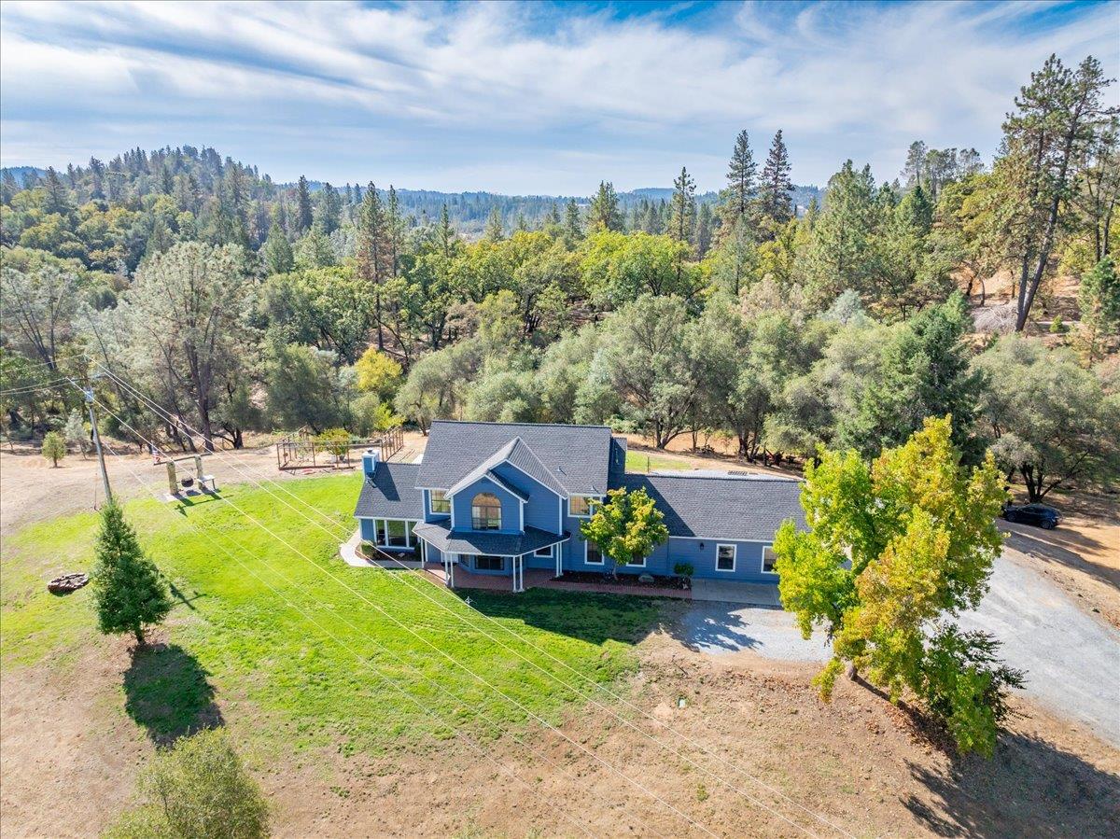
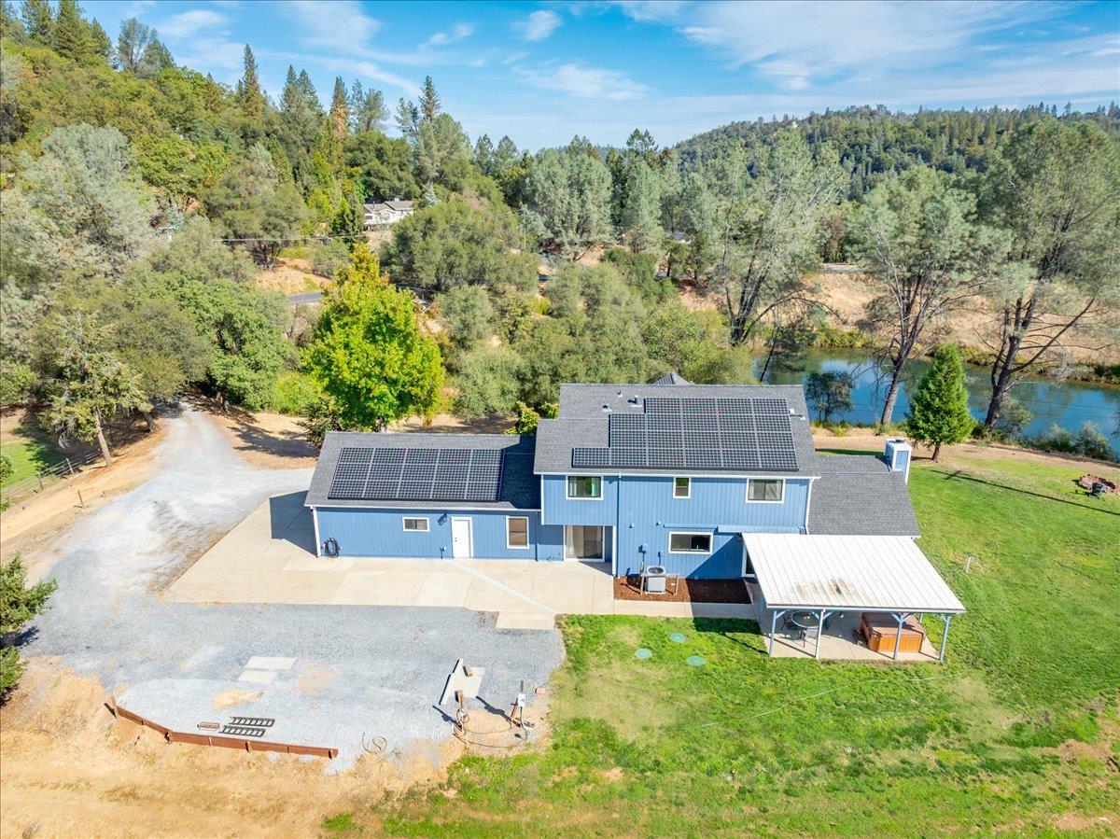
Waterfront living bordering community hiking/riding trail! Set on over 3 acres, this updated, move-in-ready home with owned solar offers flexible living space designed for easy living and multi-generational needs. Featuring 3 bedrooms upstairs, plus a downstairs den with built-in storage and sink that easily serves as a possible 4th bedroom with it's own entrance and attached bathroom. The heart of the home is a gorgeous living room with wood-vaulted ceilings and a cozy fireplace, opening to a beautifully designed kitchen with sleek cabinetry and appliances and a generous pantry. The primary suite feels like a retreat with a custom closet organizer, dual sinks, walk-in shower and soaking tub. Outside is where this property really shines. Enjoy your own year-round pond plus a seasonal creek and irrigation canal that border the property, fenced garden, a custom outdoor grill overlooking the lake, and a covered patio to unwind in the spa. OWNED SOLAR adds so much value to this all-electric home's monthly energy costs. Plus RV and boat parking with power and water. The partially fenced acreage could be set up for horses, with direct proximity to the riding trail. All of this is located within the gated Auburn Lake Trails community, where HOA amenities include a swimming pool, tennis courts, private golf course, campground, and miles of riding and hiking trails. A beautiful blend of foothill living, usable acreage, flexibility and recreation in one special property.
Agent & source
- Listed by
- Allicen Cooper
- Brokerage
- RE/MAX GOLD
- DRE
- #01866278
- Phone
- (530) 333-3489
- [email protected]

Property details
Rooms & Layout
Property Features
- Manual Sprinkler F&R
- Corner
- Pond Year Round
- Gated Community
- Stream Seasonal
- Built-In
- Common Facility
- Fenced
- Gunite Construction
- Lap
HOA
Building & Construction
Exterior & Parking
Interior & Comfort
- Carpet
- Laminate
- Tile
- Wood
Appliances & Equipment
- Built-In Electric Oven
- Free Standing Refrigerator
- Dishwasher
- Microwave
- Electric Cook Top
Utilities
Nearby
- Elementary
- Black Oak Mine District
- Middle
- Black Oak Mine District
- High
- Black Oak Mine District
Schedule a tour
Book an in-person visit
Takes about a minute
Tour requested!
A Properkey agent will confirm your visit within 24 hours.
Create a free account to track itOptional — we'll reach out either way. An account just keeps your showings and offers in one place.
All data, photos, visualizations, and information regarding a property, including the property's compliance with state and local legal requirements and all measurements and calculations of area, have been obtained from various sources, and may include such material that has been generated by use of artificial intelligence. Such information and material have not been and will not be verified for accuracy by the listing broker or the multiple listing service, and are not guaranteed as complete, accurate or reliable.
Such information and material should be independently reviewed and verified for accuracy. This information and material are intended for the personal use of consumers and may not be used for any purpose other than to identify prospective properties consumers may be interested in purchasing.
Data last updated: October 17, 2026 7:49 AM PT
Copyright © 2026 MetroList Services, Inc. All Rights Reserved.