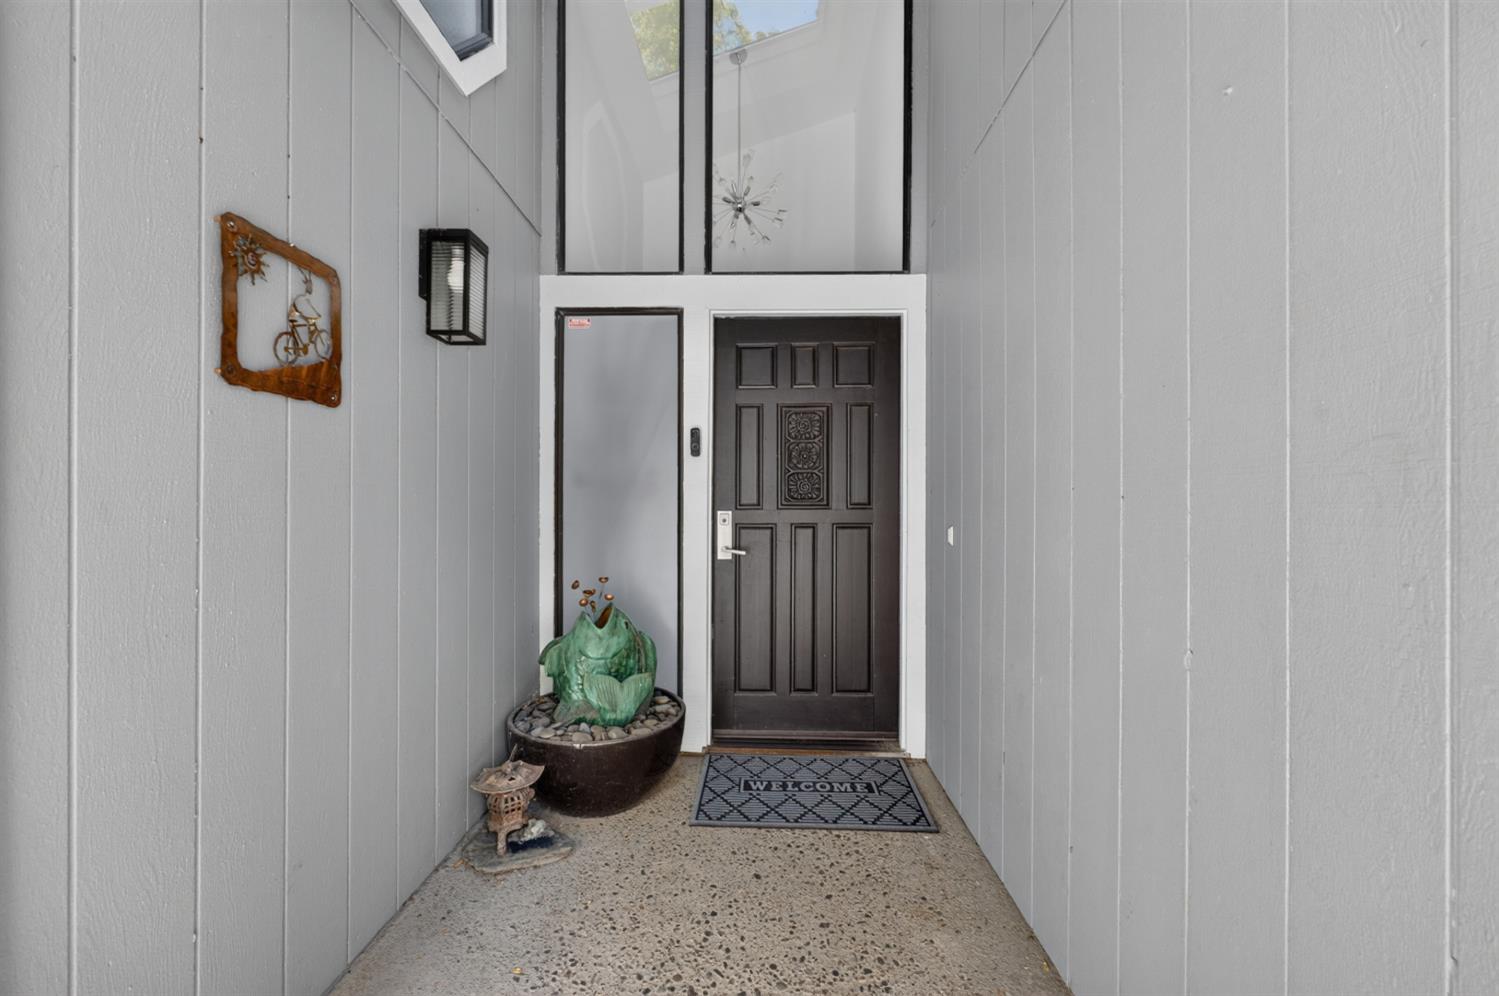
3 bd · 3.0 ba · 1,821 sqft · $283/sqft · 0.04 acres
- Bedrooms
- 3
- Bathrooms
- 3.0
- Sq Ft
- 1,821
- Per sq ft
- $283
- Acre lot
- 0.04
Residential · Condominium · Built 1981 · 3 days on Properkey
Description
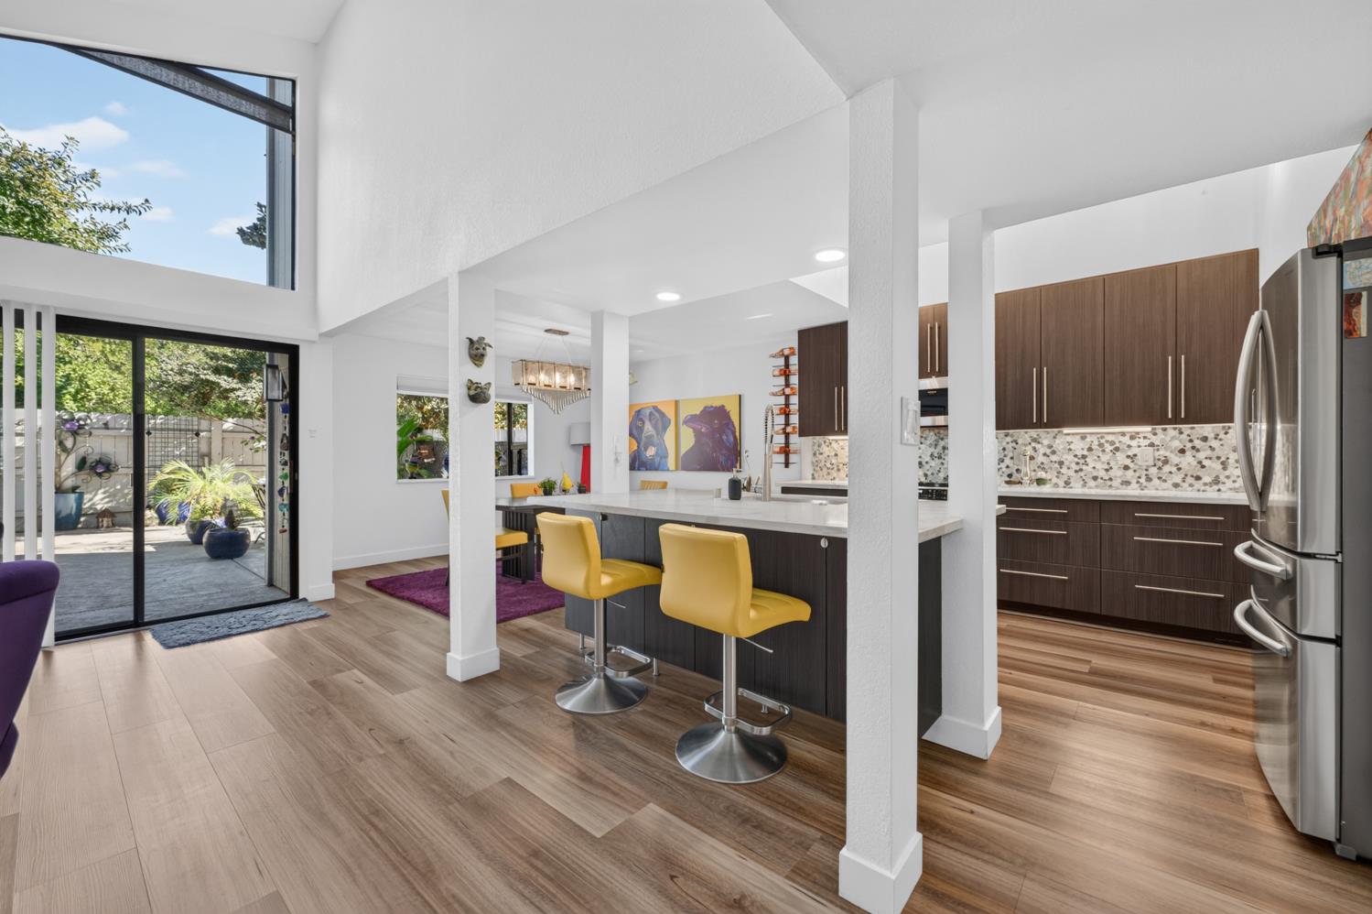
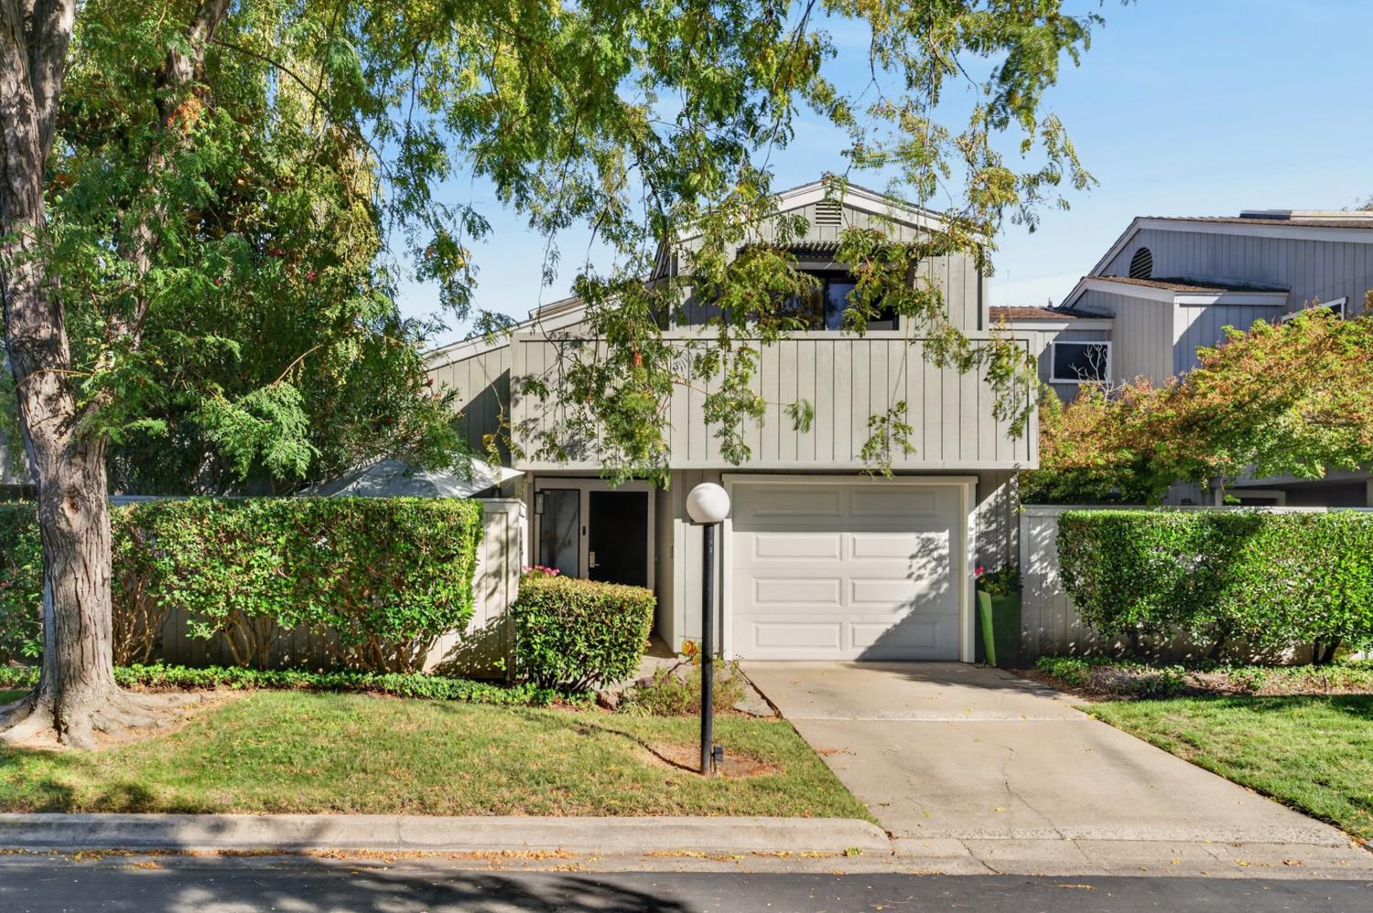
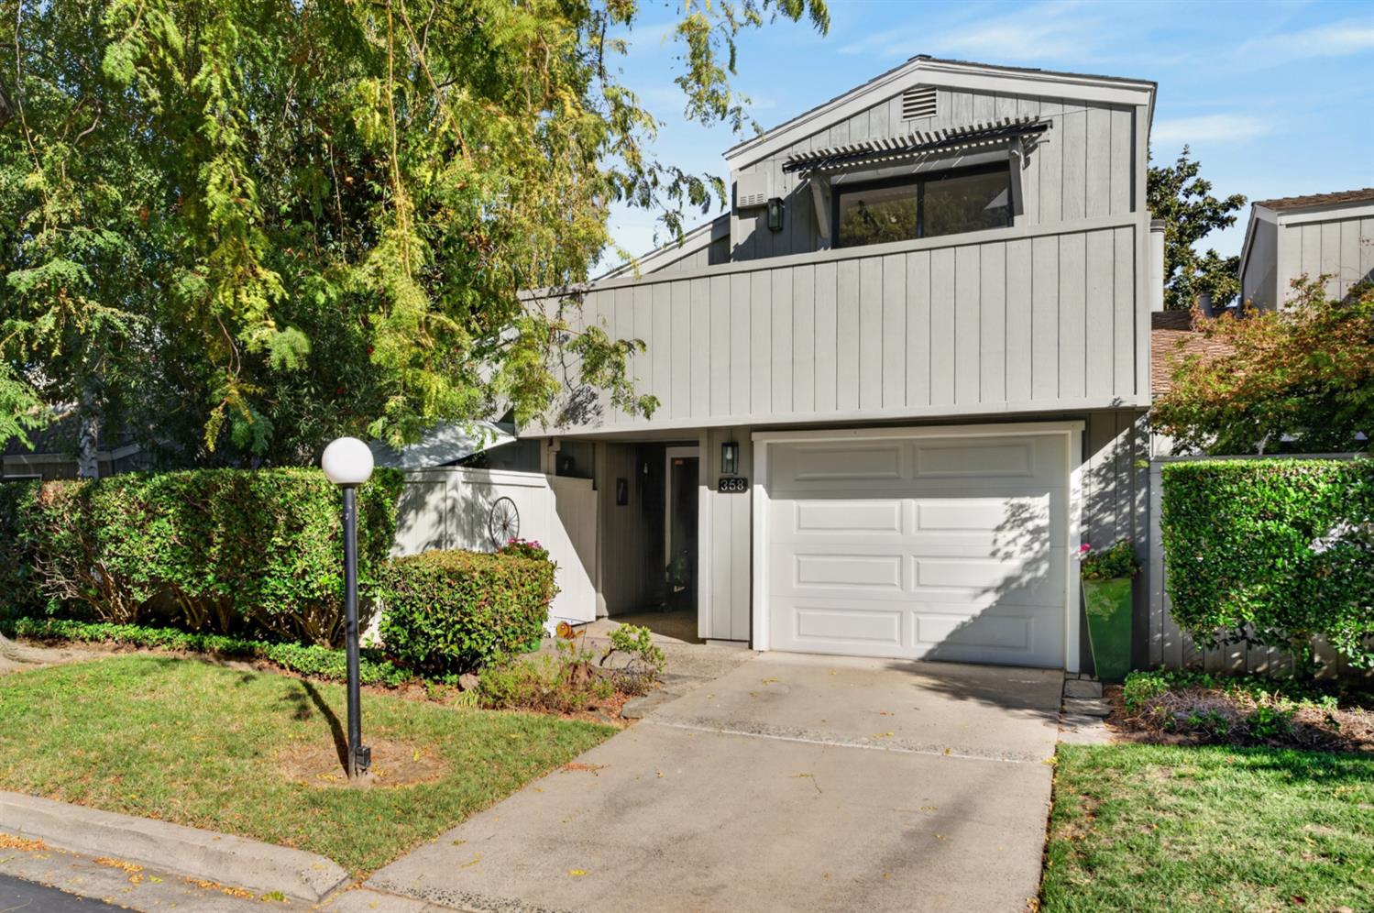
Beautifully reimagined with a sophisticated blend of mid-century modern and Art Deco-inspired design, this exceptional residence offers custom finishes, thoughtfully curated details, and an unbeatable Sacramento location. Extensively remodeled throughout, the home features a stunning open-concept kitchen and living space designed for both effortless entertaining and everyday comfort. At the heart of the home, an **extra-large quartz island** anchors the beautifully appointed kitchen, complemented by designer finishes, custom details, and a dedicated coffee bar. The light-filled dining area features a charming bay window, while the inviting living room is centered around a fireplace, creating a warm and welcoming gathering space. The desirable ground-floor primary suite offers a beautifully remodeled bathroom and its own private patio retreat. Every bathroom has been thoughtfully updated with stylish finishes that complement the home's distinctive design aesthetic. Equally impressive are the outdoor spaces. Boasting **one of the largest backyards in the community**, the expansive stamped concrete patio offers exceptional space for outdoor dining, entertaining, and relaxing. Even more unique, this is one of the few residences offering direct access to the community's private park and greenbelt, seamlessly extending the outdoor living experience. Privately positioned within the community, this rare stand-alone residence enjoys the added distinction of no neighboring homes sharing its driveway. Ideally located just minutes from Sacramento's favorite neighborhood eateries, Pavilions Shopping Center, Loehmann's Plaza, Lyon Village, and Rio Del Oro Athletic Club, this home offers an exceptional combination of architectural character, modern luxury, privacy, and convenience. A truly special opportunity in one of Sacramento's most desirable locations.
Agent & source
- Listed by
- Katie J. Simpson
- Brokerage
- House Real Estate
- DRE
- #01911445
- Phone
- (707) 246-0018
- [email protected]

Property details
Rooms & Layout
- Breakfast Area
- Quartz Counter
- Skylight(s)
- Island w/Sink
- Shower Stall(s)
- Double Sinks
- Tile
- Walk-In Closet
- Window
Property Features
HOA
Building & Construction
Exterior & Parking
Interior & Comfort
Appliances & Equipment
- Free Standing Refrigerator
- Dishwasher
- Disposal
- Microwave
- Free Standing Electric Oven
- Free Standing Electric Range
Utilities
Nearby
- Elementary
- San Juan Unified District
- Middle
- San Juan Unified District
- High
- San Juan Unified District
Schedule a tour
Book an in-person visit
Takes about a minute
Tour requested!
A Properkey agent will confirm your visit within 24 hours.
Create a free account to track itOptional — we'll reach out either way. An account just keeps your showings and offers in one place.
All data, photos, visualizations, and information regarding a property, including the property's compliance with state and local legal requirements and all measurements and calculations of area, have been obtained from various sources, and may include such material that has been generated by use of artificial intelligence. Such information and material have not been and will not be verified for accuracy by the listing broker or the multiple listing service, and are not guaranteed as complete, accurate or reliable.
Such information and material should be independently reviewed and verified for accuracy. This information and material are intended for the personal use of consumers and may not be used for any purpose other than to identify prospective properties consumers may be interested in purchasing.
Data last updated: October 18, 2026 4:51 PM PT
Copyright © 2026 MetroList Services, Inc. All Rights Reserved.