
4 bd · 3.0 ba · 2,374 sqft · $243/sqft · 0.13 acres
- Bedrooms
- 4
- Bathrooms
- 3.0
- Sq Ft
- 2,374
- Per sq ft
- $243
- Acre lot
- 0.13
Residential · Single Family Residence · 80 days on Properkey
Description
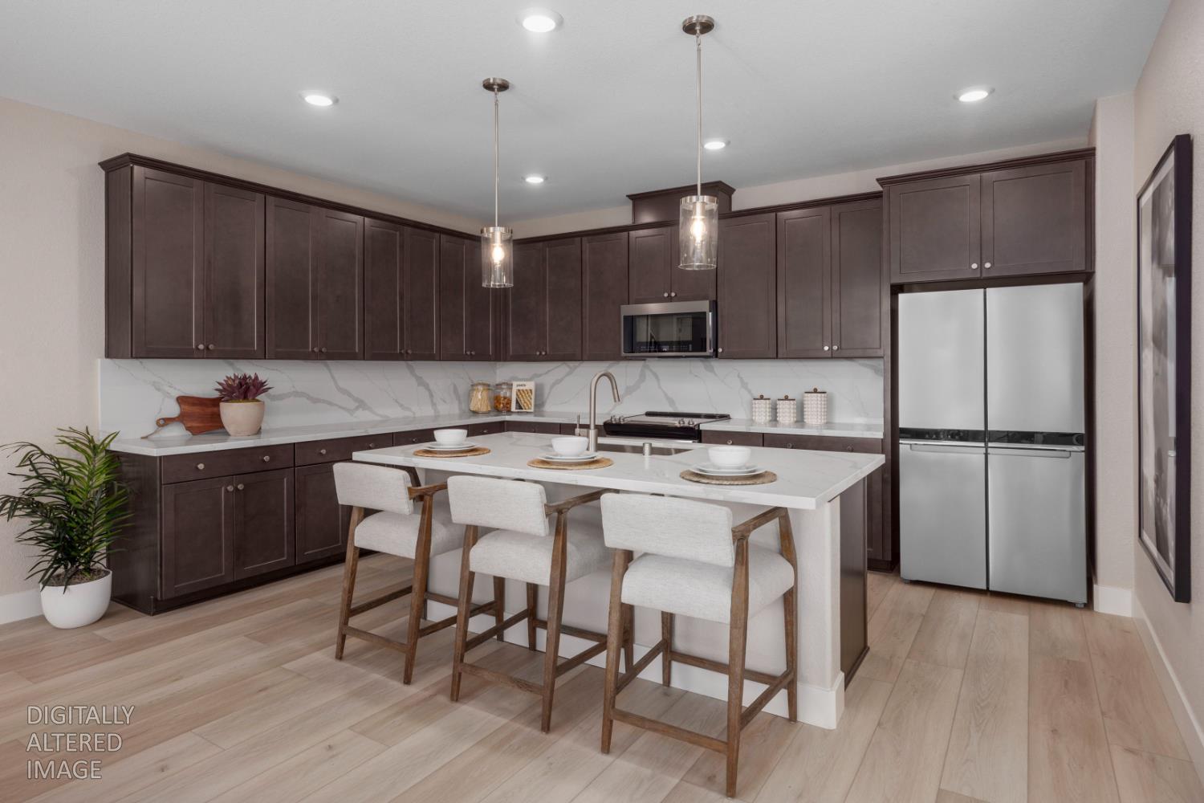
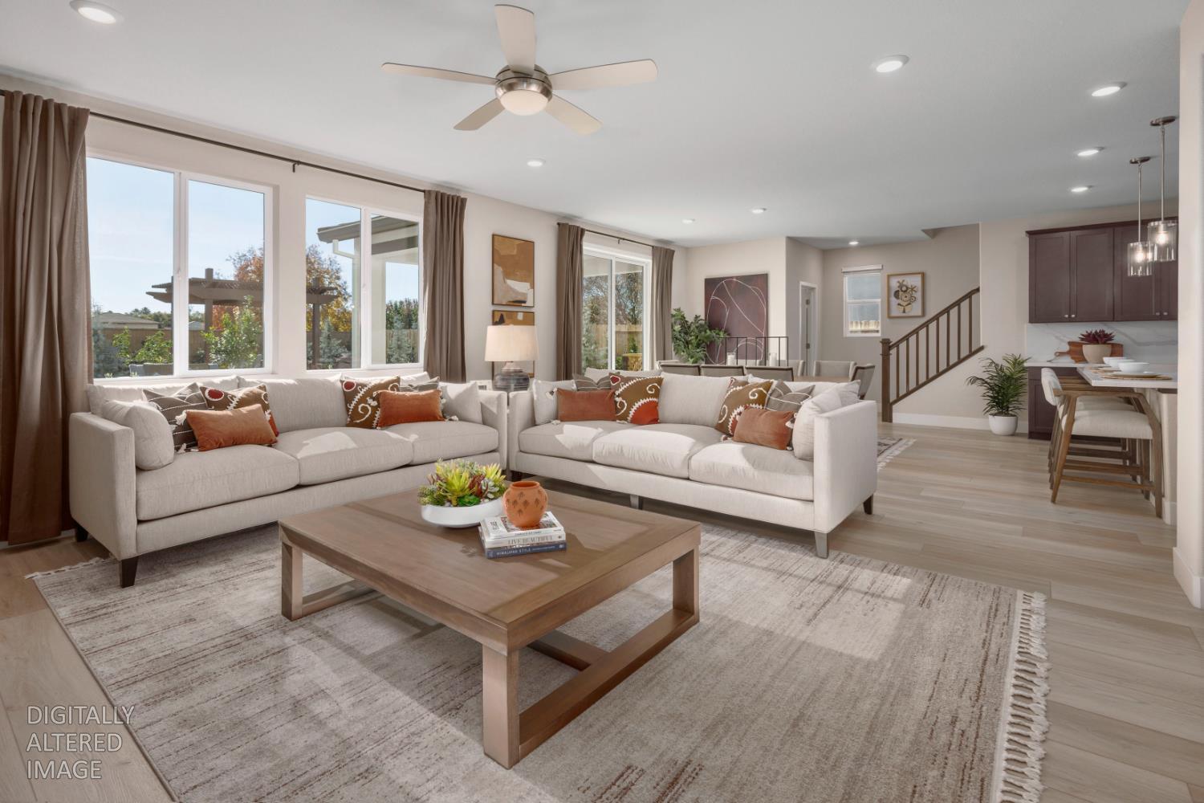
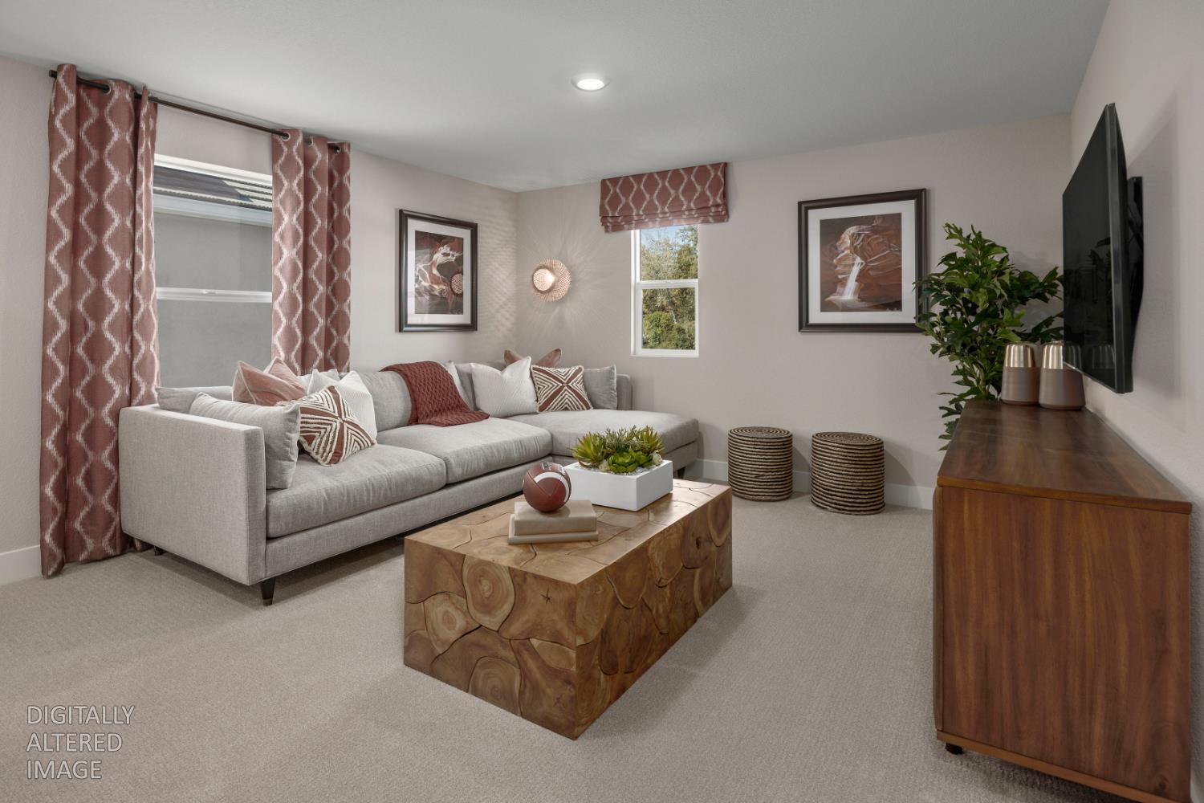
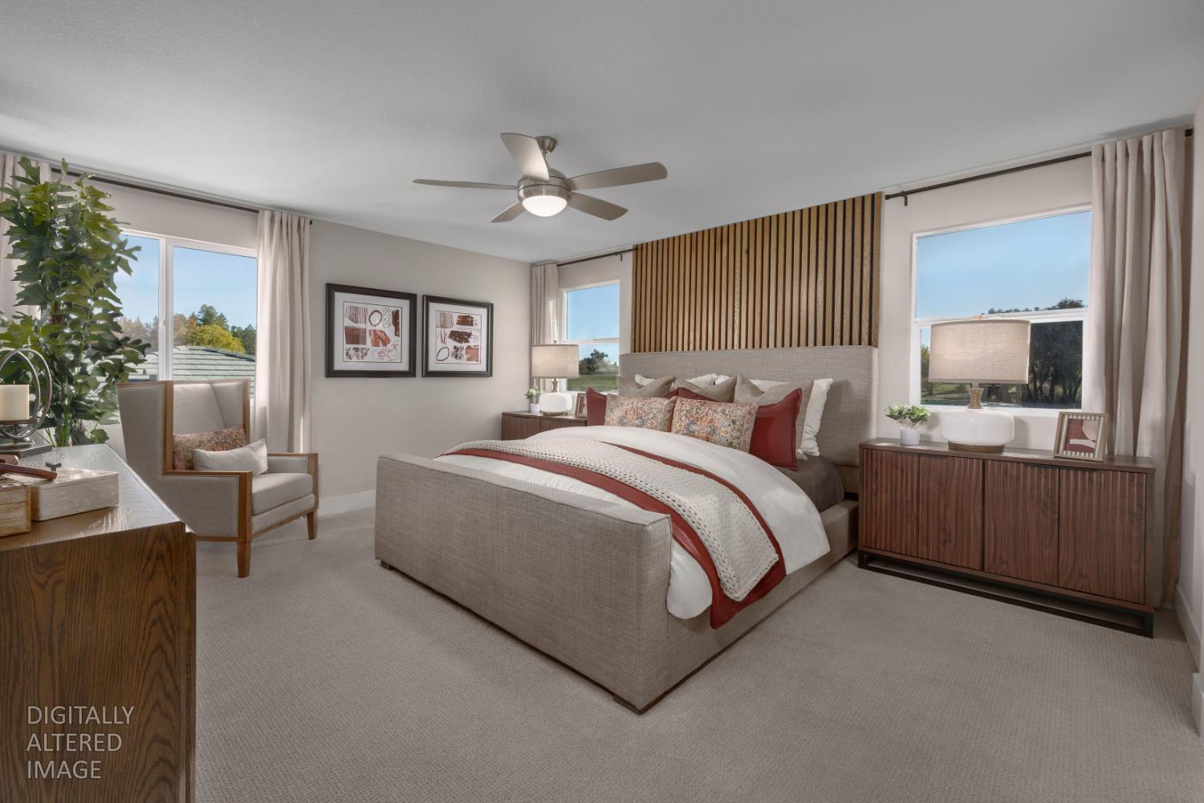
Welcome to Homesite 17, a brand-new, beautifully designed two-story residence offering 4 bedrooms and 2.5 bathrooms situated on an expansive corner lot. The home makes a striking impression right from the start with its grand 8-foot entry door equipped with secure SmartKey hardware. Inside, you will find an open-concept floor plan designed for effortless daily living and entertaining, centered around an expansive great room that connects to the dining space and a gourmet kitchen. Beautifully appointed, the kitchen features 42-inch Timberlake Fairfield Rye upper cabinetry with matte black knobs, Cosentino Linen Cream Silestone quartz countertops with a 4cm flat edge, a Sterling by Kohler Valton single-basin sink with a Moen Sleek matte black faucet, and Shaw Tortosa Ridge Amberwood vinyl plank flooring. Built-in USB receptacles are also placed in the kitchen to keep your devices charged conveniently and efficiently. Upstairs, the primary suite offers a private retreat complete with a spacious walk-in closet and a well-appointed primary bath. The bath boasts a dual-sink vanity with MSI Polar White Venetian countertops featuring a 2cm flat edge, Kohler Caxton rectangle undermount sinks, Moen Jase matte black faucets, and Visual Comfort Windom matte black lighting. Accommodating three additional bedrooms and a total of 2.5 baths, this home provides ample space and privacy for family and guests alike. Engineered with modern efficiency in mind, it also includes a tankless gas water heater, a programmable thermostat, and a required solar system available through lease or purchase. (Please note: Photos depicted are of the model home, not the actual home.)
Agent & source
- Listed by
- Melody J Elskes
- Brokerage
- KB HOME Sales-Northern Califor
- DRE
- #02184250
- Phone
- (916) 272-1325
- [email protected]

Property details
Rooms & Layout
Property Features
Building & Construction
Exterior & Parking
Interior & Comfort
Utilities
Nearby
- Elementary
- Center Joint Unified District
- Middle
- Center Joint Unified District
- High
- Center Joint Unified District
Schedule a tour
Book an in-person visit
Takes about a minute
Tour requested!
A Properkey agent will confirm your visit within 24 hours.
Create a free account to track itOptional — we'll reach out either way. An account just keeps your showings and offers in one place.
All data, photos, visualizations, and information regarding a property, including the property's compliance with state and local legal requirements and all measurements and calculations of area, have been obtained from various sources, and may include such material that has been generated by use of artificial intelligence. Such information and material have not been and will not be verified for accuracy by the listing broker or the multiple listing service, and are not guaranteed as complete, accurate or reliable.
Such information and material should be independently reviewed and verified for accuracy. This information and material are intended for the personal use of consumers and may not be used for any purpose other than to identify prospective properties consumers may be interested in purchasing.
Data last updated: November 05, 2026 2:51 AM PT
Copyright © 2026 MetroList Services, Inc. All Rights Reserved.