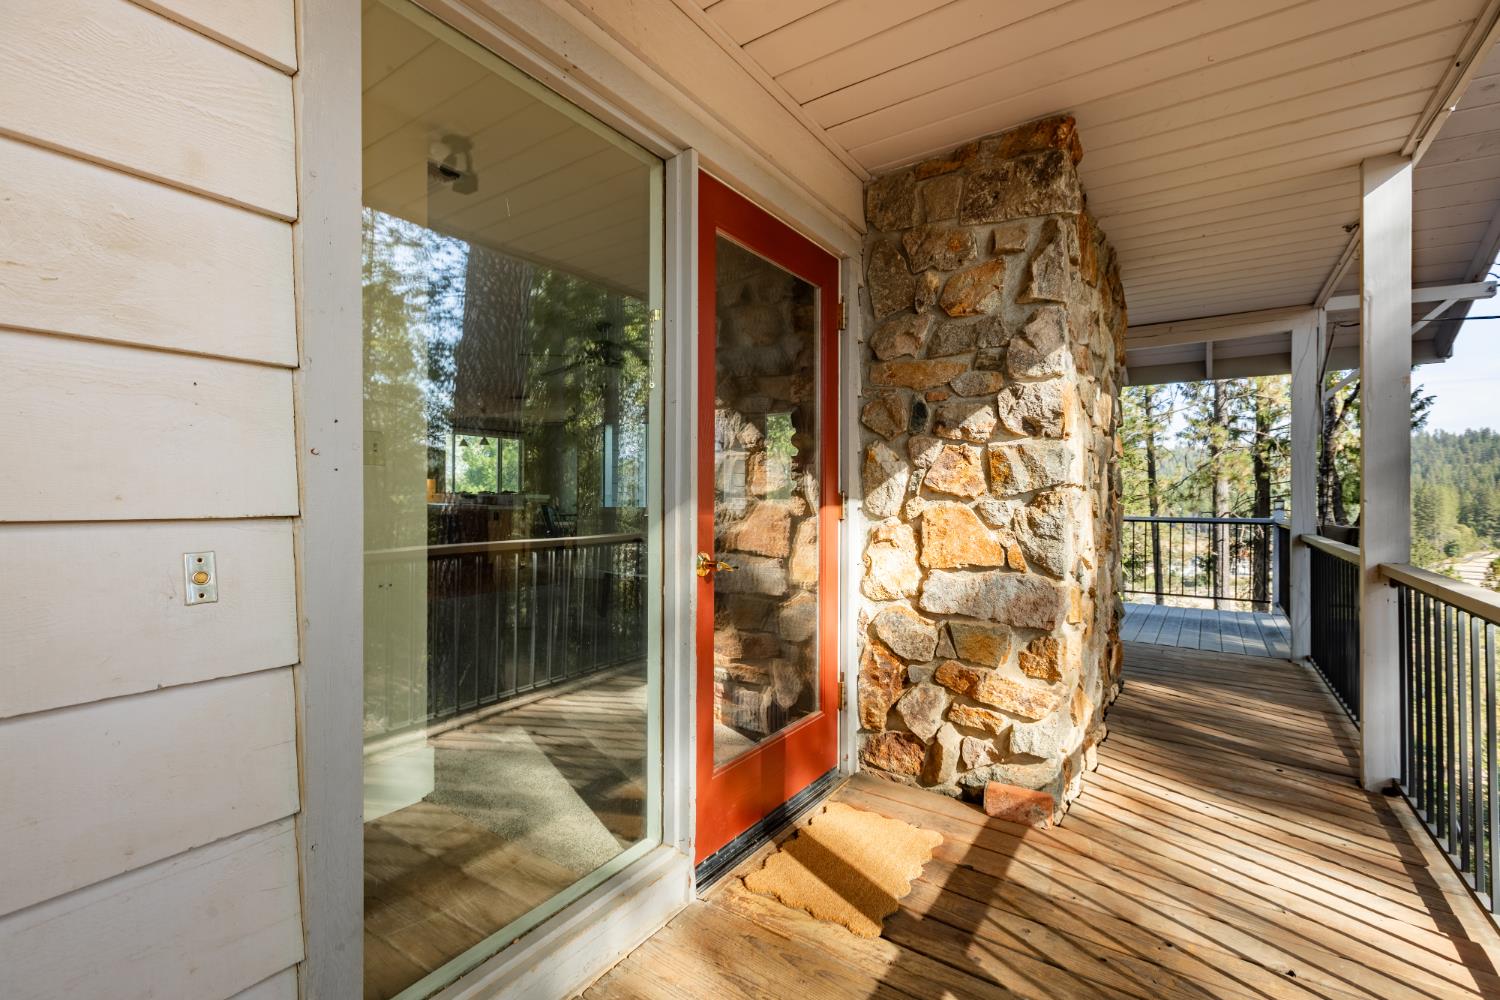
2 bd · 3.0 ba · 1,228 sqft · $447/sqft · 2.27 acres
- Bedrooms
- 2
- Bathrooms
- 3.0
- Sq Ft
- 1,228
- Per sq ft
- $447
- Acre lot
- 2.27
Residential · Single Family Residence · Built 1963
Description
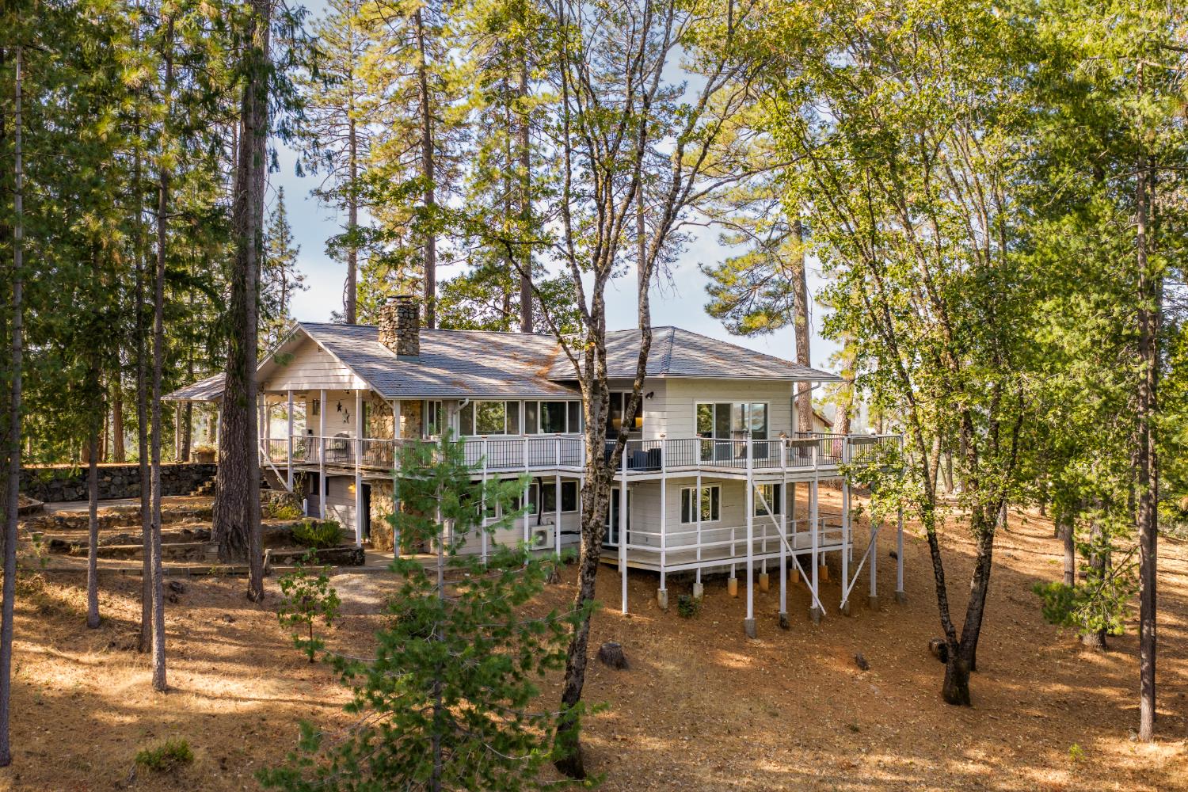
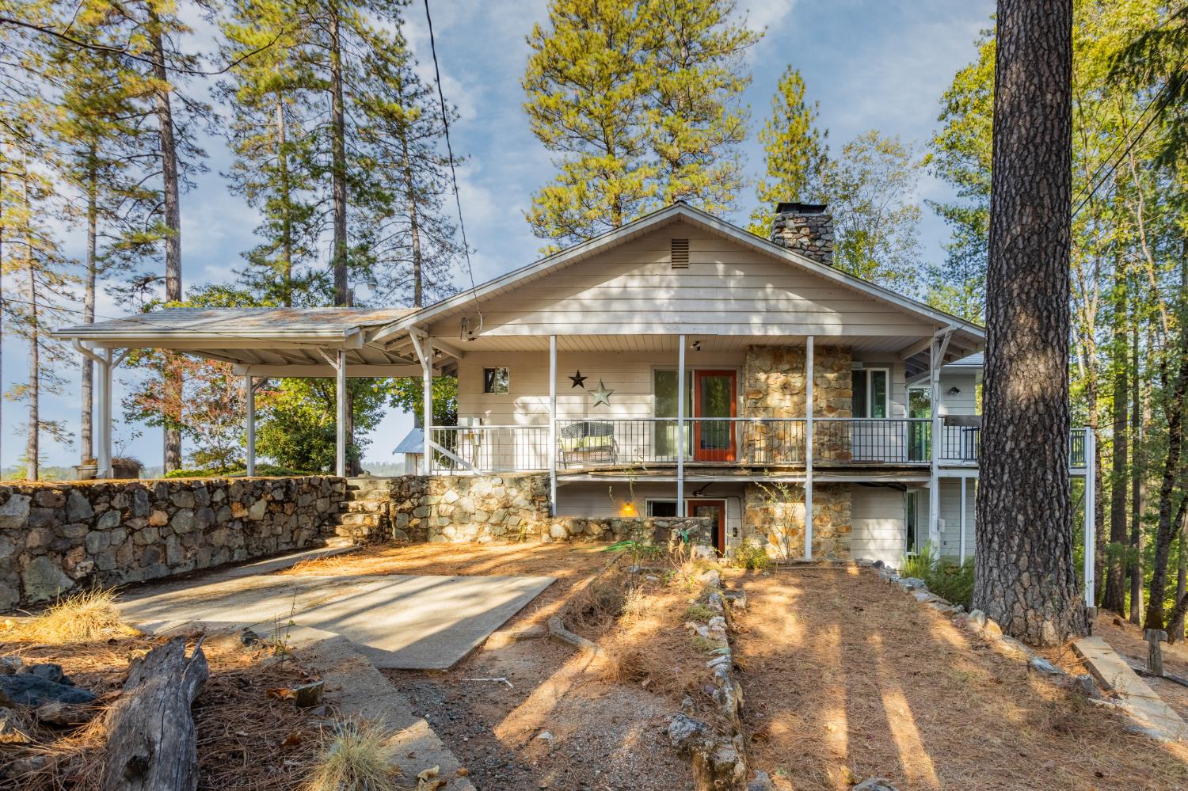
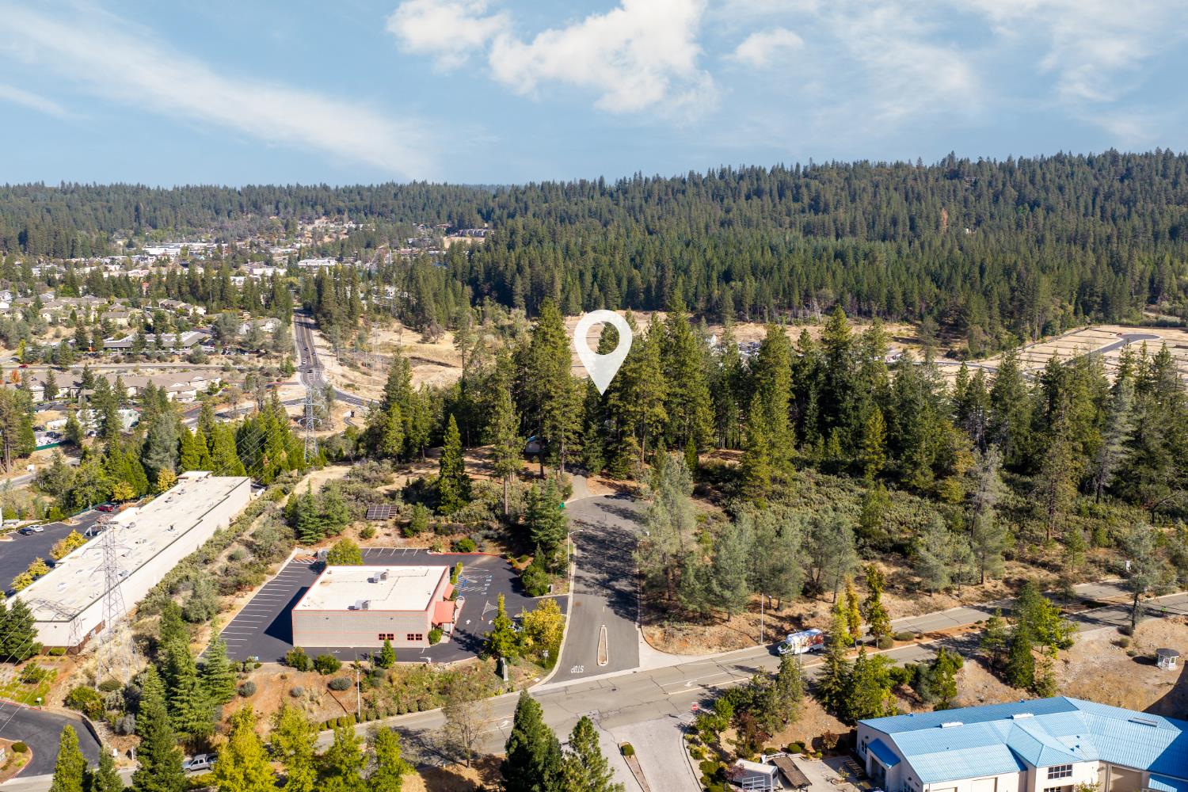
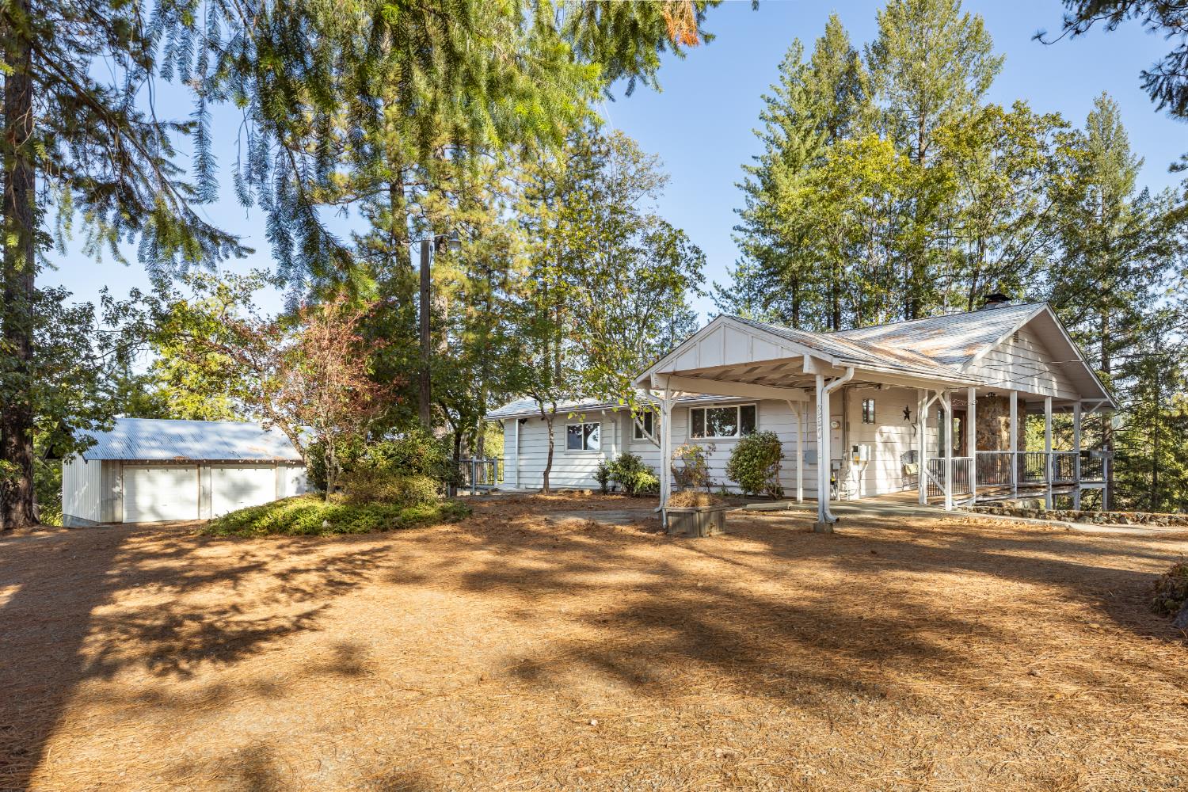
Expansive views, abundant natural light and a flexible layout make this property full of possibilities! The upstairs offers two bedrooms and two baths, a beautiful kitchen and dining area with real wood floors, updated bathroom and fully ADA compatible...Also features a large deck perfect for entertaining or relaxing while taking in the views. The downstairs walkout apartment with separate entrance includes two bedrooms and one bath. An interior staircase connects the levels as well, offering the option to enjoy the space together as a four-bedroom, three-bath home or maintain separate living areas for extended family or potential rental use. A detached two-car garage with a large workshop provides plenty of room for projects and storage, while the circular driveway offers convenient access. Located in a light industrial neighborhood, city water & city sewer..the property also includes solar equipment. Convenient location...close to schools, shopping & dining. Call for a tour...you don't want to miss this sweet spot!
Agent & source
- Listed by
- Lori M. Reynolds-Hamilton
- Brokerage
- Coldwell Banker Grass Roots
- DRE
- #01917345
- Phone
- (530) 308-2370
- [email protected]

Property details
Rooms & Layout
Property Features
- Panoramic
- Pasture
- Valley
- Woods
Building & Construction
Exterior & Parking
Interior & Comfort
Appliances & Equipment
Utilities
- Cable Available
- Public
- Electric
- Sewer In & Connected
- Internet Available
Nearby
- Elementary
- Grass Valley District
- Middle
- Grass Valley District
- High
- Nevada Joint Union District
Join waitlist
Be first if it reopens
You're on the list!
We'll notify you the moment this home becomes available.
Create a free account to track itOptional — we'll reach out either way. An account just keeps your showings and offers in one place.
This home is under contract. Leave your details and we'll reach out if it falls out of escrow.
All data, photos, visualizations, and information regarding a property, including the property's compliance with state and local legal requirements and all measurements and calculations of area, have been obtained from various sources, and may include such material that has been generated by use of artificial intelligence. Such information and material have not been and will not be verified for accuracy by the listing broker or the multiple listing service, and are not guaranteed as complete, accurate or reliable.
Such information and material should be independently reviewed and verified for accuracy. This information and material are intended for the personal use of consumers and may not be used for any purpose other than to identify prospective properties consumers may be interested in purchasing.
Data last updated: October 17, 2026 10:48 PM PT
Copyright © 2026 MetroList Services, Inc. All Rights Reserved.