

4 bd · 3.0 ba · 3,131 sqft · $332/sqft · 0.26 acres
- Bedrooms
- 4
- Bathrooms
- 3.0
- Sq Ft
- 3,131
- Per sq ft
- $332
- Acre lot
- 0.26
Residential · Single Family Residence · Built 2016 · 113 days on Properkey
Description
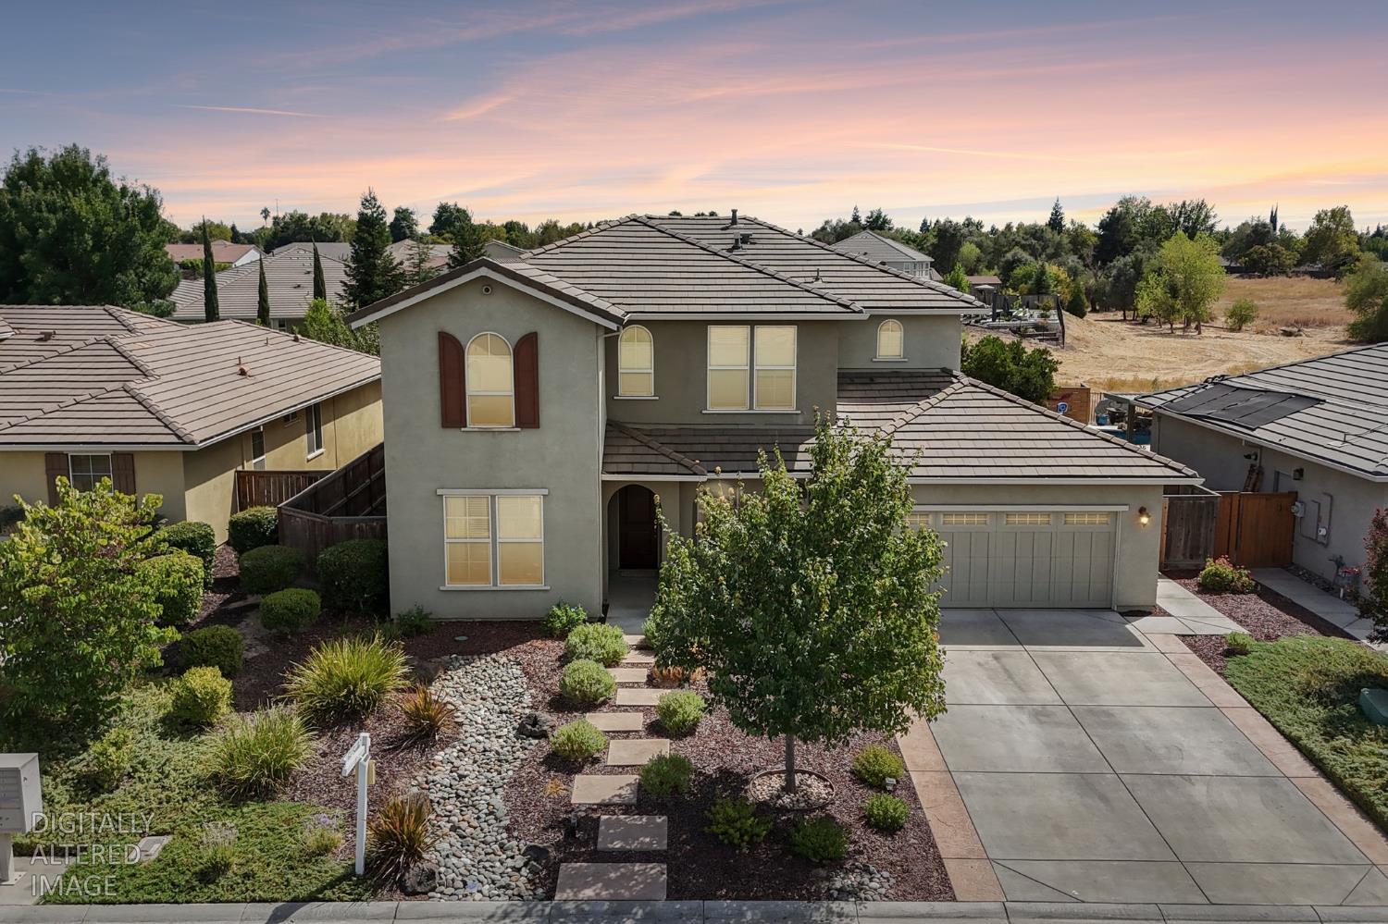
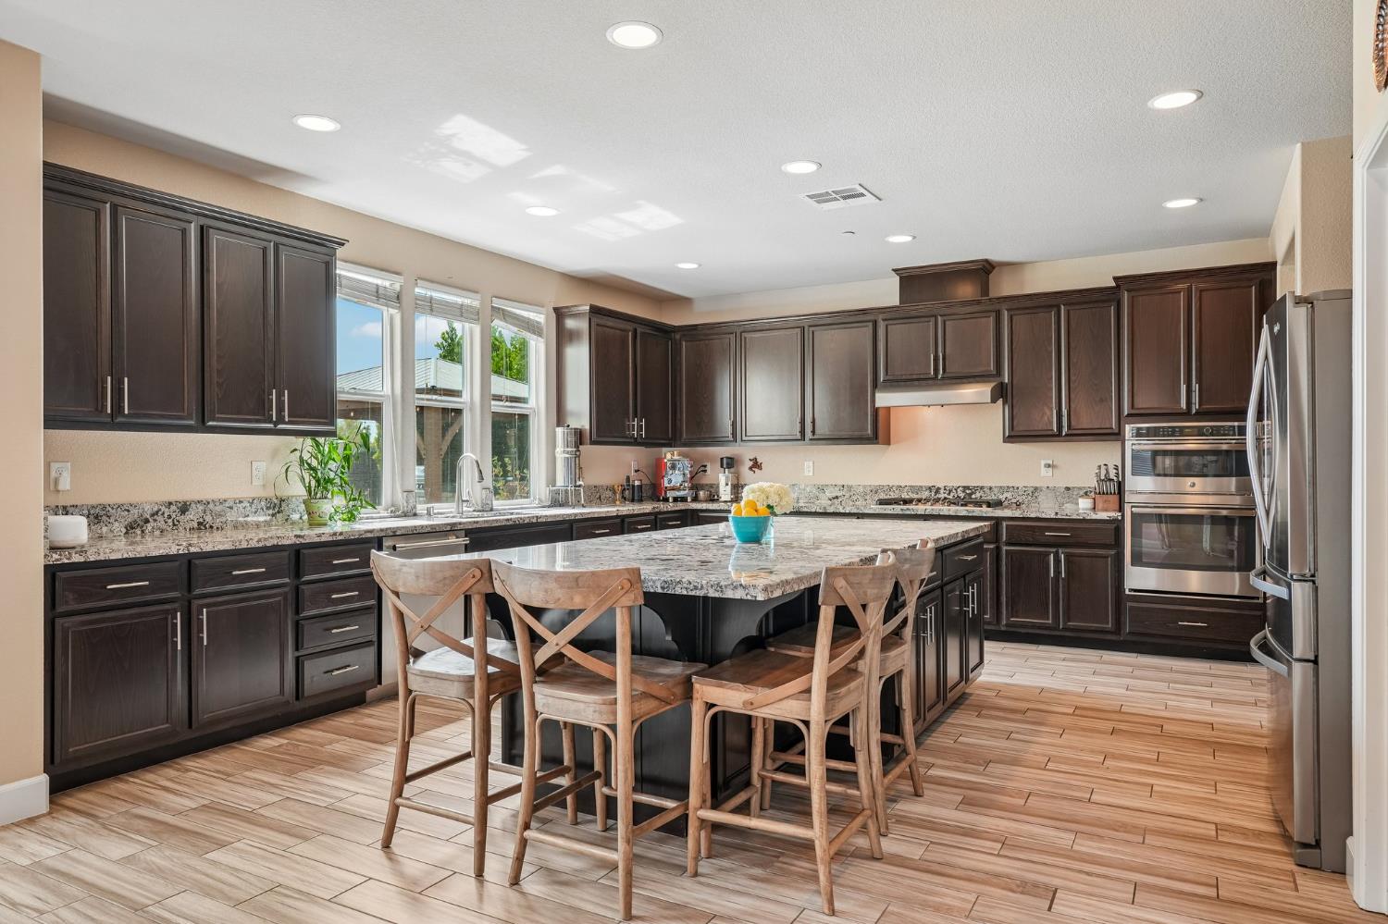
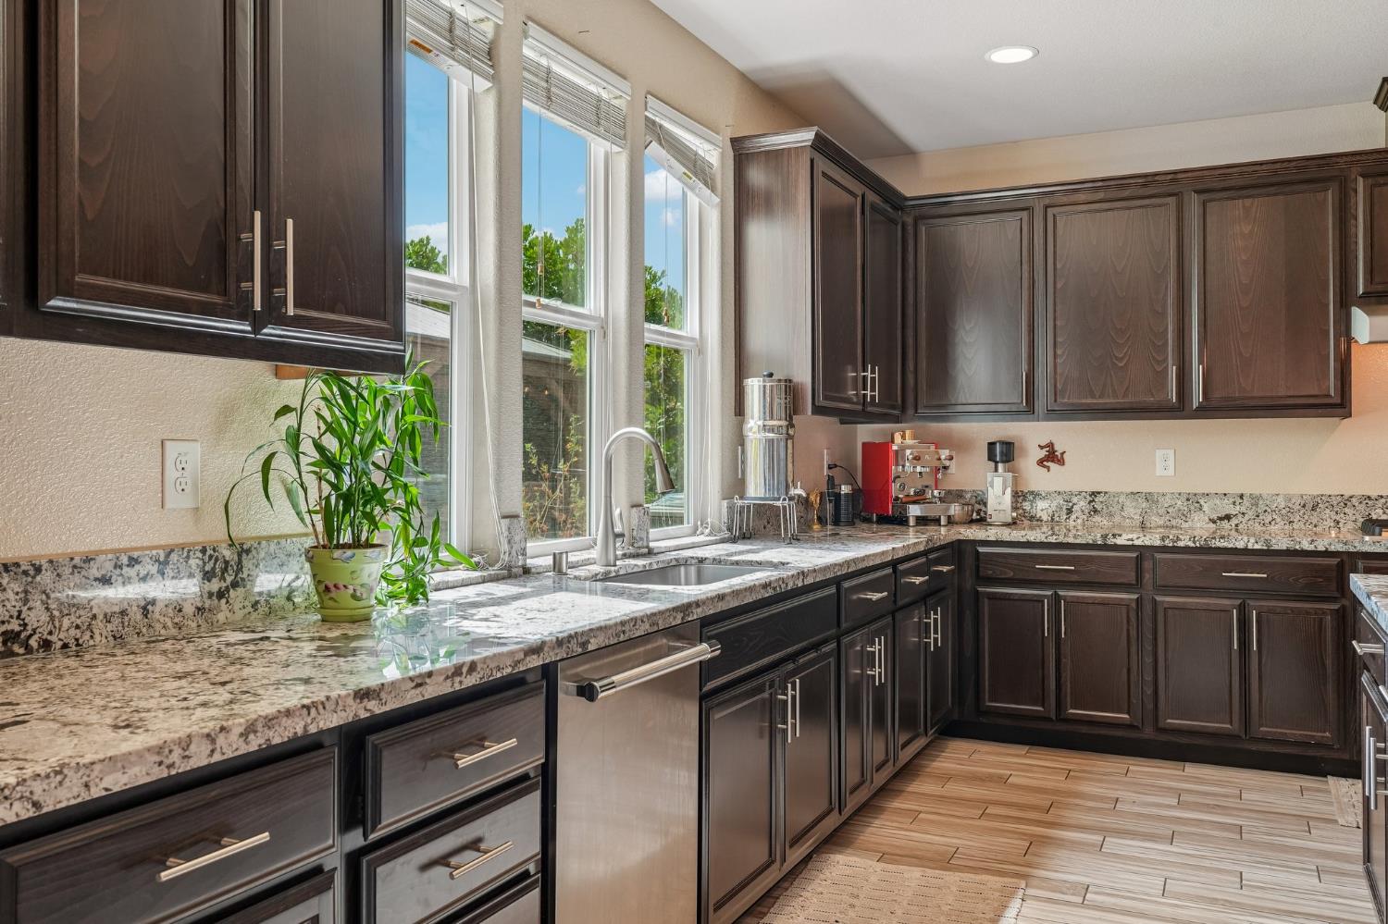
Seller is considering offers that include a seller-paid interest rate buydown for qualified buyers, which could meaningfully reduce monthly payments. Buyers are encouraged to discuss buydown options with their lender and include terms in their offer. Resort-style living meets everyday luxury in one of Morgan Ranch's most desirable cul-de-sac locations. Backing to open greenbelt with sunset views, this beautifully upgraded home offers over 3,100 square feet of thoughtfully designed living space and a backyard that rivals a private resort. This expansive single-family home offers 4 spacious bedrooms + Office/Den + loft and 3 full bathrooms, featuring an open and functional floor plan designed for both everyday comfort and effortless entertaining. Soaring 21-foot ceilings in the living room fill the home with natural light, creating a bright and inviting atmosphere throughout. At the heart of the home is the chef's kitchen, complete with granite countertops, an oversized center island, a walk-in pantry, and a full suite of stainless steel Energy Star appliances, including a gas cooktop and double ovens. The kitchen flows seamlessly into the dining area and living spaces, making it ideal for gatherings of any size. The luxurious primary suite serves as a private retreat, offering a spa-inspired ensuite bathroom with a soaking tub, separate shower, and spacious walk-in closet. Additional flexible living spaces include a dedicated home office and a media/recreation room, perfect for remote work, entertainment, or hobbies. Step outside and discover your own backyard oasis. The beautifully landscaped yard features a brand-new built-in pool and spa, covered outdoor kitchen with built-in grill, fridge & sink, Backing to open green space, the property enjoys added privacy, stunning sunset views, and a serene setting rarely found. The large lot provides ample space for outdoor living and recreation while maintaining a peaceful atmosphere. Offering an exceptional combination of elegance, comfort, and outdoor luxury, this remarkable home is truly a rare opportunity.
Agent & source
- Listed by
- Kristin L. Evans
- Brokerage
- Compass
- DRE
- #01706664
- Phone
- (530) 864-0958
- [email protected]

Property details
Rooms & Layout
- Butlers Pantry
- Pantry Closet
- Granite Counter
- Island
- Cabinets
- Upper Floor
- See Remarks
- Inside Room
Property Features
- Auto Sprinkler F&R
- Cul-De-Sac
- Garden
- Greenbelt
- Landscape Back
- Landscape Front
HOA
Building & Construction
Exterior & Parking
Interior & Comfort
Appliances & Equipment
- Built-In Electric Oven
- Free Standing Refrigerator
- Gas Cook Top
- Hood Over Range
- Dishwasher
- Disposal
- Microwave
Utilities
- Public
- Sewer Connected
- Electric
- Internet Available
- Natural Gas Connected
Nearby
- Elementary
- Dry Creek Joint District
- Middle
- Dry Creek Joint District
- High
- Roseville Joint District
Schedule a tour
Book an in-person visit
Takes about a minute
Tour requested!
A Properkey agent will confirm your visit within 24 hours.
Create a free account to track itOptional — we'll reach out either way. An account just keeps your showings and offers in one place.
All data, photos, visualizations, and information regarding a property, including the property's compliance with state and local legal requirements and all measurements and calculations of area, have been obtained from various sources, and may include such material that has been generated by use of artificial intelligence. Such information and material have not been and will not be verified for accuracy by the listing broker or the multiple listing service, and are not guaranteed as complete, accurate or reliable.
Such information and material should be independently reviewed and verified for accuracy. This information and material are intended for the personal use of consumers and may not be used for any purpose other than to identify prospective properties consumers may be interested in purchasing.
Data last updated: October 21, 2026 10:13 AM PT
Copyright © 2026 MetroList Services, Inc. All Rights Reserved.