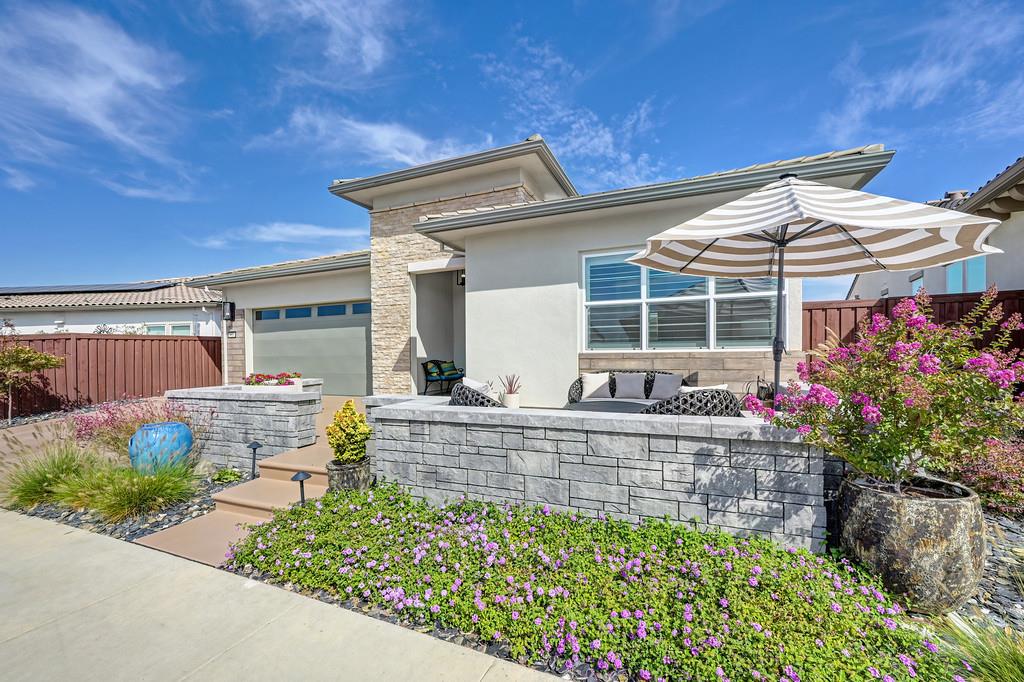
2 bd · 3.0 ba · 2,148 sqft · $465/sqft · 0.13 acres
- Bedrooms
- 2
- Bathrooms
- 3.0
- Sq Ft
- 2,148
- Per sq ft
- $465
- Acre lot
- 0.13
Residential · Single Family Residence · Built 2024 · 25 days on Properkey
Description
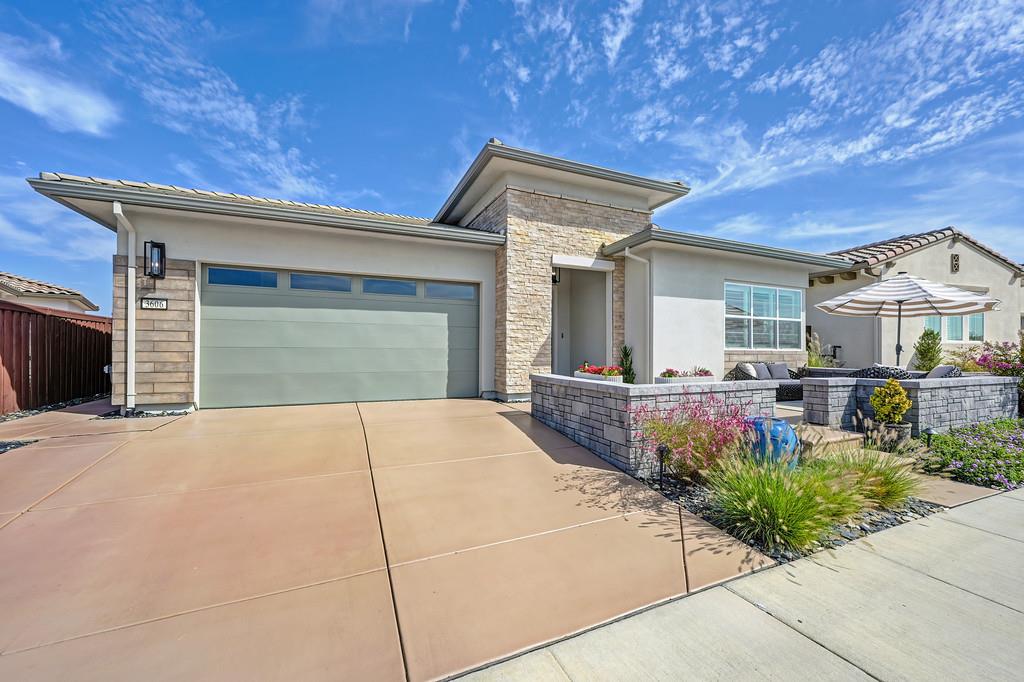
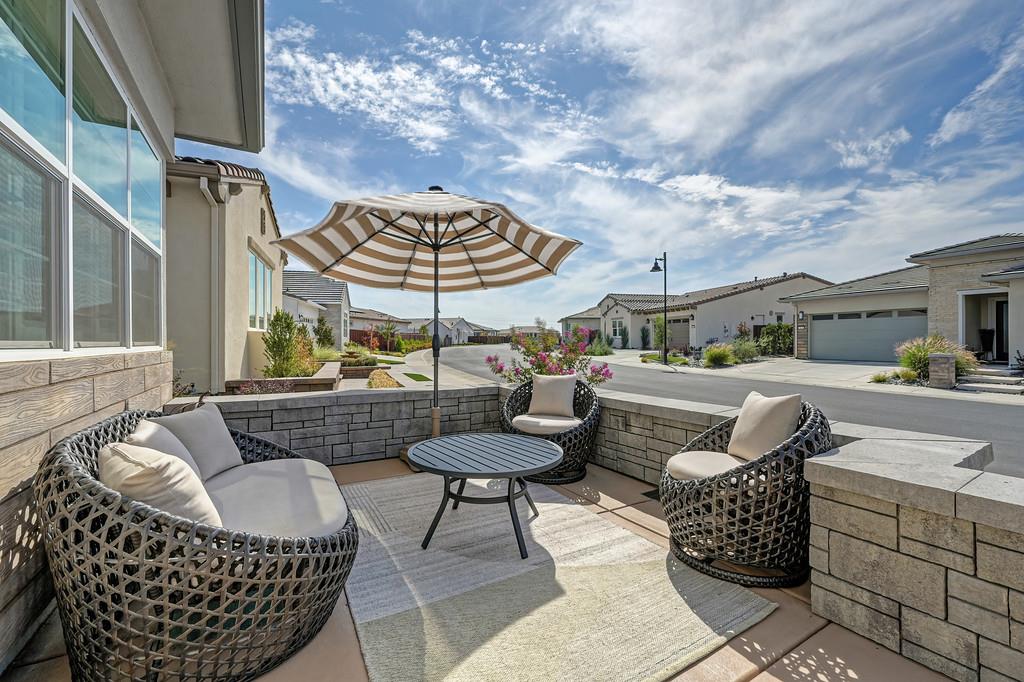
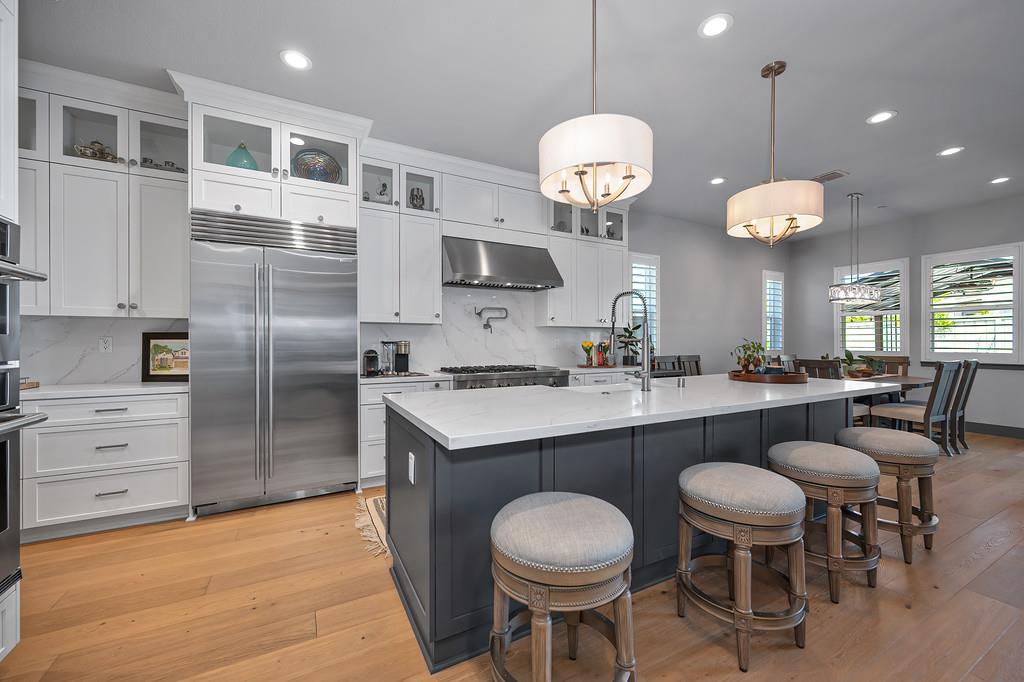
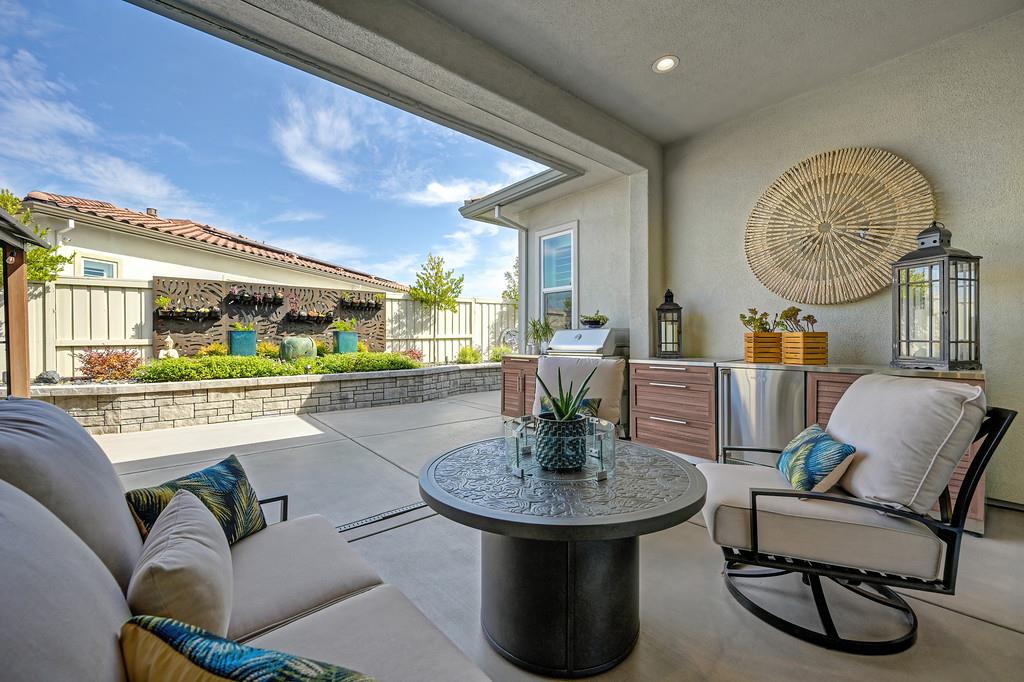
Move right in and start enjoying the lifestyle you deserve! Why wait for new construction or spend extra on upgrades and landscaping when everything has already been taken care of? This beautifully appointed Shasta-Whitney model is truly turnkey, offering the benefits of a newer home without the additional costs, construction delays, or hassle of finishing it yourself. Nestled in Folsom's premier 55+ community, where everyday living feels like a vacation, this exceptional residence features 2 bedrooms, a versatile den, and 2.5 bathrooms. Thoughtful enhancements include custom paint, plantation shutters, automated sliding-door shades, and a stunning stone fireplace that adds warmth and character. Even your four-legged companions will appreciate the convenience of an automatic doggie door! Step outside to beautifully completed outdoor spaces designed for relaxation and entertaining. The inviting front patio provides a welcoming place to connect with neighbors, while the professionally landscaped backyard offers a peaceful, private retreat. Soothing water features in both areas create a tranquil atmosphere. The garage is equally impressive, with SafeRacks overhead storage and built-in cabinetry to keep everything organized. No waiting for contractors, no landscaping projects, and no costly finishing touches. Simply unpack, settle in, and enjoy! Ask your Realtor for the complete list of upgrades. Welcome home!
Agent & source
- Listed by
- Stephanie M. Rodgers
- Brokerage
- Intero Real Estate Services
- DRE
- #01431783
- Phone
- (916) 221-0994
- [email protected]

Property details
Rooms & Layout
- Stone
- Tub w/Shower Over
- Window
- Quartz
- Cabinets
- Sink
- Electric
- Gas Hook-Up
- Hookups Only
- Inside Room
Property Features
- Auto Sprinkler F&R
- Close to Clubhouse
- Curb(s)/Gutter(s)
- Gated Community
- Shape Regular
- Grass Artificial
- Street Lights
- Landscape Back
- Landscape Front
- Low Maintenance
HOA
Building & Construction
Exterior & Parking
Interior & Comfort
Appliances & Equipment
- Gas Cook Top
- Built-In Gas Oven
- Gas Plumbed
- Built-In Refrigerator
- Dishwasher
- Disposal
- Microwave
- Plumbed For Ice Maker
- Self/Cont Clean Oven
- Electric Water Heater
- Tankless Water Heater
Utilities
- Cable Available
- DSL Available
- Electric
- Sewer In & Connected
- Solar
- Natural Gas Connected
Nearby
- Elementary
- Folsom-Cordova District
- Middle
- Folsom-Cordova District
- High
- Folsom-Cordova District
Schedule a tour
Book an in-person visit
Takes about a minute
Tour requested!
A Properkey agent will confirm your visit within 24 hours.
Create a free account to track itOptional — we'll reach out either way. An account just keeps your showings and offers in one place.
All data, photos, visualizations, and information regarding a property, including the property's compliance with state and local legal requirements and all measurements and calculations of area, have been obtained from various sources, and may include such material that has been generated by use of artificial intelligence. Such information and material have not been and will not be verified for accuracy by the listing broker or the multiple listing service, and are not guaranteed as complete, accurate or reliable.
Such information and material should be independently reviewed and verified for accuracy. This information and material are intended for the personal use of consumers and may not be used for any purpose other than to identify prospective properties consumers may be interested in purchasing.
Data last updated: October 20, 2026 9:59 PM PT
Copyright © 2026 MetroList Services, Inc. All Rights Reserved.