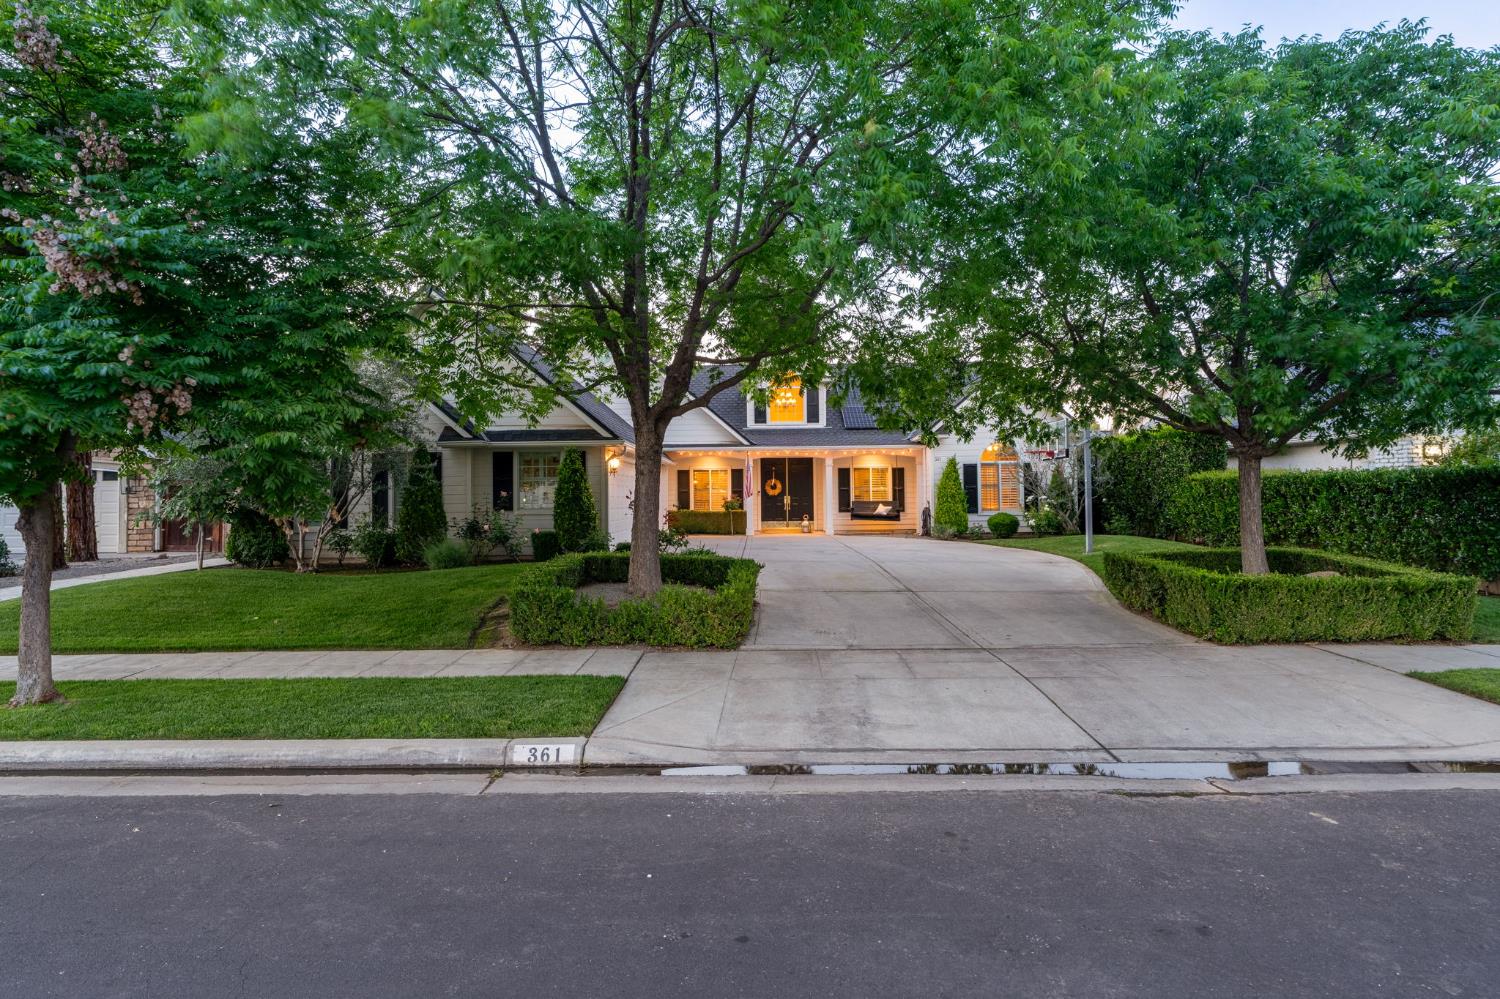
4 bd · 3.0 ba · 2,752 sqft · $299/sqft · 0.23 acres
- Bedrooms
- 4
- Bathrooms
- 3.0
- Sq Ft
- 2,752
- Per sq ft
- $299
- Acre lot
- 0.23
Residential · Single Family Residence · Built 2003
Description
Stunning North Clovis home offering 4 bedrooms, 3 bathrooms, and 2,752 SqFt of beautifully maintained living space with owned solar. Enjoy a spacious family and dining room, plus a warm living area with a dual gas and wood burning fireplace and marble seat. The home features hardwood floors throughout, plantation shutters, Transom windows, and custom lighting and drapery. The upgraded kitchen includes a Thermador built in coffee and espresso machine, Bosch dishwasher, Le Cornue Fe French oven, Sub Zero glass front fridge and freezer, soft touch cabinetry, custom shelving, interior lighting, subway tile backsplash, and a Carrera marble island with Shaw farmhouse sink and pull out storage. The 4th bedroom is currently a custom office with French doors, built ins, and LED lighting. The primary suite offers California Closets custom builds, dual walk in closets, and a spa like bathroom with dual vanities and soaking tub. Additional upgrades include Kohler toilets, Pottery Barn fixtures, and a subway tiled Jack and Jill bath. The backyard is an entertainer's dream with a covered patio, new ceiling fans, gas plumbing for BBQ, and uplighting. Enjoy a pebble tech pool and spa with Travertine backsplash, imported lion head fountain, and lush landscaping with California cherry, olive, and mini Ollie trees. See the attached property feature/upgrade sheet for more details. Come experience this rare beauty for yourself, schedule your private showing today.
Agent & source
- Listed by
- Danny Grubb
- Brokerage
- Real Broker
- DRE
- #01883554
- Bought with
- William L. Ybanez
- [email protected]
Property details
Rooms & Layout
Property Features
- Urban
- Sprinklers In Front
- Sprinklers In Rear
- Sprinklers Auto
- Mature Landscape
- Fruit/Nut Trees
- Pebble
- Water Feature
- Private
- In Ground
Building & Construction
Exterior & Parking
Interior & Comfort
Appliances & Equipment
- F/S Range/Oven
- Gas Appliances
- Disposal
- Dishwasher
- Microwave
- Refrigerator
Utilities
Nearby
- Elementary
- Woods
- Middle
- Alta Sierra
- High
- Buchanan
List for Free.
Sell for More.
Award winning service with personal support
- Personal agent
- Local MLS listing
- Award winning service