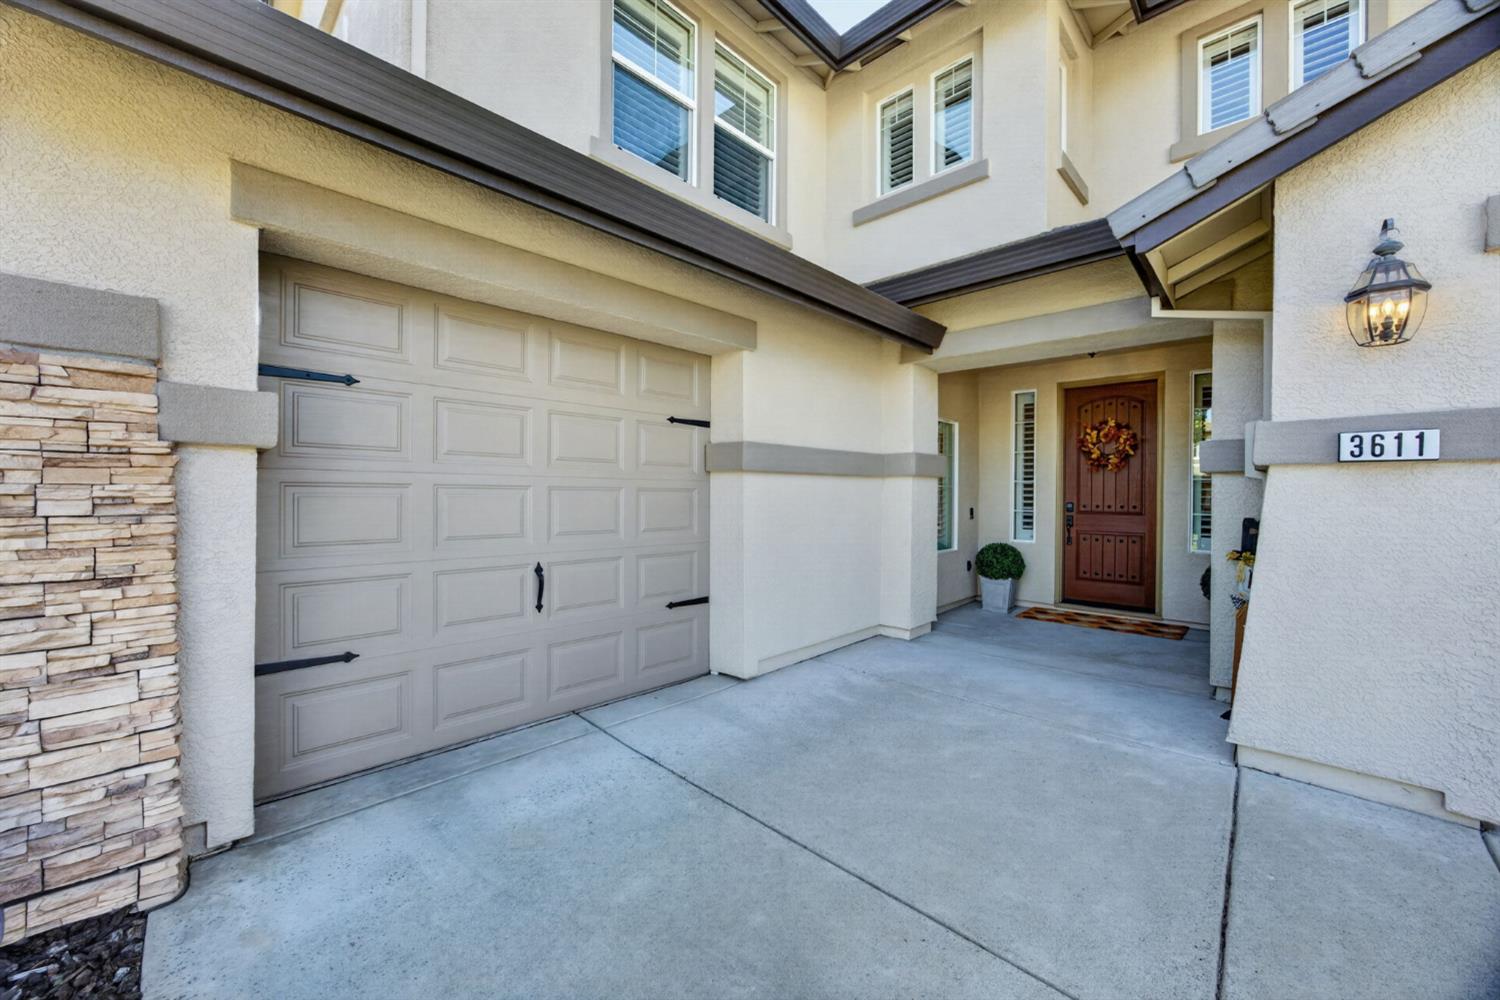
4 bd · 4.0 ba · 3,630 sqft · $262/sqft · 0.26 acres
- Bedrooms
- 4
- Bathrooms
- 4.0
- Sq Ft
- 3,630
- Per sq ft
- $262
- Acre lot
- 0.26
Residential · Single Family Residence · Built 2006 · 2 days on Properkey
Description
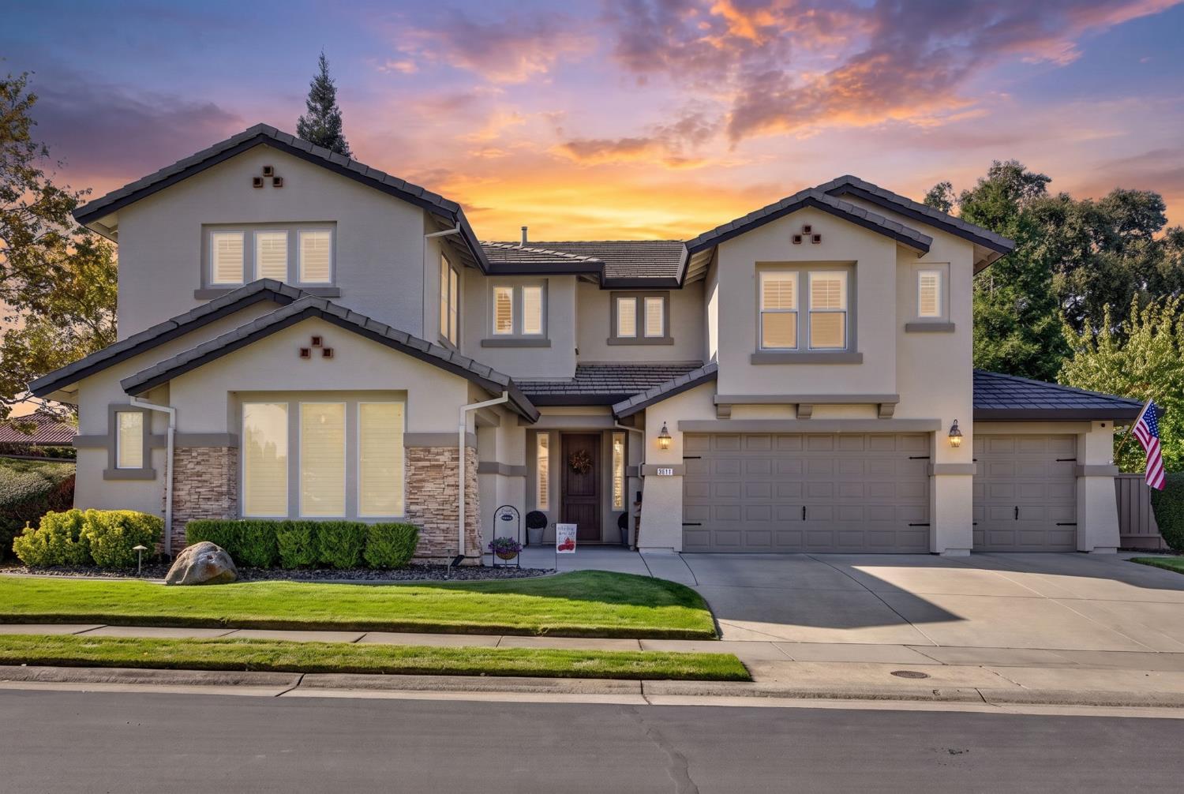
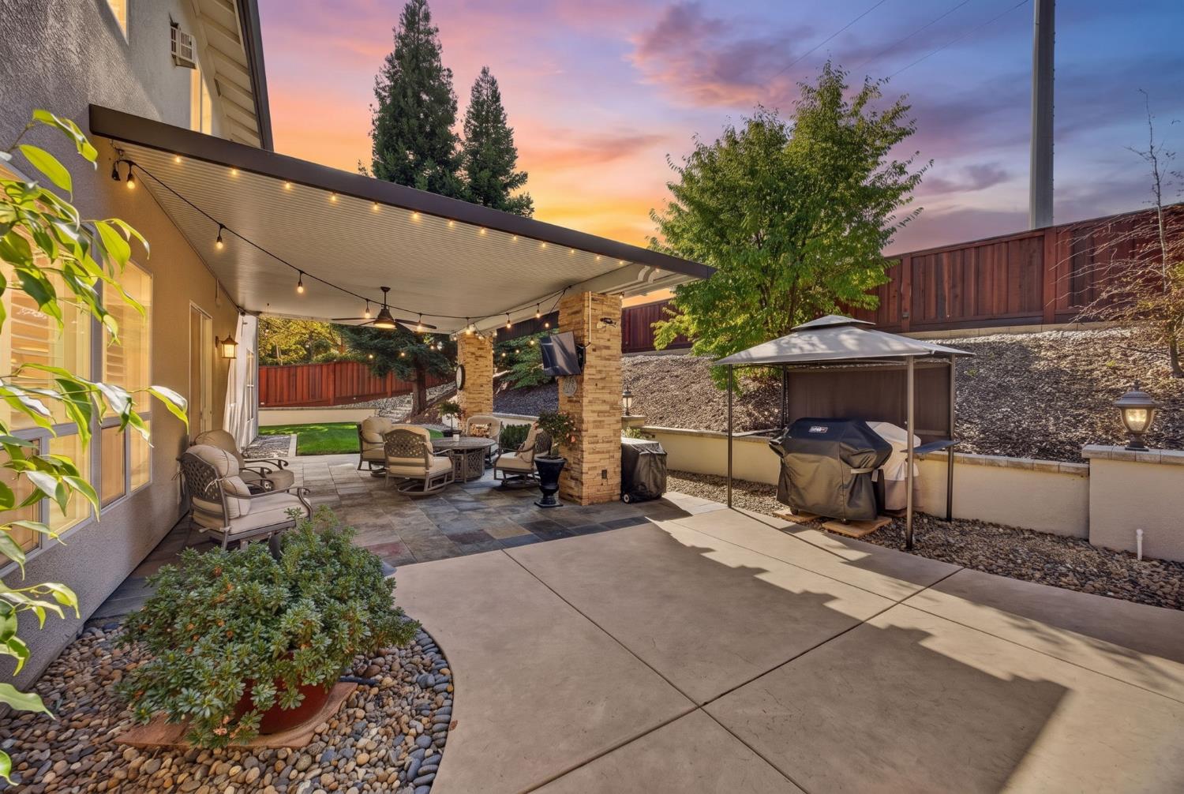
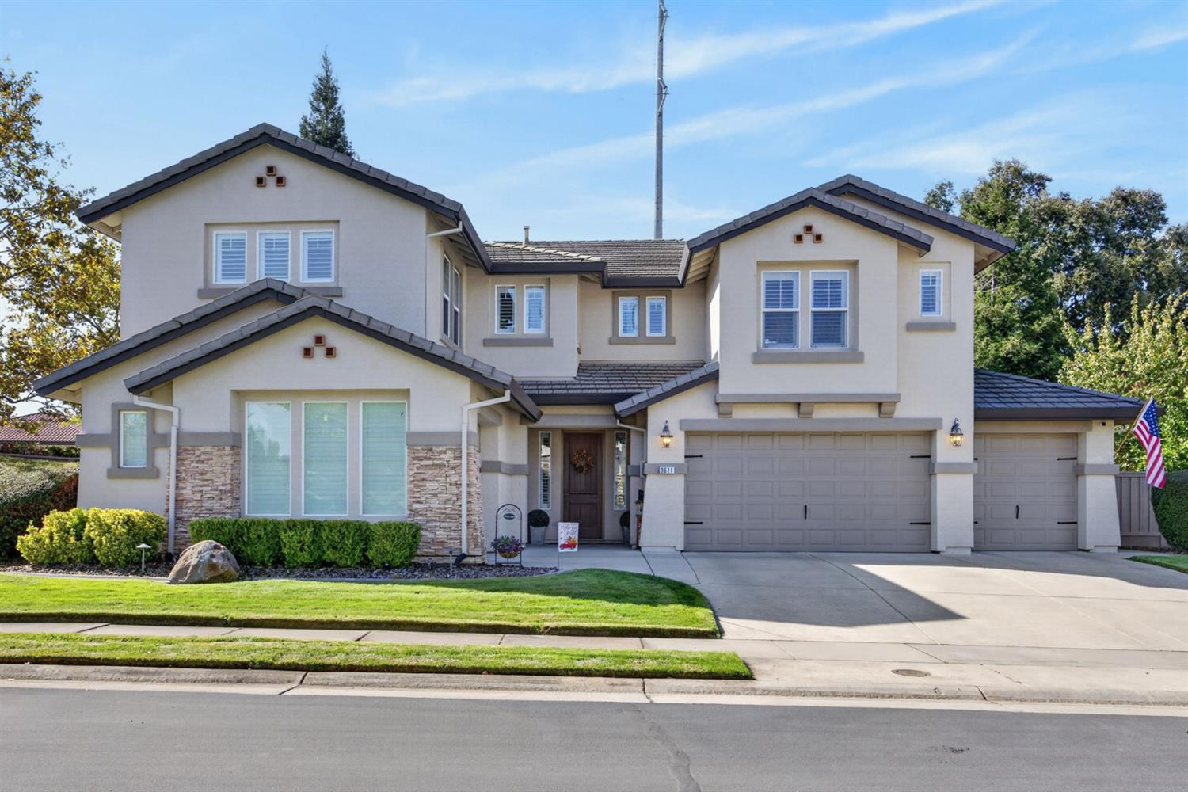
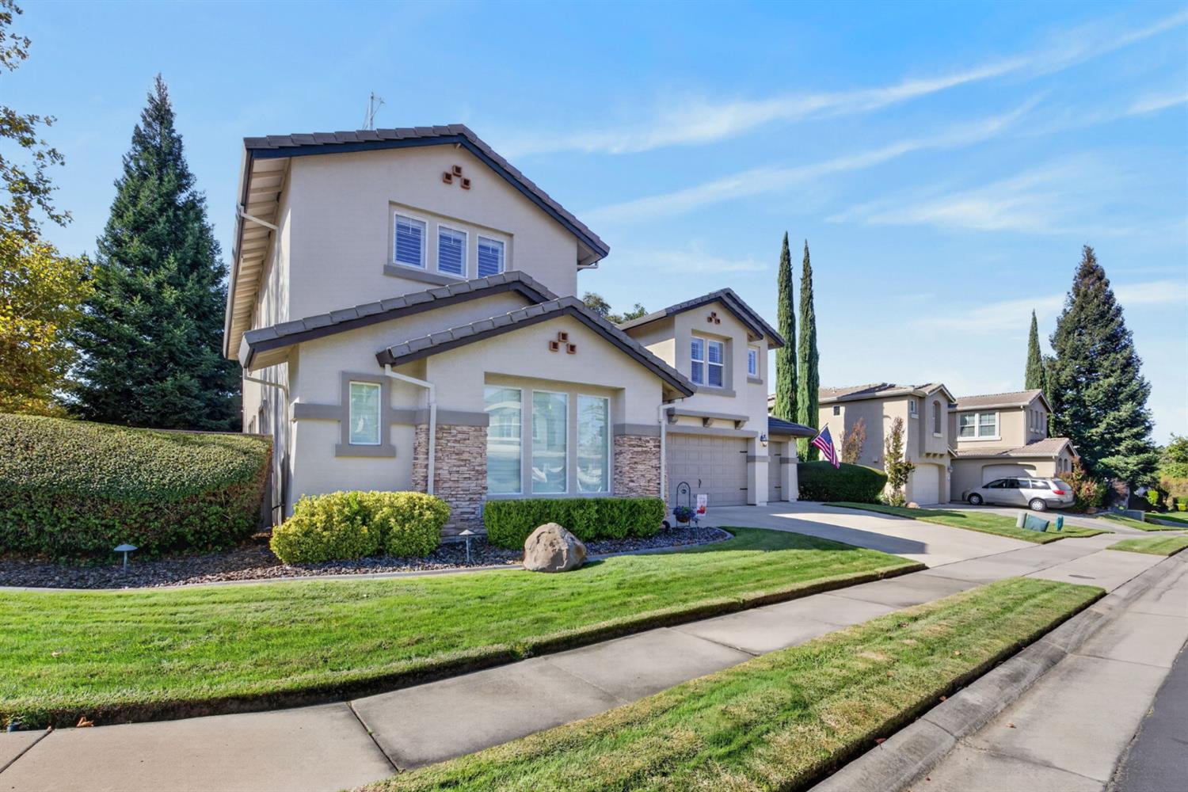
Welcome home to Morgan Greens! Built in 2006 by JMC Homes, this beautifully maintained 5 bedroom, 4 bath home offers 3,630 sq ft of living space on a generous 0.25-acre corner lot in one of the area's sought-after gated communities. The thoughtful floor plan includes a downstairs bedroom with two closets and a full bath. Entertaining is easy with dual dishwashers in the kitchen, and the covered patio offers a private, welcoming spot with an above ground spa to relax year-round. Practical upgrades set this home apart: a 4-car garage with insulated doors, new fencing with galvanized steel posts built to last, and possible RV parking for your boat, trailer, or toys. Community living at its best: the HOA provides gated access, trails, tennis courts, parks, and beautifully kept common areas, all professionally managed. Homes like this one in Morgan Greens don't come along often. Schedule your showing today!
Agent & source
- Listed by
- Jacqueline L. Nance
- Brokerage
- eXp Realty of California Inc.
- DRE
- #02027555
- Phone
- (916) 300-6510
- [email protected]

Property details
Rooms & Layout
- Double Sinks
- Jack & Jill
- Tub
- Tub w/Shower Over
Property Features
- Auto Sprinkler F&R
- Corner
- Cul-De-Sac
- Curb(s)/Gutter(s)
- Street Lights
- Landscape Back
- Landscape Front
HOA
Building & Construction
Exterior & Parking
Interior & Comfort
Utilities
- Cable Available
- Public
- Sewer In & Connected
- Internet Available
- Natural Gas Connected
Nearby
- Elementary
- Dry Creek Joint District
- Middle
- Dry Creek Joint District
- High
- Roseville Joint District
Schedule a tour
Book an in-person visit
Takes about a minute
Tour requested!
A Properkey agent will confirm your visit within 24 hours.
Create a free account to track itOptional — we'll reach out either way. An account just keeps your showings and offers in one place.
All data, photos, visualizations, and information regarding a property, including the property's compliance with state and local legal requirements and all measurements and calculations of area, have been obtained from various sources, and may include such material that has been generated by use of artificial intelligence. Such information and material have not been and will not be verified for accuracy by the listing broker or the multiple listing service, and are not guaranteed as complete, accurate or reliable.
Such information and material should be independently reviewed and verified for accuracy. This information and material are intended for the personal use of consumers and may not be used for any purpose other than to identify prospective properties consumers may be interested in purchasing.
Data last updated: October 17, 2026 7:11 PM PT
Copyright © 2026 MetroList Services, Inc. All Rights Reserved.