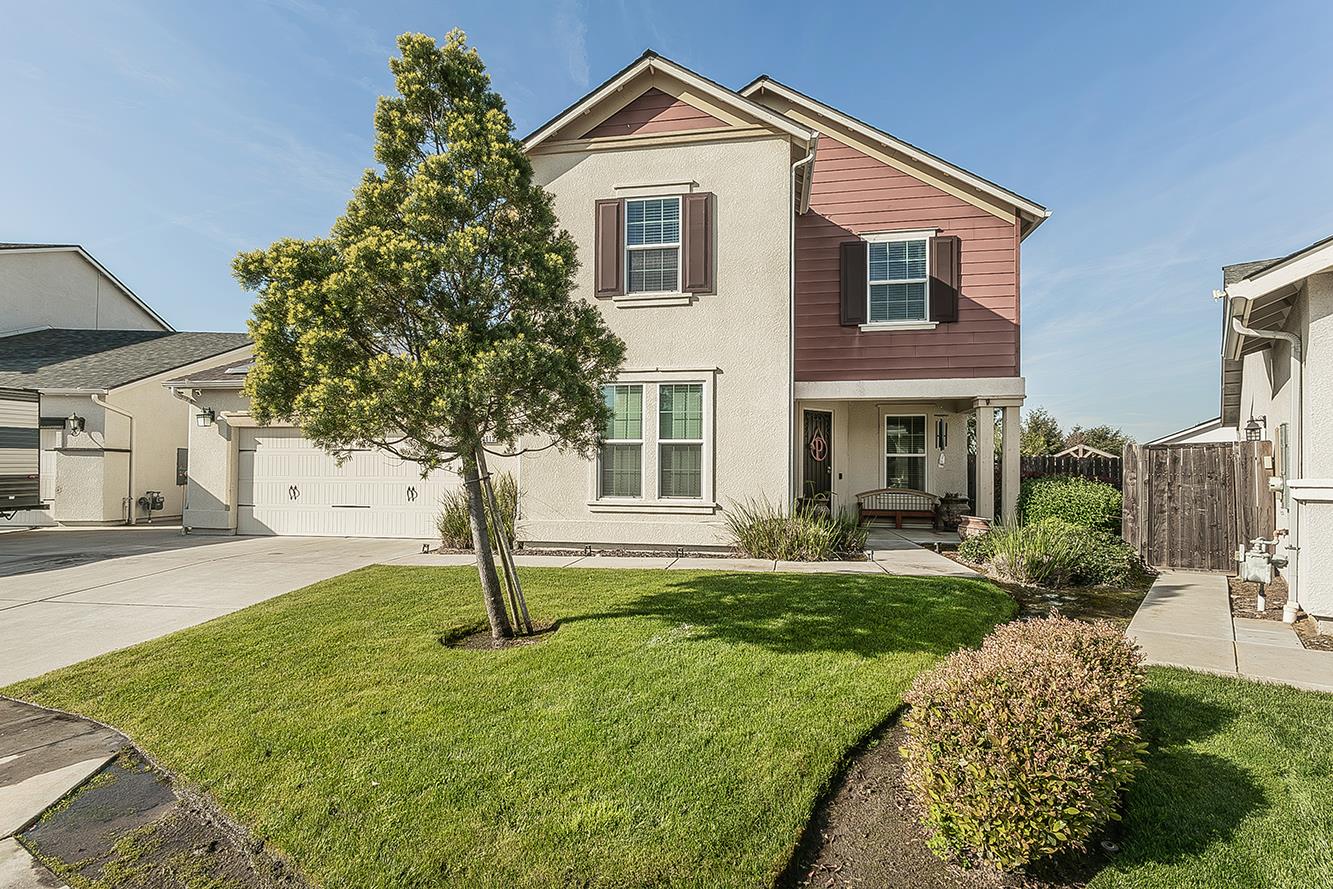
5 bd · 3.0 ba · 2,607 sqft · $230/sqft · 0.21 acres
- Bedrooms
- 5
- Bathrooms
- 3.0
- Sq Ft
- 2,607
- Per sq ft
- $230
- Acre lot
- 0.21
Residential · Single Family Residence · Built 2013
Description
Back on the market no fault of seller. This spacious family home offers five bedrooms, three baths, separate dining room, generous family room, gourmet kitchen, and oversized lot, tankless water heater & OWNED (at close of escrow) 13 kwh 33 panel SOLAR to save on rising energy costs. Upon entering, you are greeted by stunning wood-looking tile flooring, and a private bedroom & bathroom that is perfect for guests or a mother-in-law quarter. As you continue, you will enter the large family room that flows into the gourmet kitchen with a walk-in pantry. Kitchen features: stainless steel appliances, large island, granite countertops, with matching backsplash, Kitchen has counter eating, plus a casual eating area. The main ensuite is upstairs with large walk-in closet, a true spa-like experience with a soaking tub, walk-in glass shower, dual separate vanities. Four more bedrooms upstairs.large laundry. You will notice the lovely backyard perfect for entertaining & hosting all kinds of events. The backyard is an entertainer's delight. Multi socializing areas, large pool, multi areas to sun yourself, and relax on those sizzling summer days, fire pit with comfortable seating for chiller evening, custom covered eating areas and privately found spa. Separated is cute play area separated from the entertaining area.
Agent & source
- Listed by
- Pennie Montgomery-Woods
- Brokerage
- Realty Concepts, Ltd. - Fresno
- DRE
- #01885787
- Bought with
- Ian Villalobos Hall
- [email protected]
Property details
Rooms & Layout
Property Features
- Urban
- Sprinklers In Front
- Sprinklers In Rear
- Sprinklers Auto
- Synthetic Lawn
- Gunite
- Grassy Area
- Private
- In Ground
Building & Construction
Exterior & Parking
Interior & Comfort
Appliances & Equipment
- F/S Range/Oven
- Gas Appliances
- Electric Appliances
- Disposal
- Dishwasher
- Microwave
Utilities
Nearby
- Elementary
- Roger Oraze
- Middle
- Reyburn
- High
- Clovis East
List for Free.
Sell for More.
Award winning service with personal support
- Personal agent
- Local MLS listing
- Award winning service