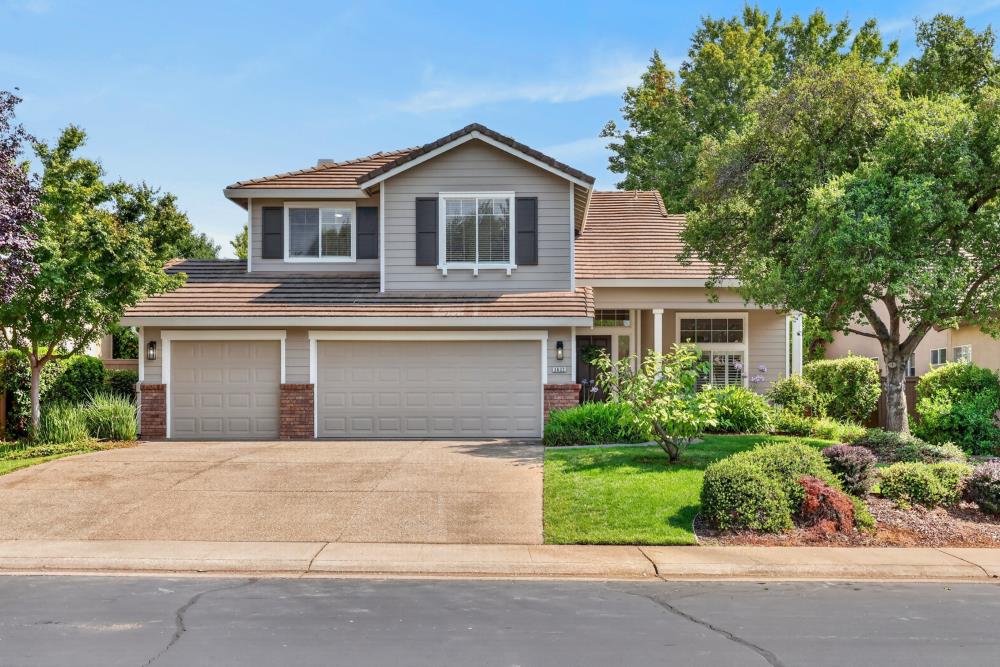
4 bd · 3.0 ba · 2,527 sqft · $356/sqft · 0.18 acres
- Bedrooms
- 4
- Bathrooms
- 3.0
- Sq Ft
- 2,527
- Per sq ft
- $356
- Acre lot
- 0.18
Residential · Single Family Residence · Built 1996 · 13 days on Properkey
Description
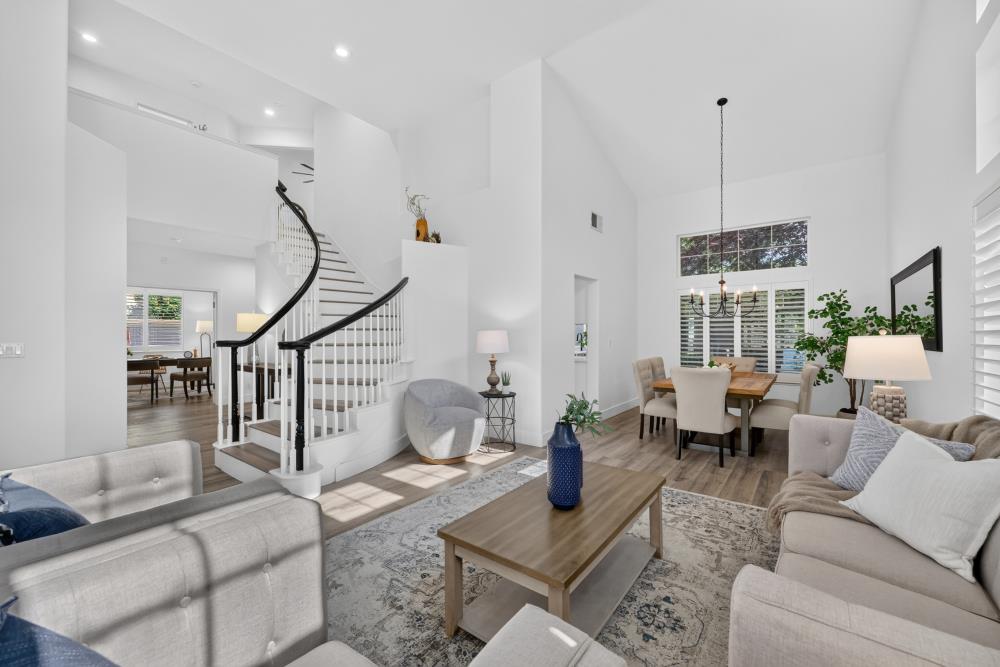
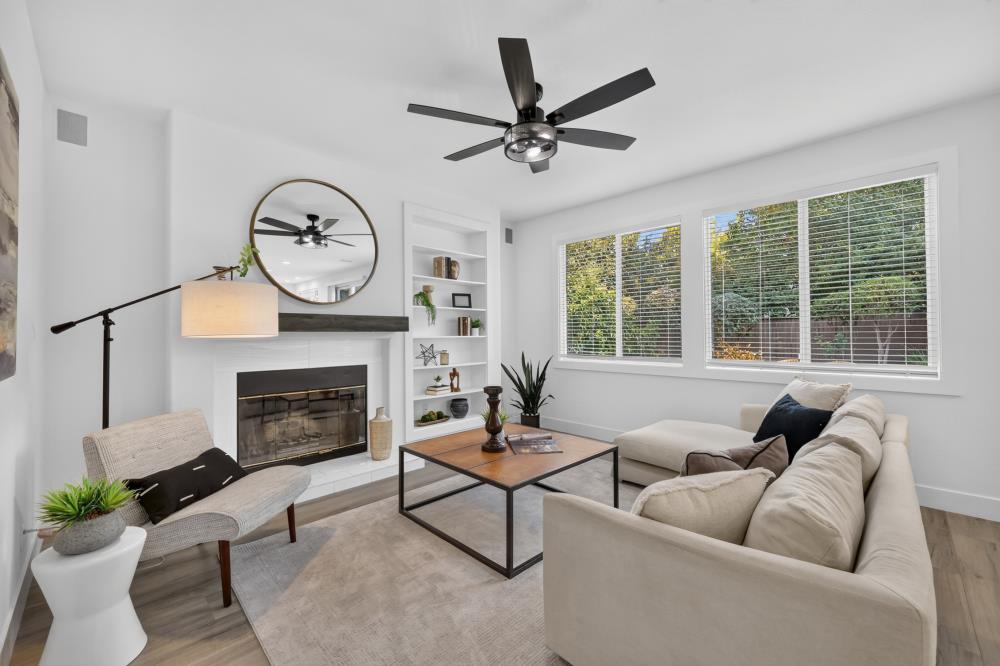
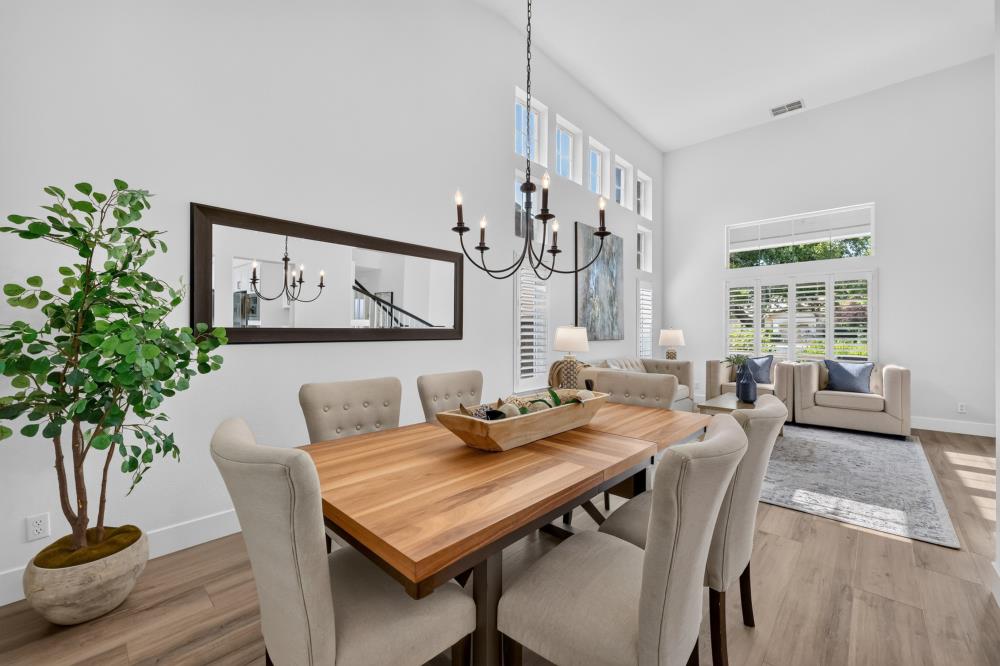
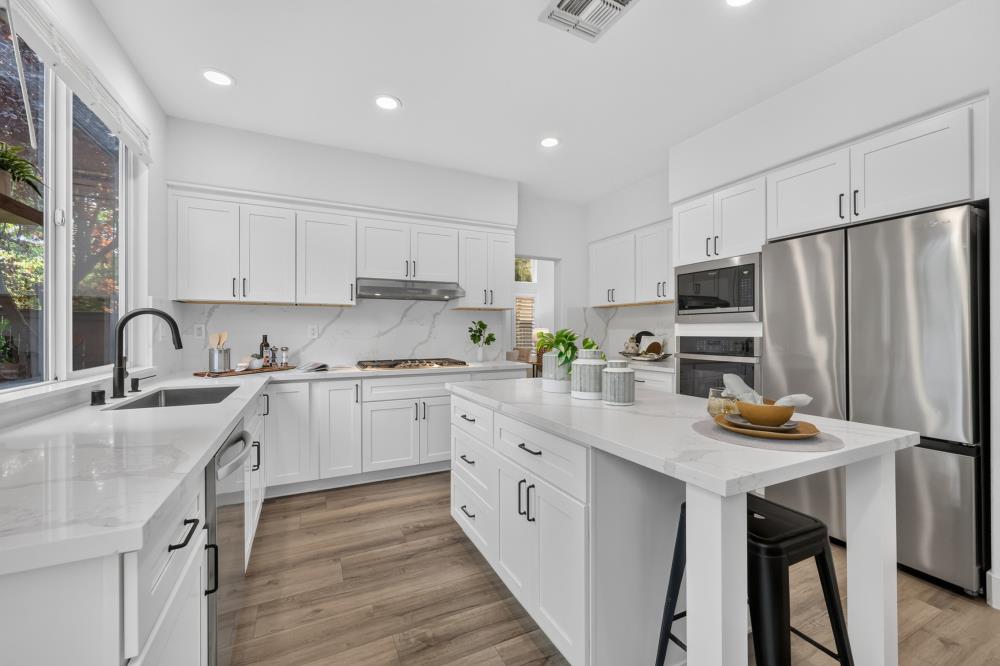
Experience elevated living in this exquisitely remodeled residence, gracefully positioned within the prestigious gated community of Serrano. Blending timeless elegance with modern sophistication, this exceptional 4 bedroom, 3 bath home offers over 2,527 square feet of impeccably curated living space where every detail has been thoughtfully reimagined. Designed for both refined entertaining and effortless everyday living, the expansive floor plan showcases formal living and dining spaces, a welcoming family room with a fireplace, and a versatile downstairs room ideal for a private office, guest suite, or media room. The heart of the home is the stunning designer kitchen, featuring custom cabinetry, luxurious quartz countertops, a generous center island, stainless steel appliances, and an oversized walk-in pantry. Seamlessly connected to the family room, it creates the perfect setting for gathering with family and friends. Luxury Plank flooring, elegant designer lighting, and beautifully remodeled baths with custom quartz finishes elevate the home's sophisticated aesthetic. Upstairs, the tranquil primary suite serves as a private sanctuary, complete with two spacious walk-in closets and a spa-inspired bath designed for relaxation. Step outside to your own private retreat. The professionally designed backyard is an entertainer's dream, highlighted by the built-in BBQ Island, fire pit, and outdoor seating areas - creating an extraordinary setting for everything from intimate evenings to unforgettable celebrations. Ideally located within walking distance of Serrano's award-winning schools, community library, parks, and over 17 miles of scenic walking and biking trails. A rare opportunity to own a truly turnkey residence that embodies the very best of luxury, style, and the coveted Serrano lifestyle.
Agent & source
- Listed by
- Lorrie L. Davidson
- Brokerage
- RE/MAX Gold El Dorado Hills
- DRE
- #01987359
- Phone
- (916) 439-6688
- [email protected]

Property details
Rooms & Layout
- Shower Stall(s)
- Double Sinks
- Soaking Tub
- Low-Flow Shower(s)
- Low-Flow Toilet(s)
- Quartz
- Shower Stall(s)
- Double Sinks
- Tile
- Low-Flow Shower(s)
- Low-Flow Toilet(s)
- Tub w/Shower Over
- Window
- Quartz
Property Features
HOA
Building & Construction
- Concrete
- Stucco
- Frame
- Wood
Exterior & Parking
- Back Yard
- Wood
- Fenced
- Full
Interior & Comfort
Appliances & Equipment
- Built-In Electric Oven
- Built-In Gas Range
- Gas Water Heater
- Hood Over Range
- Dishwasher
- Disposal
- Microwave
- Double Oven
Utilities
Nearby
- Elementary
- Buckeye Union District
- Middle
- Buckeye Union District
- High
- El Dorado Union High District
Schedule a tour
Book an in-person visit
Takes about a minute
Tour requested!
A Properkey agent will confirm your visit within 24 hours.
Create a free account to track itOptional — we'll reach out either way. An account just keeps your showings and offers in one place.
All data, photos, visualizations, and information regarding a property, including the property's compliance with state and local legal requirements and all measurements and calculations of area, have been obtained from various sources, and may include such material that has been generated by use of artificial intelligence. Such information and material have not been and will not be verified for accuracy by the listing broker or the multiple listing service, and are not guaranteed as complete, accurate or reliable.
Such information and material should be independently reviewed and verified for accuracy. This information and material are intended for the personal use of consumers and may not be used for any purpose other than to identify prospective properties consumers may be interested in purchasing.
Data last updated: October 19, 2026 7:45 PM PT
Copyright © 2026 MetroList Services, Inc. All Rights Reserved.