5 bd · 4.0 ba · 3,718 sqft · $424/sqft · 1.02 acres
- Bedrooms
- 5
- Bathrooms
- 4.0
- Sq Ft
- 3,718
- Per sq ft
- $424
- Acre lot
- 1.02
Residential · Single Family Residence · Built 1991 · 16 days on Properkey
Description
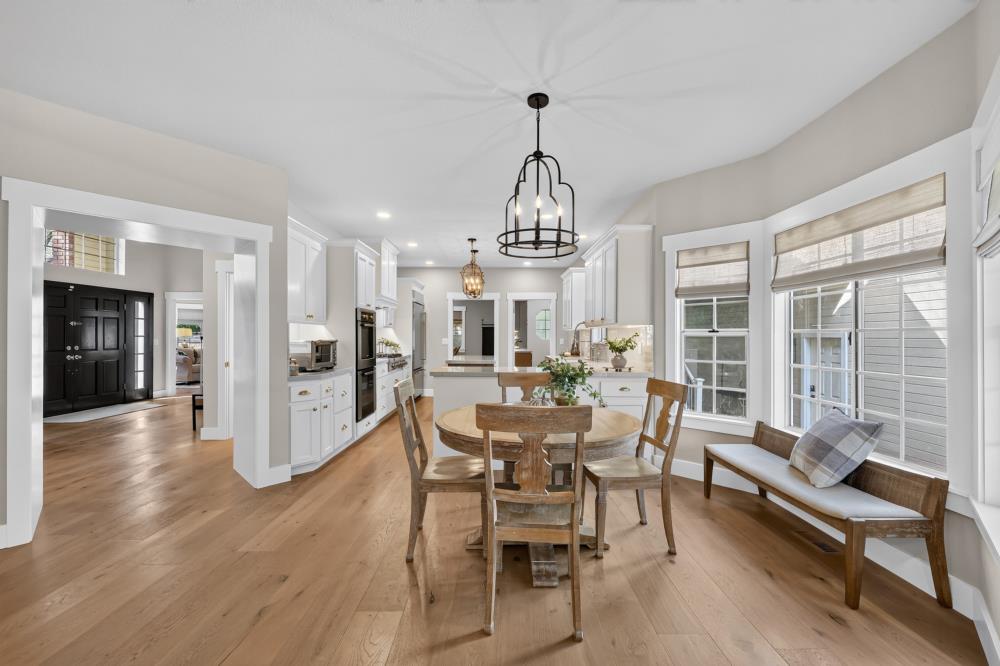
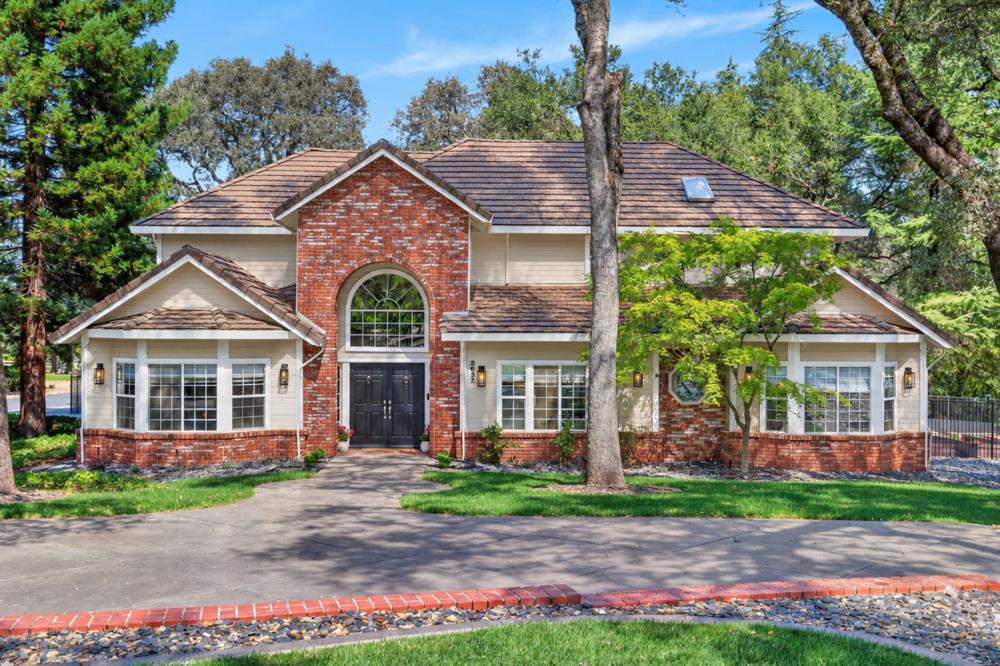
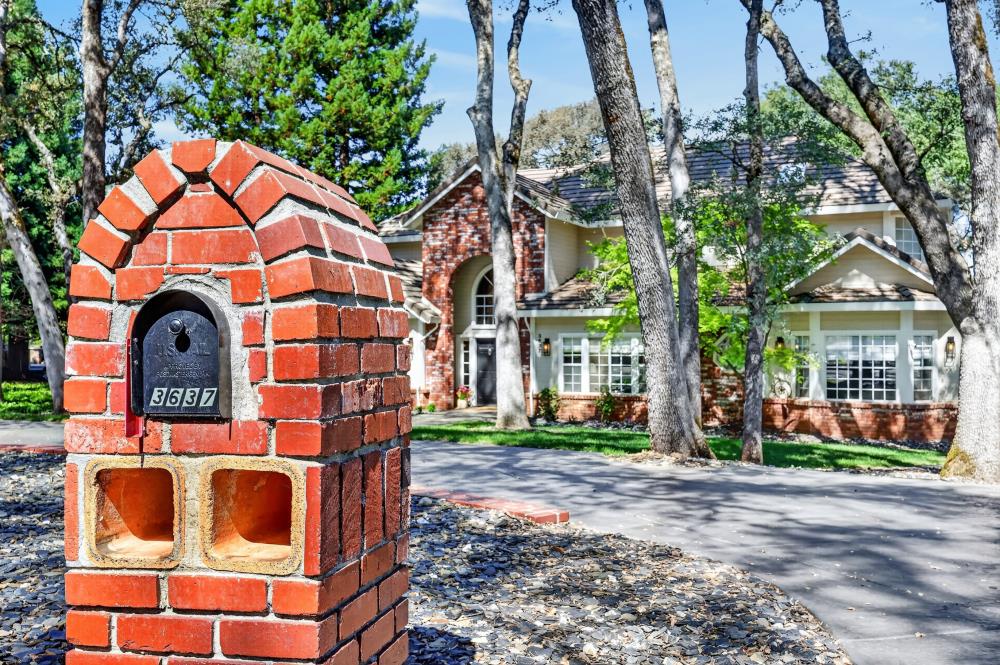
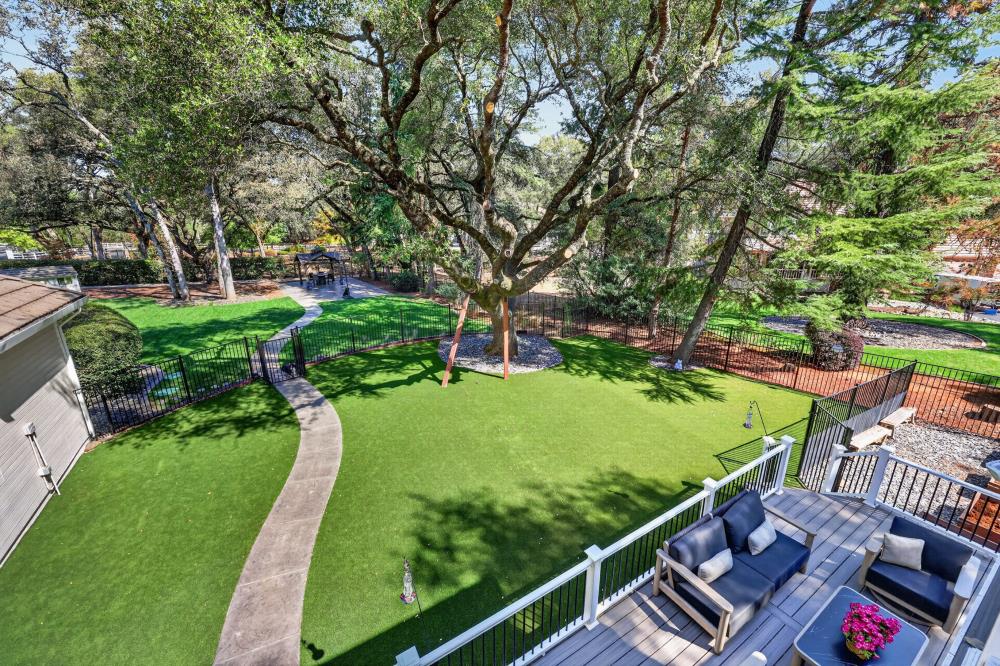
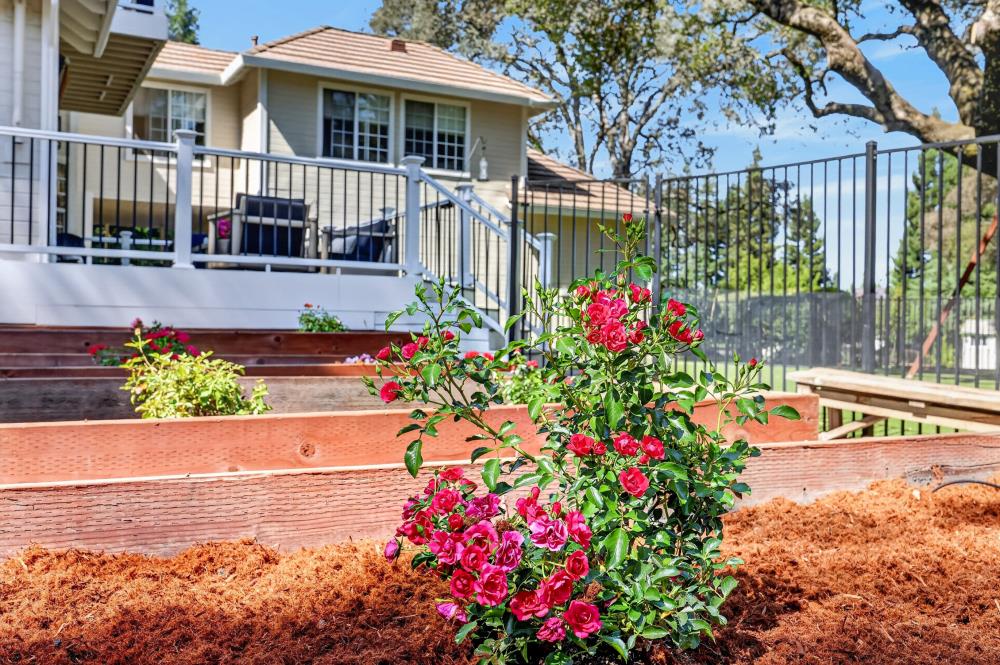
Welcome to 3637 Meder Court boasting $300k in premium upgrades! This exceptional estate seamlessly blends timeless elegance with relaxed California living. This magical hidden gem neighborhood is one of Shingle Springs best kept secrets! Located just minutes from Highway 50, providing effortless access to the region's premier dining, high-end shopping, and award-winning schools. No HOA or Mello Roos! Situated on a magical oak-studded acre with RV parking, the 3718 square-foot residence offers 5 bedrooms and 3.5 bathrooms with stunning curb appeal that feels both grand and welcoming from the moment you arrive. The exceptional estate has been thoughtfully enhanced inside and out and features a second primary suite downstairs for your guests convenience, an upstairs oversized bonus/TV/game room, expansive stamped and sealed concrete driveways, and walkways. The backyard is a flat fully usable oasis, designed for entertaining, playing and relaxing with a gorgeous lawn, charming gazebo, convenient tool shed, beautiful mature trees, a fully fenced yard and garden with automatic drip system, perfect for endless outdoor fun. The entire home was beautifully updated and includes a gourmet chef's kitchen as the heart of the home featuring premium appliances including a 36'' commercial range, double ovens, 36'' built-in refrigerator, new over-sized farm sink, natural quartzite countertops and backsplash, new "soft close" cabinetry with under cabinet lighting, designer paint, light fixtures, 8'' European white oak hardwood flooring, custom millwork and designer window coverings throughout the home. Additional highlights include; expansive walk-in attic storage, computer controlled Ecobee thermostats, Orbit B-hyve irrigation system, WiFi-enabled lighting, HVAC and irrigation controls, whole-house fan, exterior security cameras and system, fully finished 3-car garage with epoxy floors, 220V power, workbench with storage cabinets, utility sink, second laundry area.
Agent & source
- Listed by
- Beth R Clay
- Brokerage
- eXp Realty of California Inc.
- DRE
- #02207341
- Phone
- (831) 601-5917
- [email protected]

Property details
Rooms & Layout
- Breakfast Area
- Pantry Closet
- Quartz Counter
- Island
- Shower Stall(s)
- Double Sinks
- Tub
- Walk-In Closet
Property Features
Building & Construction
Exterior & Parking
Interior & Comfort
Appliances & Equipment
- Gas Cook Top
- Built-In Refrigerator
- Dishwasher
- Disposal
- Double Oven
Utilities
Nearby
- Elementary
- Buckeye Union District
- Middle
- Buckeye Union District
- High
- El Dorado Union High District
Schedule a tour
Book an in-person visit
Takes about a minute
Tour requested!
A Properkey agent will confirm your visit within 24 hours.
Create a free account to track itOptional — we'll reach out either way. An account just keeps your showings and offers in one place.
All data, photos, visualizations, and information regarding a property, including the property's compliance with state and local legal requirements and all measurements and calculations of area, have been obtained from various sources, and may include such material that has been generated by use of artificial intelligence. Such information and material have not been and will not be verified for accuracy by the listing broker or the multiple listing service, and are not guaranteed as complete, accurate or reliable.
Such information and material should be independently reviewed and verified for accuracy. This information and material are intended for the personal use of consumers and may not be used for any purpose other than to identify prospective properties consumers may be interested in purchasing.
Data last updated: October 17, 2026 7:20 PM PT
Copyright © 2026 MetroList Services, Inc. All Rights Reserved.