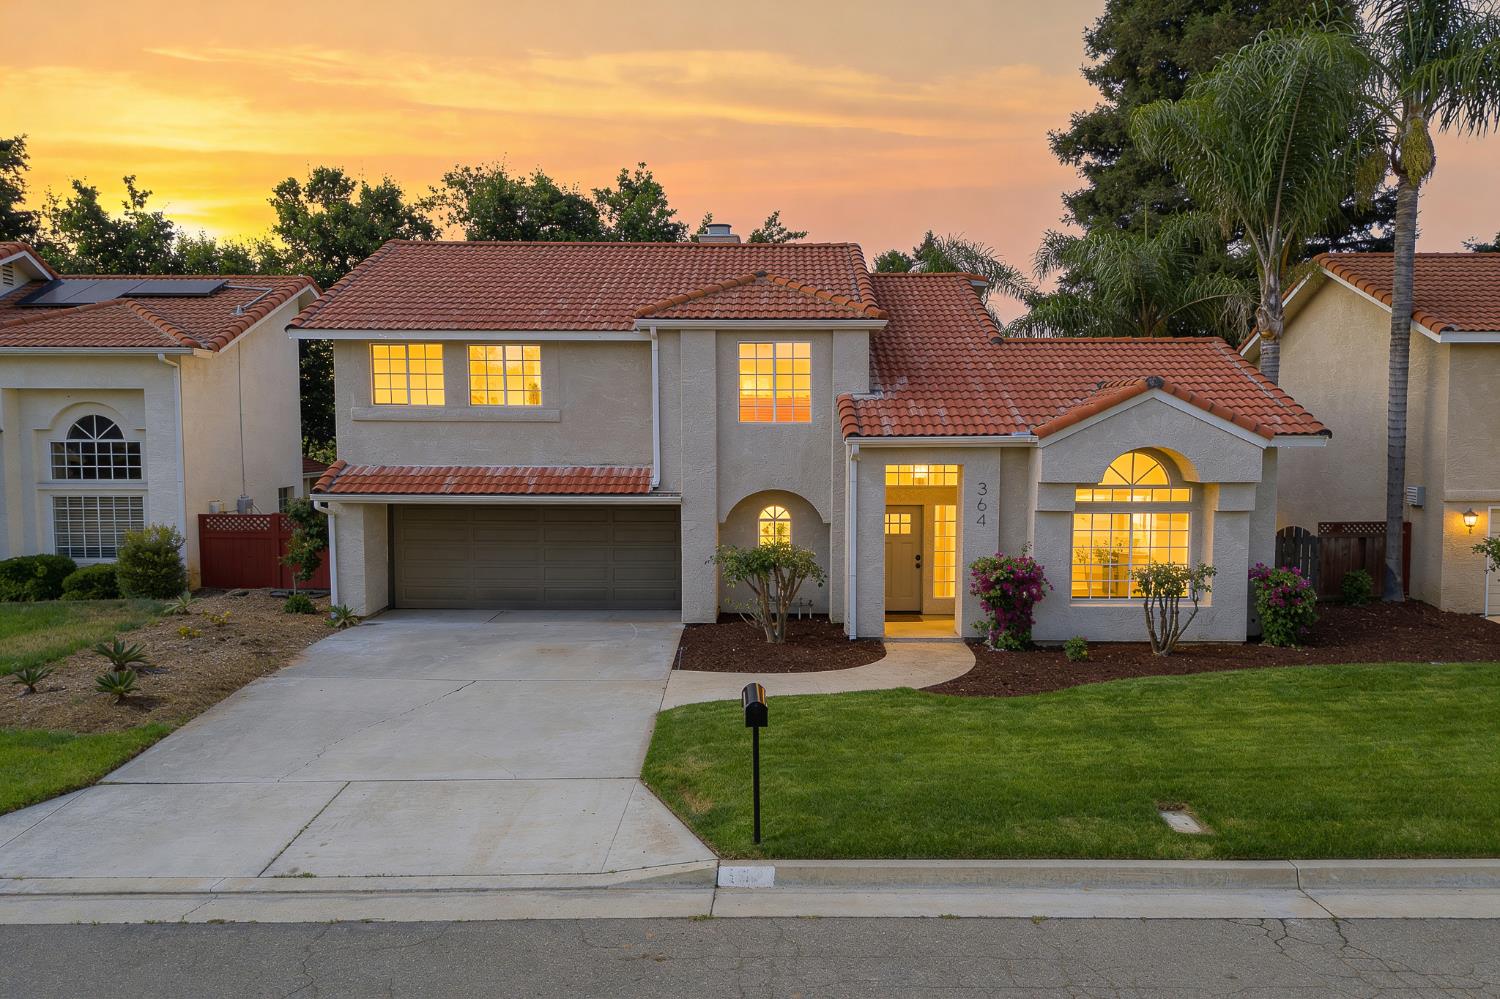
3 bd · 2.5 ba · 1,811 sqft · $276/sqft · 0.12 acres
- Bedrooms
- 3
- Bathrooms
- 2.5
- Sq Ft
- 1,811
- Per sq ft
- $276
- Acre lot
- 0.12
Residential · Single Family Residence · Built 1988
Description
Beautifully Updated 3-Bedroom Home in Northeast Fresno | Clovis Unified SchoolsWelcome to 364 E Marwood Ave, Fresno, CA 93720 a move-in ready 2-story home offering 1,811 sq ft of bright, modern living space with 3 bedrooms and 2.5 bathrooms.This charming residence features luxury vinyl plank flooring throughout the main living areas, high ceilings, and an abundance of natural light. The open-concept main level includes a spacious living room, separate family room, dining area, and a stylish kitchen with gray cabinetry, white countertops, gold hardware, and a large peninsula perfect for casual dining and entertaining. A cozy fireplace adds warmth to the family room.Upstairs, you'll find generously sized bedrooms including a spacious primary suite highlighted by a luxurious master bathroom featuring a large soaking tub, separate shower, dual vanities with elegant wood cabinetry, and beautiful finishes.Additional highlights include: Fresh, neutral interiors with contemporary lighting and fixtures Indoor laundry, 2-car garage, and ample storage Private backyard ideal for relaxation, play, or entertainingPrime Location Nestled in a desirable northeast Fresno neighborhood, this home is just minutes from Woodward Park with its scenic trails, picnic areas, lake, and recreation opportunities. You're also conveniently close to the River Park Shopping Center, offering world-class shopping, dining, and entertainment. Families will especially appreciate the highly rated Clovis Unified School District.Whether you're searching for the perfect family home or a turn-key investment, this beautifully updated property is ready for you. Don't miss out schedule your private tour today!
Agent & source
- Listed by
- Gracelyn Martinez
- Brokerage
- Iron Key Real Estate
- DRE
- #01470267
- Bought with
- Ian Walberg
- [email protected]
Property details
Rooms & Layout
Property Features
HOA
This home has an HOA.
Building & Construction
Exterior & Parking
Interior & Comfort
Utilities
Nearby
- Elementary
- Valley Oak
- Middle
- Kastner
- High
- Clovis West
List for Free.
Sell for More.
Award winning service with personal support
- Personal agent
- Local MLS listing
- Award winning service