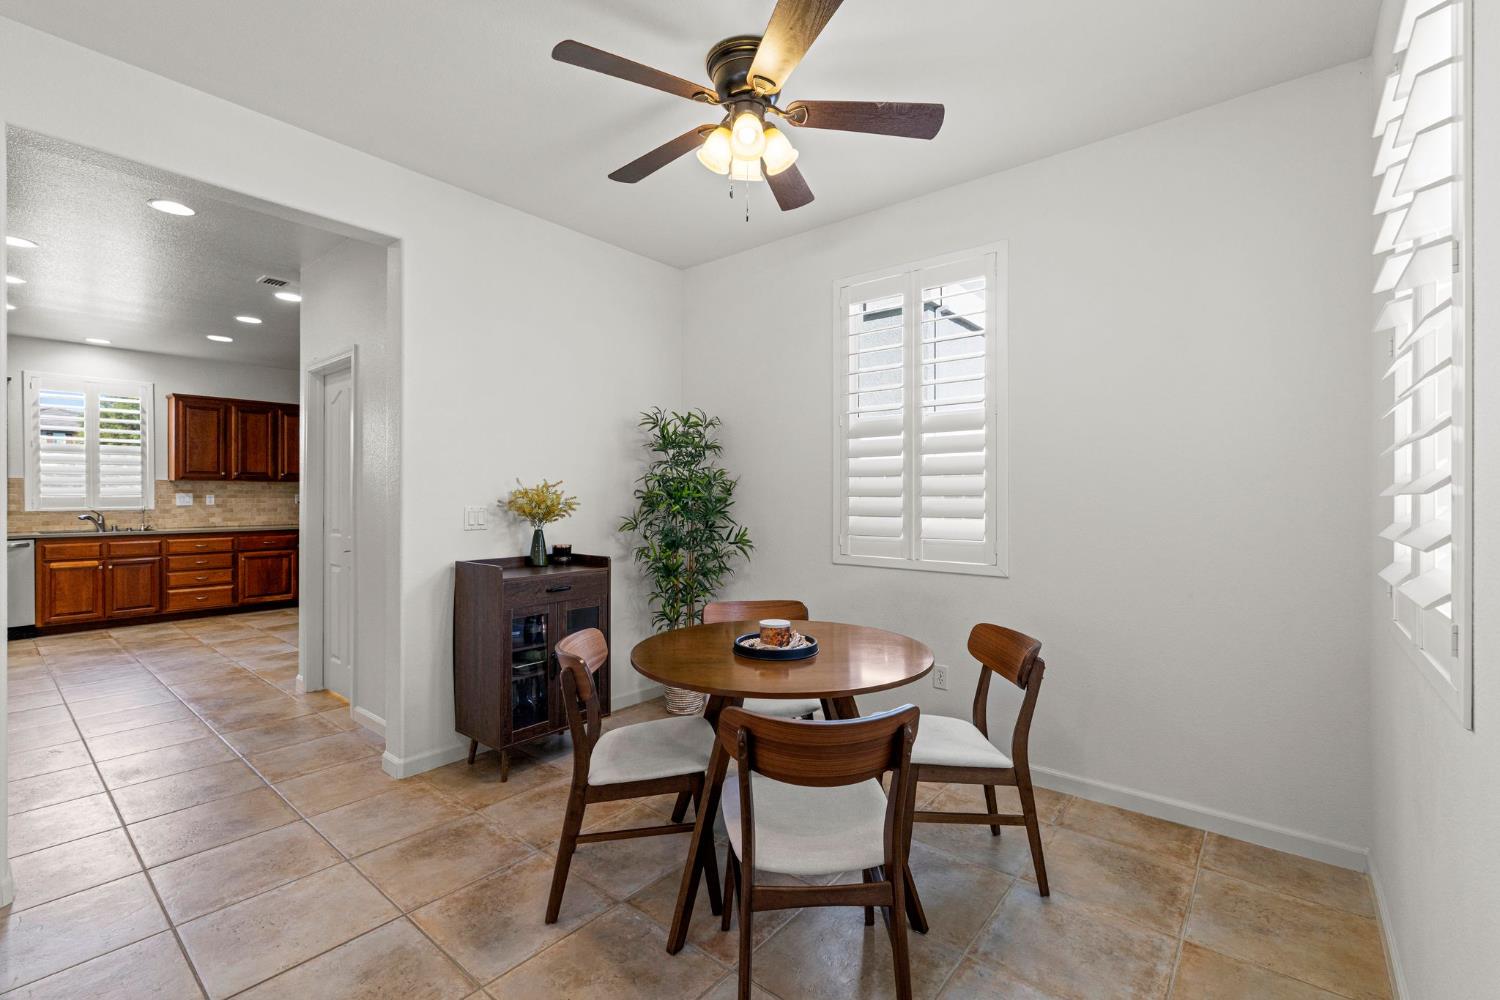
2 bd · 3.0 ba · 1,347 sqft · $330/sqft · 0.06 acres
- Bedrooms
- 2
- Bathrooms
- 3.0
- Sq Ft
- 1,347
- Per sq ft
- $330
- Acre lot
- 0.06
Residential · Single Family Residence · Built 2007 · 19 days on Properkey
Description
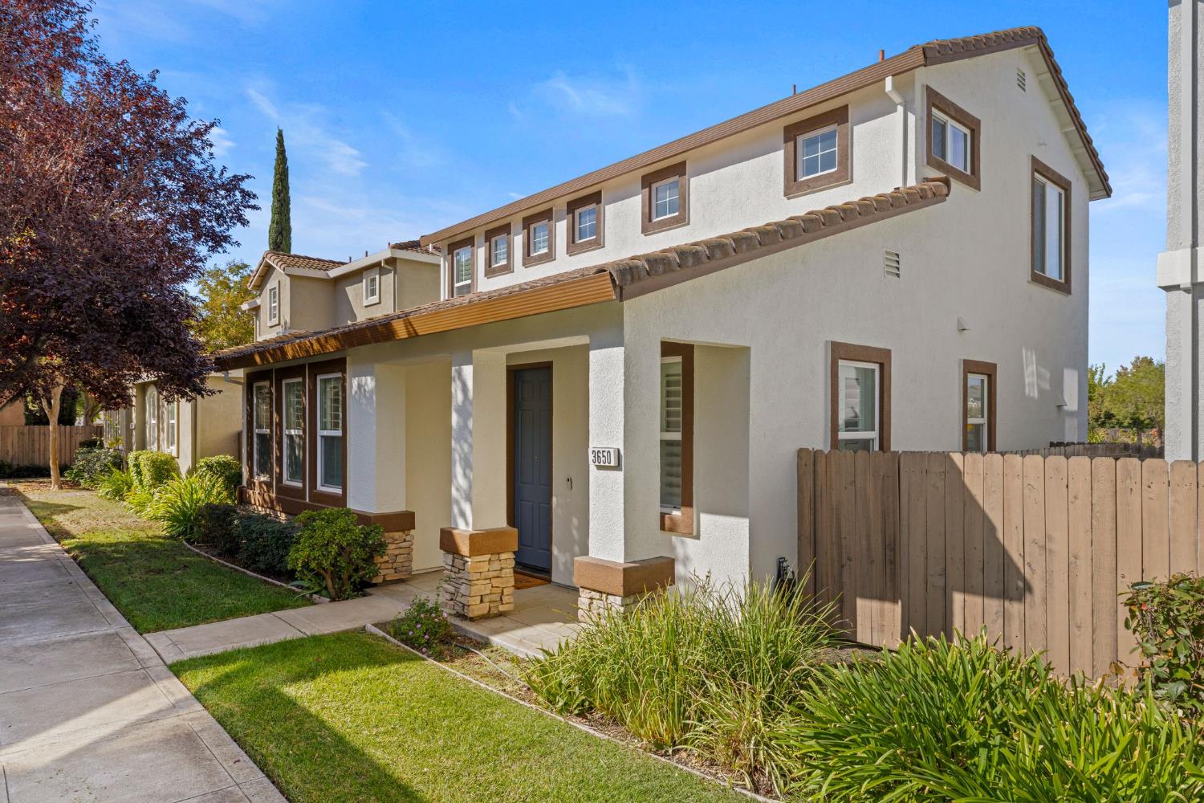
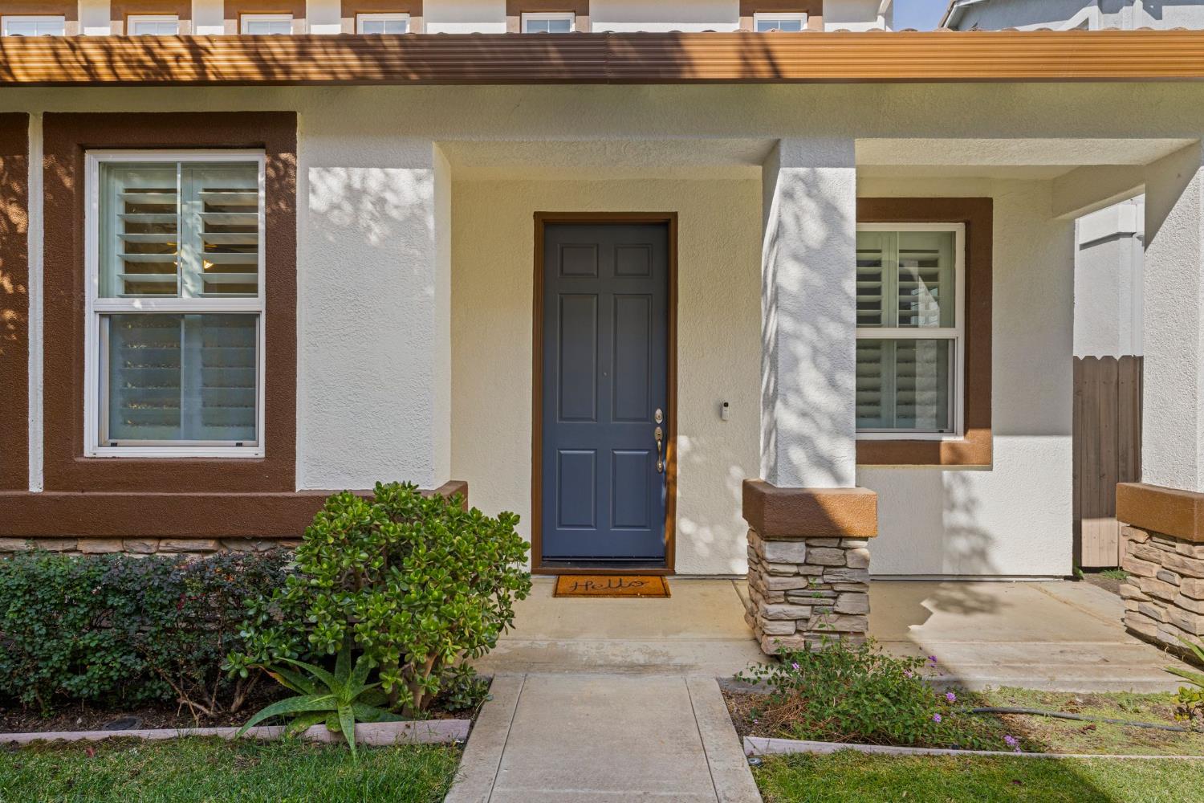
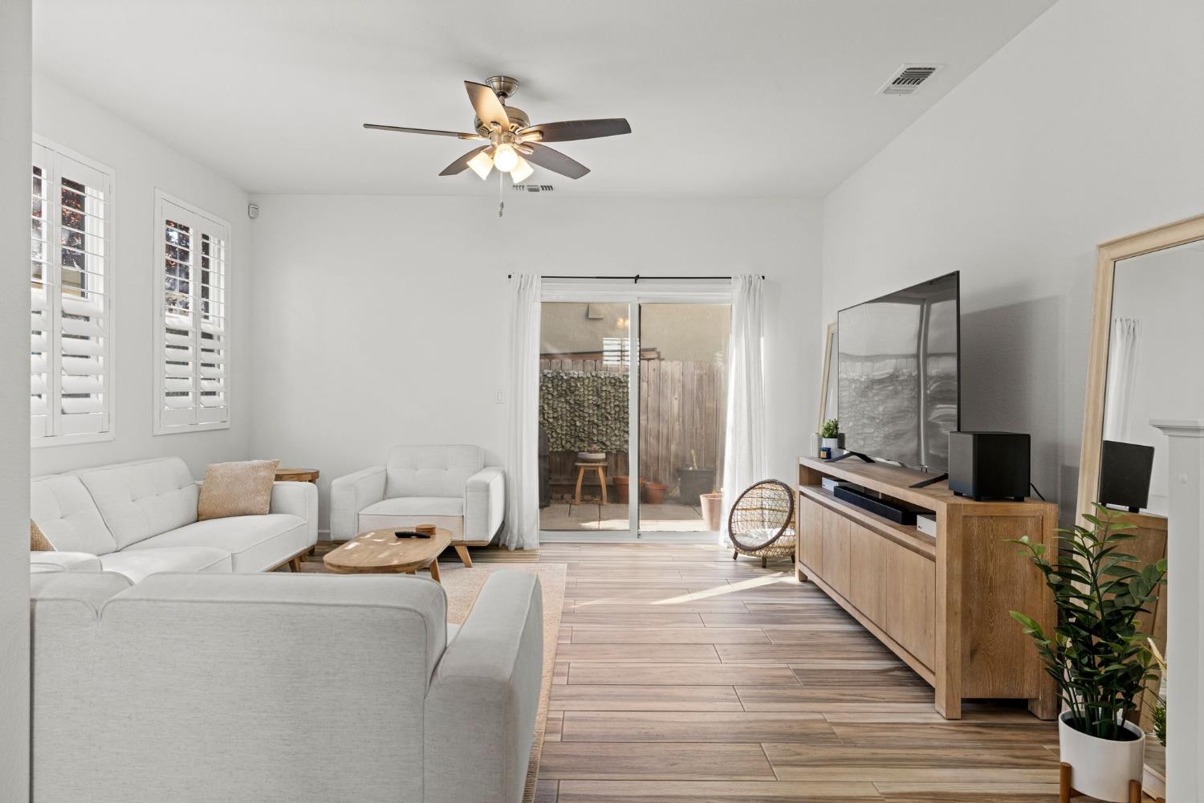
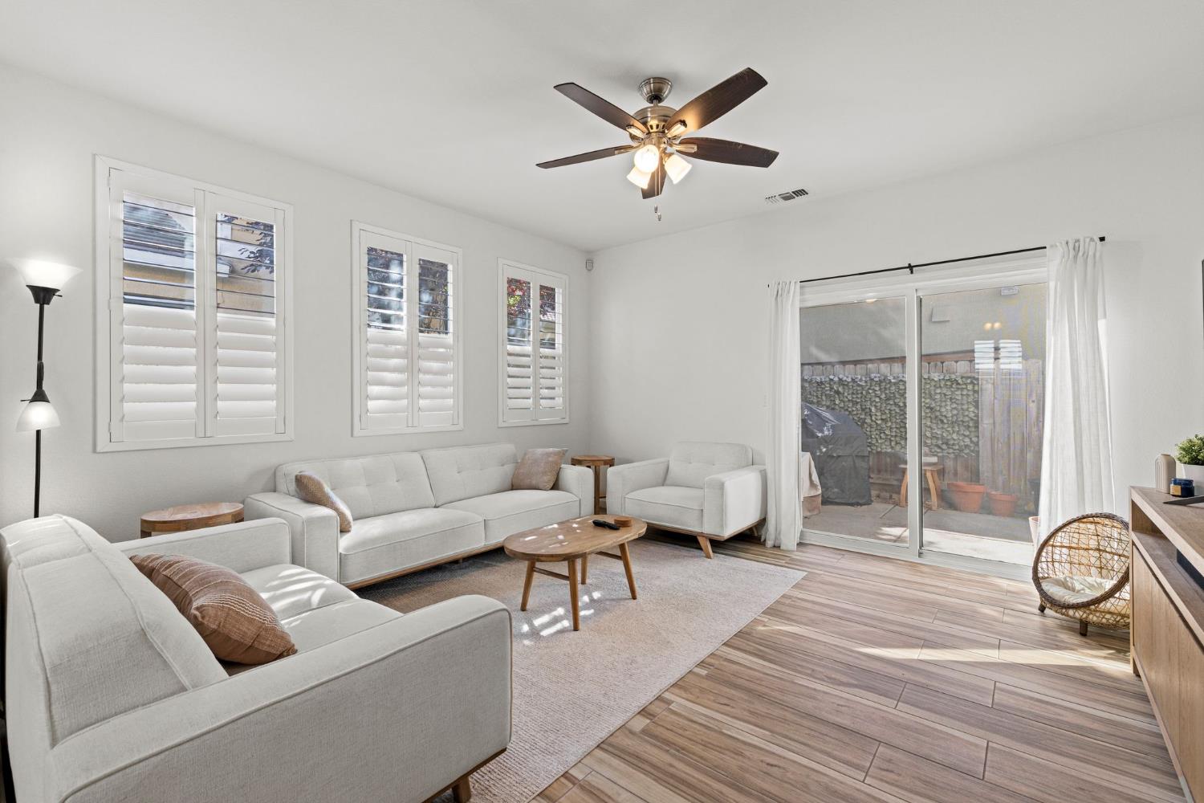
Welcome to this beautifully maintained home in the sought-after Westshore Community, conveniently located just 10 minutes from Downtown Sacramento. Offering a thoughtful blend of comfort, style, and convenience, this move-in ready residence features premium ceramic tile flooring and interior shutters throughout, newer interior paint, and fresh exterior paint. The spacious kitchen showcases stunning cherrywood cabinetry, recessed lighting, and new stainless steel appliances, with ample room for an island or dining set. The inviting living room provides plenty of space to relax and entertain, complemented by a separate formal dining area. Two primary suites offer flexibility and privacy, making the floor plan ideal for a variety of living arrangements. Enjoy energy-efficient features including a tankless water heater and smart thermostats, plus an attached two-car garage with a new garage door, abundant storage, and an EV charger. Westshore residents enjoy an exceptional collection of amenities, including multiple parks, a picturesque lake, walking trails, tennis and pickleball courts, and more. The HOA also includes weekly exterior landscaping, helping make everyday living even more convenient. Ideally situated near NP3, a highly regarded local middle school recognized for strong academic performance and parent satisfaction, as well as convenient access to Downtown Sacramento, shopping, dining, and major roadways. With its desirable location, versatile floor plan, thoughtful upgrades, and resort-style community amenities, this Westshore home is ready to welcome its next owner.
Agent & source
- Listed by
- Thomas A. Borrill
- Brokerage
- eXp Realty of Northern CA Inc
- DRE
- #02070938
- Phone
- (707) 321-1287
- [email protected]

Property details
Rooms & Layout
- Granite
- Tile
- Tub w/Shower Over
- Window
- Cabinets
- Electric
- Upper Floor
- Inside Room
Property Features
- Auto Sprinkler F&R
- Curb(s)/Gutter(s)
- Dead End
- Street Lights
HOA
Building & Construction
Exterior & Parking
Interior & Comfort
Appliances & Equipment
- Free Standing Gas Range
- Free Standing Refrigerator
- Dishwasher
- Disposal
- Microwave
- Tankless Water Heater
Utilities
- Cable Available
- Public
- Sewer In & Connected
- Internet Available
Nearby
- Elementary
- Natomas Unified District
- Middle
- Natomas Unified District
- High
- Natomas Unified District
Schedule a tour
Book an in-person visit
Takes about a minute
Tour requested!
A Properkey agent will confirm your visit within 24 hours.
Create a free account to track itOptional — we'll reach out either way. An account just keeps your showings and offers in one place.
All data, photos, visualizations, and information regarding a property, including the property's compliance with state and local legal requirements and all measurements and calculations of area, have been obtained from various sources, and may include such material that has been generated by use of artificial intelligence. Such information and material have not been and will not be verified for accuracy by the listing broker or the multiple listing service, and are not guaranteed as complete, accurate or reliable.
Such information and material should be independently reviewed and verified for accuracy. This information and material are intended for the personal use of consumers and may not be used for any purpose other than to identify prospective properties consumers may be interested in purchasing.
Data last updated: October 21, 2026 7:42 PM PT
Copyright © 2026 MetroList Services, Inc. All Rights Reserved.