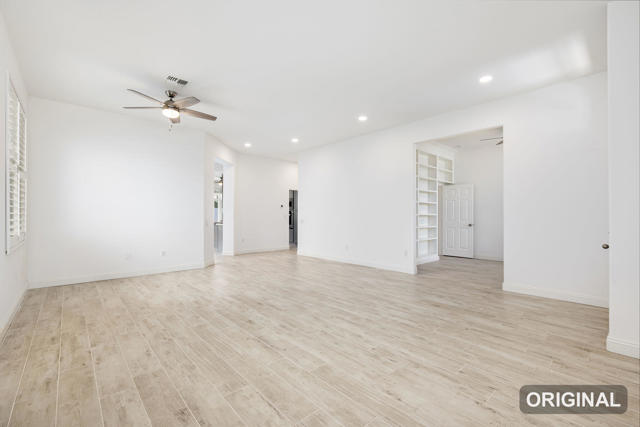
2 bd · 2.0 ba · 2,042 sqft · $294/sqft · 0.15 acres
- Bedrooms
- 2
- Bathrooms
- 2.0
- Sq Ft
- 2,042
- Per sq ft
- $294
- Acre lot
- 0.15
Residential · Single Family Residence · Built 2000 · 3 days on Properkey
Description
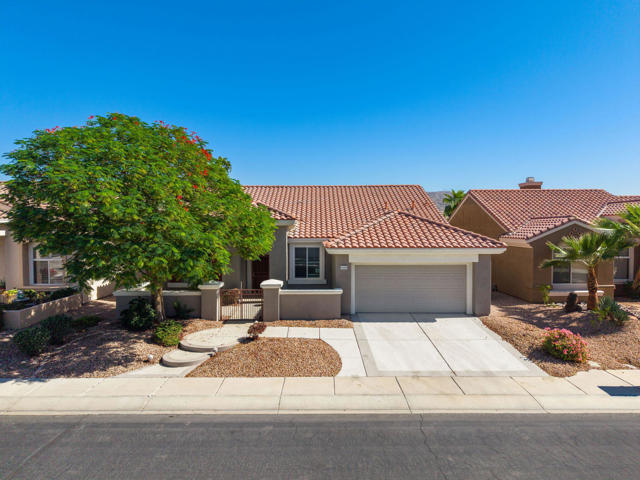
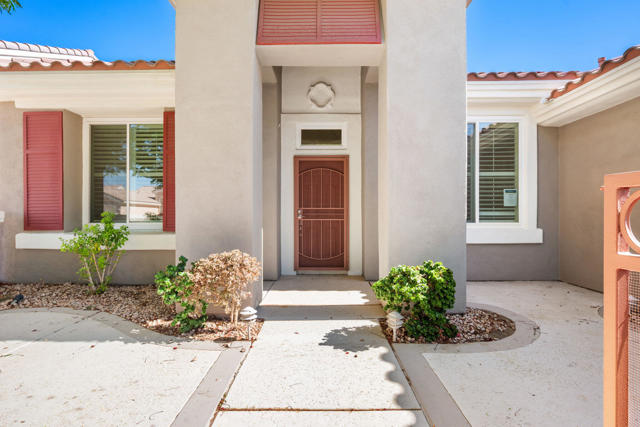
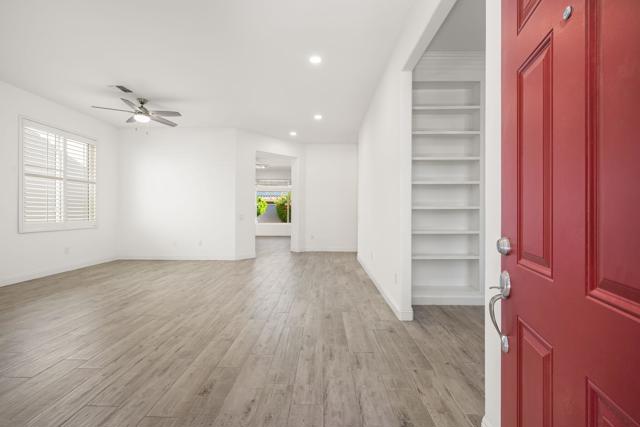
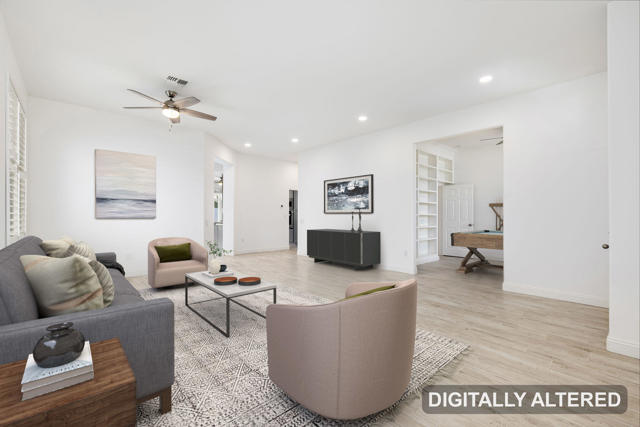
Welcome to this updated San Carlos model floor plan, in the gated community of Sun City Palm Desert! Offering 2,042 sq. ft. of living space on a 6,534 sq. ft. lot. This 2-bedroom, 2-bath residence with a den combines modern upgrades, comfortable living spaces, and inviting indoor-outdoor living. The floor plan features a living room and a separate living area that opens to the kitchen and breakfast area. The updated kitchen features quartz countertops, custom cabinetry, and stainless steel appliances. The primary suite features a updated bathroom with a soaking tub, separate walk-in shower, dual vanities, and a walk in closet with built-in organizers. A gated front courtyard is shaded by a mature tree. The rear yard features a covered patio with space for outdoor dining and entertaining. Additional property features include dual HVAC systems and a water softener. This gated community features 24-hour security, two championship 18-hole golf courses, four saltwater swimming pools, tennis, pickleball, bocce ball, two restaurants, a coffee bar, a library, arts and crafts facilities, a ballroom, and numerous clubs, activities, and social events. This is a Fannie Mae HomePath property. First-time homebuyers can complete the HomePath Ready Buyer(r) homeownership course at HomePath.com and, when the certificate is submitted with the purchase offer, may qualify for up to 3% in closing cost assistance. Visit HomePath.com for complete program details and eligibility requirements. Restrictions apply.Some images in this listing have been digitally altered. See attached floor plan.
Agent & source
- Listed by
- Denise Francis
- Brokerage
- Coldwell Banker Realty
- DRE
- #01310492

Property details
Rooms & Layout
- Tile Counters
- Separate tub and shower
- Vanity area
- Remodeled
Property Features
HOA
Building & Construction
Exterior & Parking
Interior & Comfort
Appliances & Equipment
- Gas Cooktop
- Disposal
- Microwave
- Refrigerator
- Gas Water Heater
- Vented Exhaust Fan
- Gas Oven
- Dishwasher
Utilities
Nearby
- High
- Desert Sands Unified District
Schedule a tour
Book an in-person visit
Takes about a minute
Tour requested!
A Properkey agent will confirm your visit within 24 hours.
Create a free account to track itOptional — we'll reach out either way. An account just keeps your showings and offers in one place.
The multiple listing data appearing on this website, or contained in reports produced therefrom, is owned and copyrighted by California Regional Multiple Listing Service, Inc. ("CRMLS") and is protected by all applicable copyright laws. Information provided is for viewer's personal, non-commercial use and may not be used for any purpose other than to identify prospective properties the viewer may be interested in purchasing.
All listing data, including but not limited to square footage and lot size is believed to be accurate, but the listing Agent, listing Broker and CRMLS and its affiliates do not warrant or guarantee such accuracy. The viewer should independently verify the listed data prior to making any decisions based on such information by personal inspection and/or contacting a real estate professional.
Based on information from California Regional Multiple Listing Service, Inc. as of 2026-11-05 04:02:56 PST. The listing broker's offer of compensation is made only to participants of the MLS where the listing is filed.