


2 bd · 2.0 ba · 1,306 sqft · $325/sqft · 0.02 acres
- Bedrooms
- 2
- Bathrooms
- 2.0
- Sq Ft
- 1,306
- Per sq ft
- $325
- Acre lot
- 0.02
Residential · Condominium · Built 1994 · 220 days on Properkey
Description
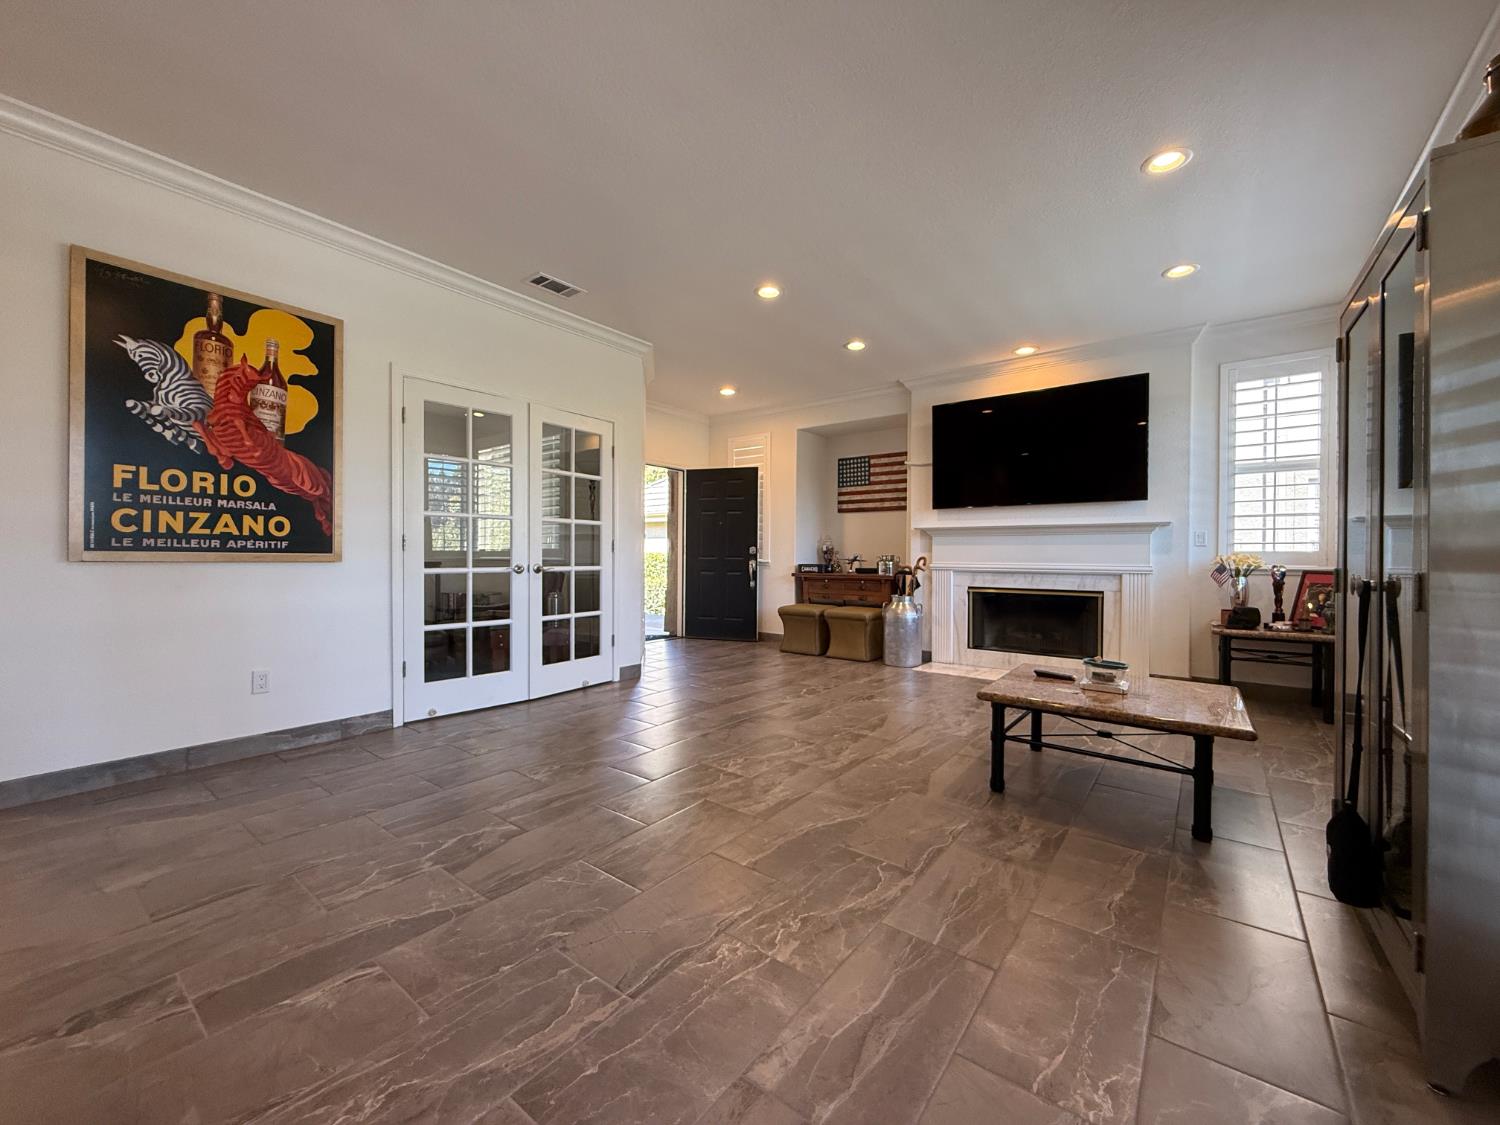
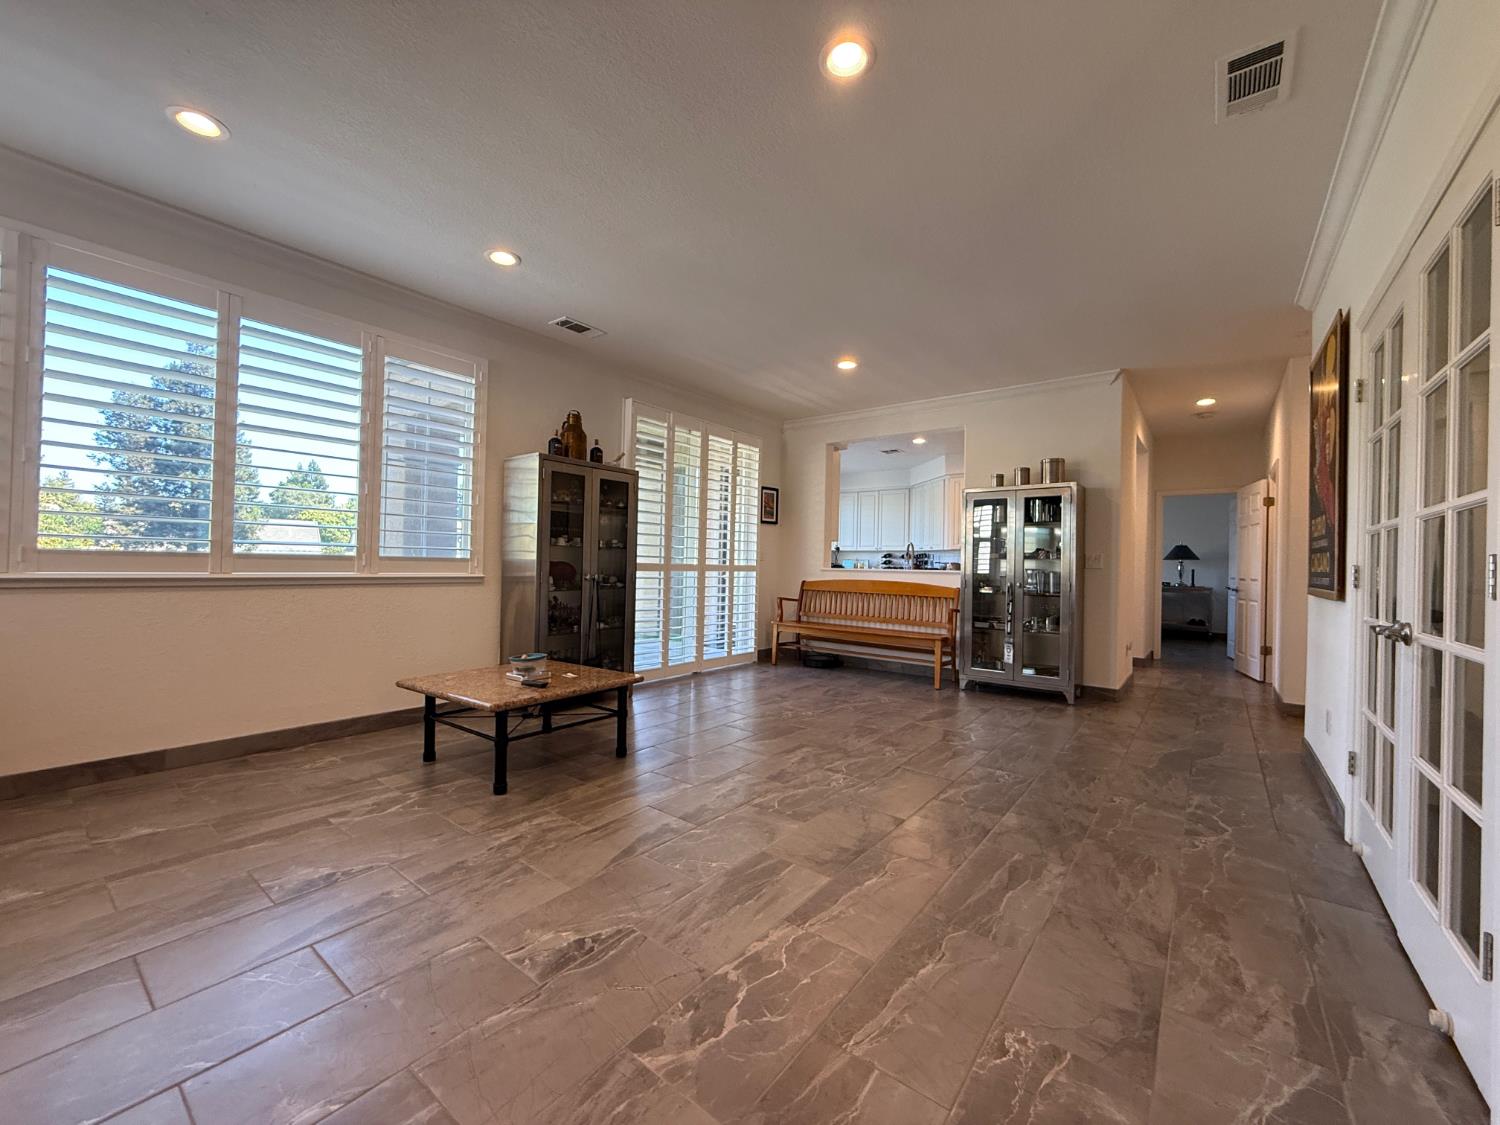
Rarely available ground-floor, single-story waterfront condo in the desirable Brookside Golf Villa community. Enjoy serene views of Teal Lake from the bright, open living and dining area with a gas fireplace and sliding door to a private patio. Newly remodeled with stylish porcelain tile flooring, fresh interior paint, and high-end shutters throughout. The kitchen offers ample cabinet and counter space with a casual dining area and beautiful water views. The primary suite features a walk-in closet and bath with dual vanities and a separate shower. A second bedroom off the living room is ideal for guests or a home office. HOA maintains landscaping, common areas, exterior, and roof for maintenance-free living. Enjoy 24-hour guard-gated security and resident membership to Club Brookside, with golf, pools, tennis, and pickleball just steps away, offering utmost safety, comfort, and a truly maintenance-free resort-style lifestyle.
Agent & source
- Listed by
- Hong Zhang
- Brokerage
- PMZ Real Estate
- DRE
- #01995403
- Phone
- (209) 640-1372
- [email protected]

Property details
Rooms & Layout
- Closet
- Shower Stall(s)
- Double Sinks
- Tub
Property Features
- Adjacent to Golf Course
- Auto Sprinkler F&R
- Close to Clubhouse
- Gated Community
- Lake Access
HOA
Building & Construction
Exterior & Parking
Interior & Comfort
Appliances & Equipment
- Free Standing Refrigerator
- Gas Cook Top
- Dishwasher
- Disposal
- Microwave
Utilities
Nearby
- Elementary
- Lincoln Unified District
- Middle
- Lincoln Unified District
- High
- Lincoln Unified District
Schedule a tour
Book an in-person visit
Takes about a minute
Tour requested!
A Properkey agent will confirm your visit within 24 hours.
Create a free account to track itOptional — we'll reach out either way. An account just keeps your showings and offers in one place.
All data, photos, visualizations, and information regarding a property, including the property's compliance with state and local legal requirements and all measurements and calculations of area, have been obtained from various sources, and may include such material that has been generated by use of artificial intelligence. Such information and material have not been and will not be verified for accuracy by the listing broker or the multiple listing service, and are not guaranteed as complete, accurate or reliable.
Such information and material should be independently reviewed and verified for accuracy. This information and material are intended for the personal use of consumers and may not be used for any purpose other than to identify prospective properties consumers may be interested in purchasing.
Data last updated: October 18, 2026 12:01 AM PT
Copyright © 2026 MetroList Services, Inc. All Rights Reserved.