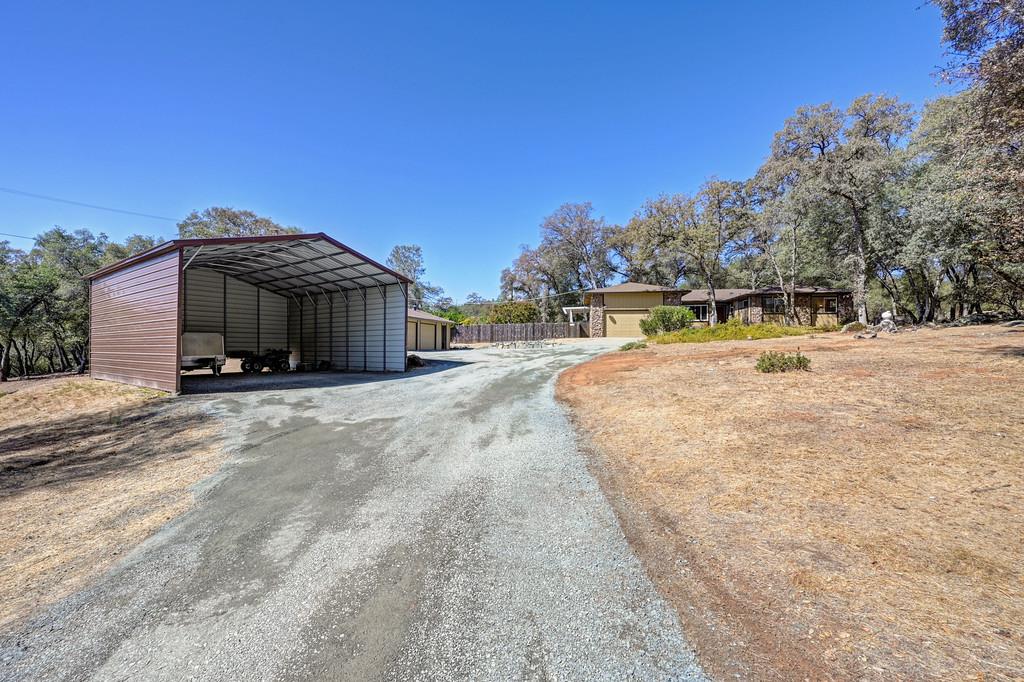
4 bd · 2.0 ba · 2,048 sqft · $378/sqft · 2.27 acres
- Bedrooms
- 4
- Bathrooms
- 2.0
- Sq Ft
- 2,048
- Per sq ft
- $378
- Acre lot
- 2.27
Residential · Single Family Residence · Built 1977 · 17 days on Properkey
Description
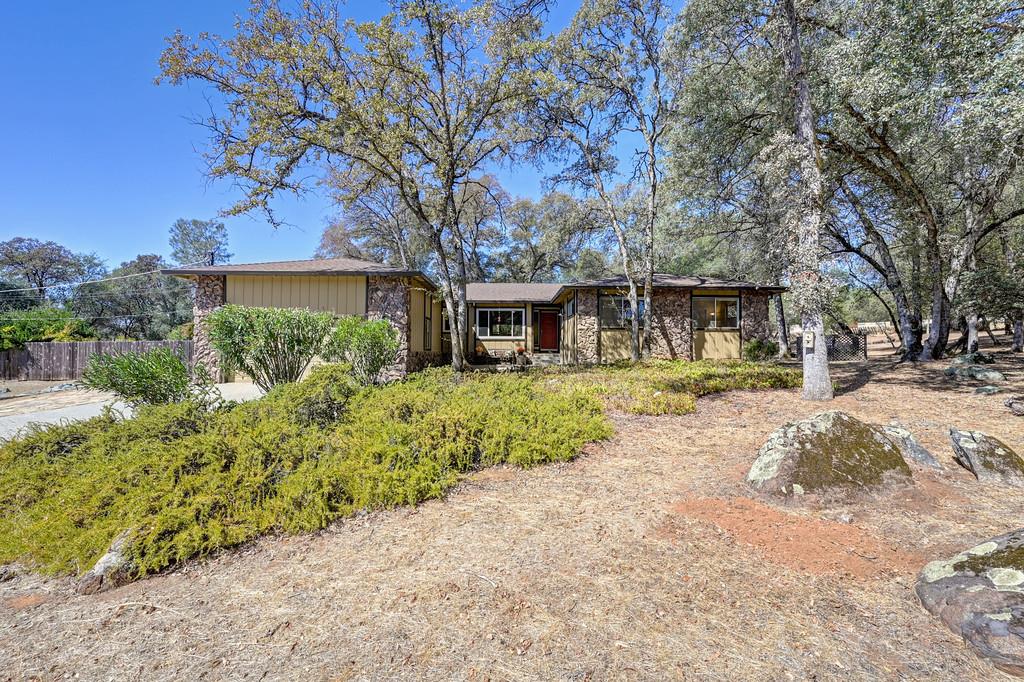
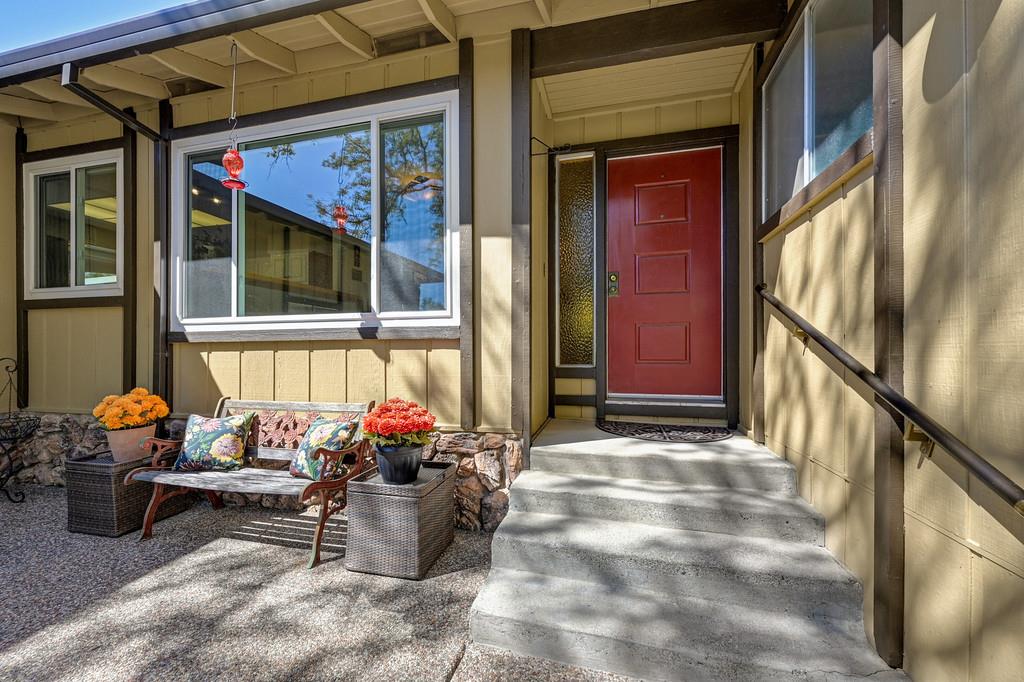
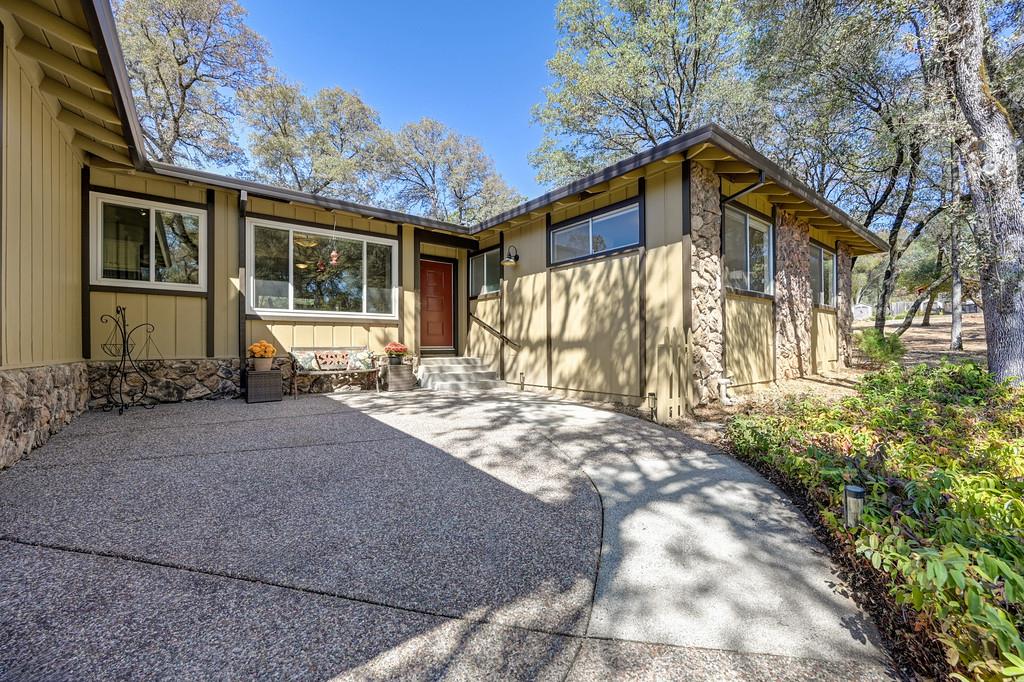
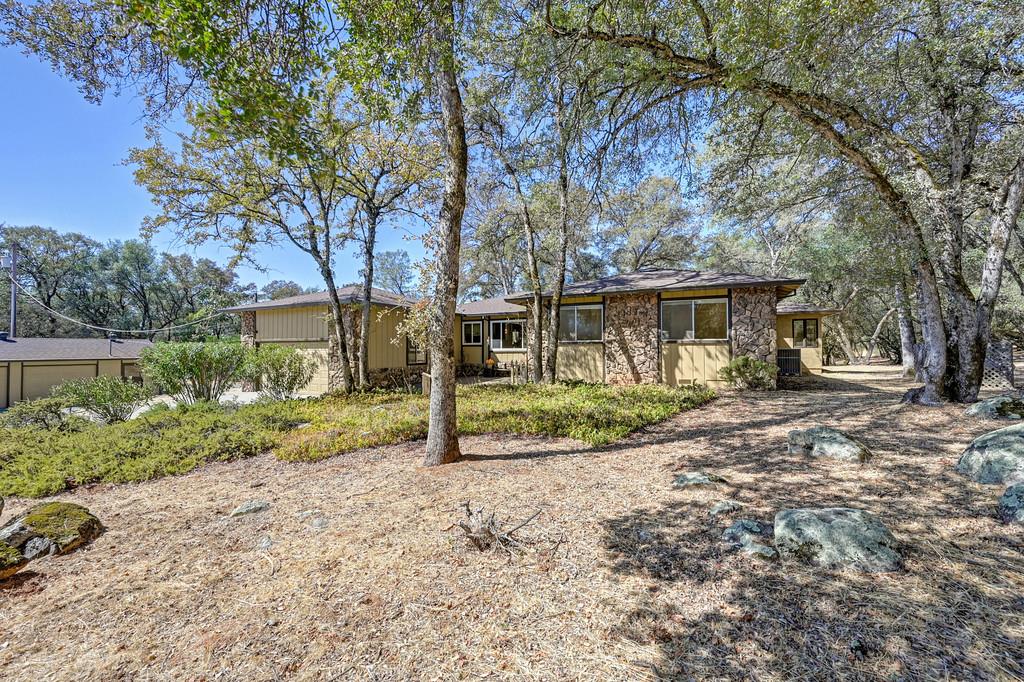
Welcome to your private oasis. Tucked back from the road for ultimate privacy, this beautifully remodeled 4-bedroom, 2-bathroom single-story home sits on 2.26 flat to gently sloping acres adorned with mature trees. Offering approximately 2,048 square feet of open-concept living space, the home is in excellent condition and features premium finishes throughout, including gorgeous Acacia wood floors through the majority of the interior. The bright and airy open floor plan flows effortlessly, creating an inviting space for entertaining and everyday living. The primary suite serves as a luxurious retreat, boasting a spa-like bathroom complete with a custom steam shower and a large soaking tub. Energy efficiency and durability are built right in with a premium Cool Roof (Solaris Comp). Stepping outside, the backyard transforms into an entertainer's paradise. A huge deck overlooks a sparkling, solar-heated saltwater pool, which features a newly resurfaced Cool Deck surround to ensure comfort on warm summer days. For hobbyists, tradespeople, or those needing extensive storage, the property provides unmatched outbuildings. In addition to the attached 2-car garage, you will find a detached 2-car garage with a workshop and a massive 24' x 30' x 12' metal building perfect for an RV, boat, or heavy equipment. This rare combination of a turnkey updated home, functional acreage, and incredible workshop space offers a lifestyle of privacy and convenience that is truly hard to find.
Agent & source
- Listed by
- Ken Meyer
- Brokerage
- Advantage Real Estate
- DRE
- #00933339
- Phone
- (530) 906-8971
- [email protected]

Property details
Rooms & Layout
- Shower Stall(s)
- Tile
- Tub
- Window
Property Features
- Built-In
- On Lot
- Fenced
- Gunite Construction
Building & Construction
- Stone
- Stucco
- Frame
- Wood
Exterior & Parking
Interior & Comfort
- Pellet Stove
- Propane
- Central
- Fireplace Insert
- Carpet
- Linoleum
- Vinyl
- Wood
Appliances & Equipment
- Built-In Electric Oven
- Dishwasher
- Disposal
- Microwave
- Plumbed For Ice Maker
- Self/Cont Clean Oven
- Electric Cook Top
Utilities
Nearby
- Elementary
- Placer Hills Union District
- Middle
- Placer Hills Union District
- High
- Placer Union High District
Schedule a tour
Book an in-person visit
Takes about a minute
Tour requested!
A Properkey agent will confirm your visit within 24 hours.
Create a free account to track itOptional — we'll reach out either way. An account just keeps your showings and offers in one place.
All data, photos, visualizations, and information regarding a property, including the property's compliance with state and local legal requirements and all measurements and calculations of area, have been obtained from various sources, and may include such material that has been generated by use of artificial intelligence. Such information and material have not been and will not be verified for accuracy by the listing broker or the multiple listing service, and are not guaranteed as complete, accurate or reliable.
Such information and material should be independently reviewed and verified for accuracy. This information and material are intended for the personal use of consumers and may not be used for any purpose other than to identify prospective properties consumers may be interested in purchasing.
Data last updated: October 18, 2026 12:53 AM PT
Copyright © 2026 MetroList Services, Inc. All Rights Reserved.