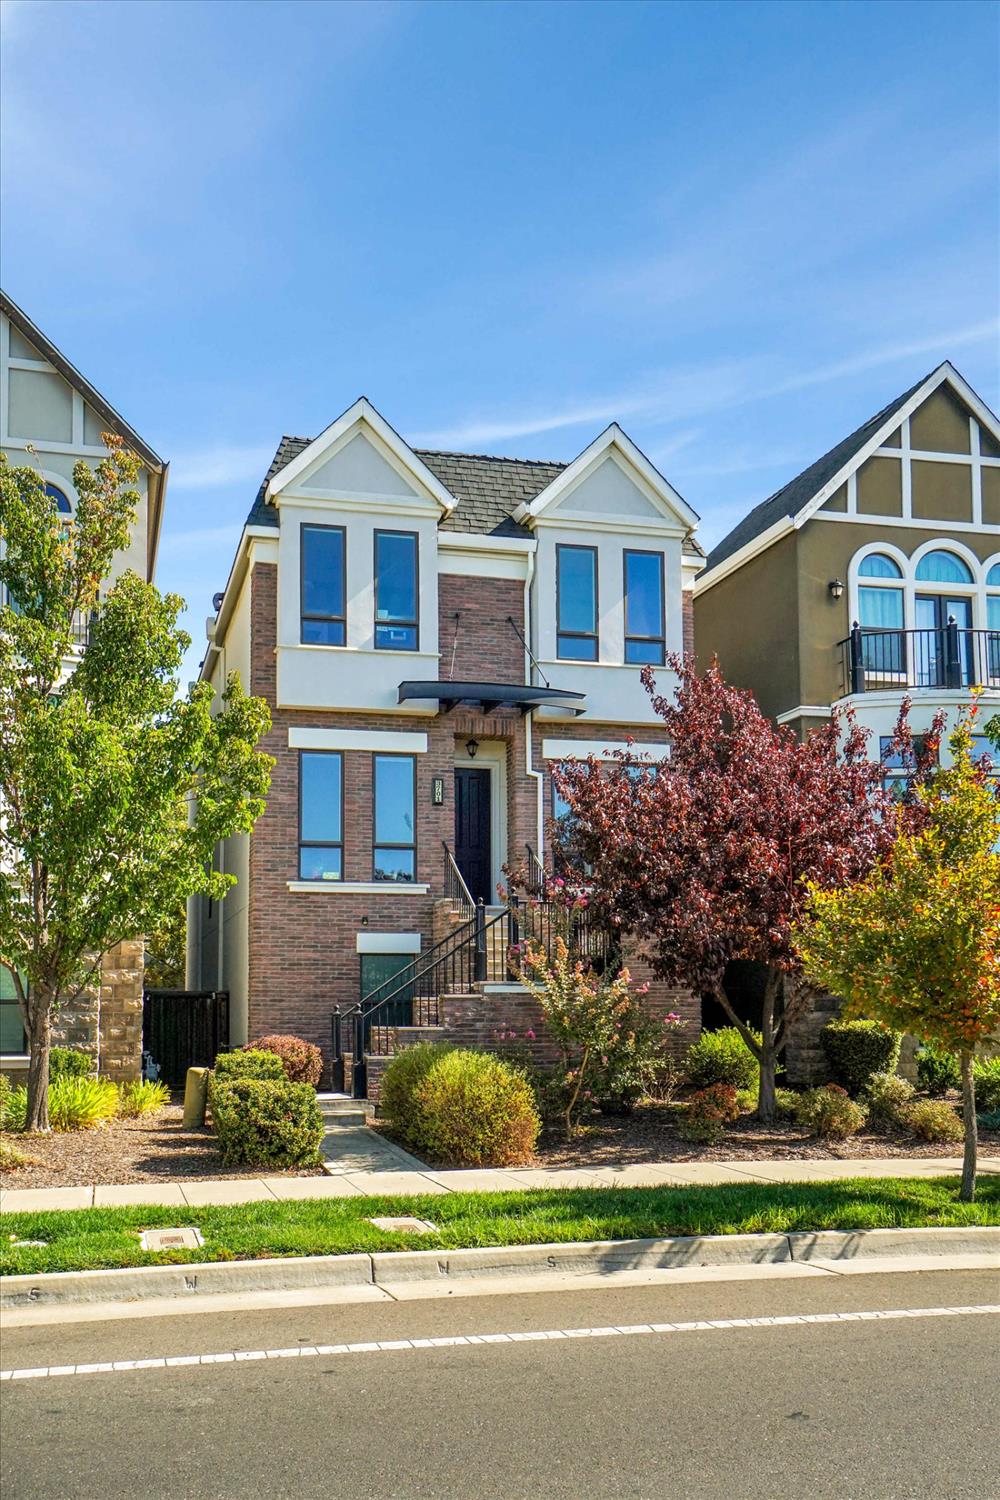
3 bd · 3.0 ba · 2,214 sqft · $361/sqft · 0.06 acres
- Bedrooms
- 3
- Bathrooms
- 3.0
- Sq Ft
- 2,214
- Per sq ft
- $361
- Acre lot
- 0.06
Residential · Single Family Residence · Built 2016 · 5 days on Properkey
Description
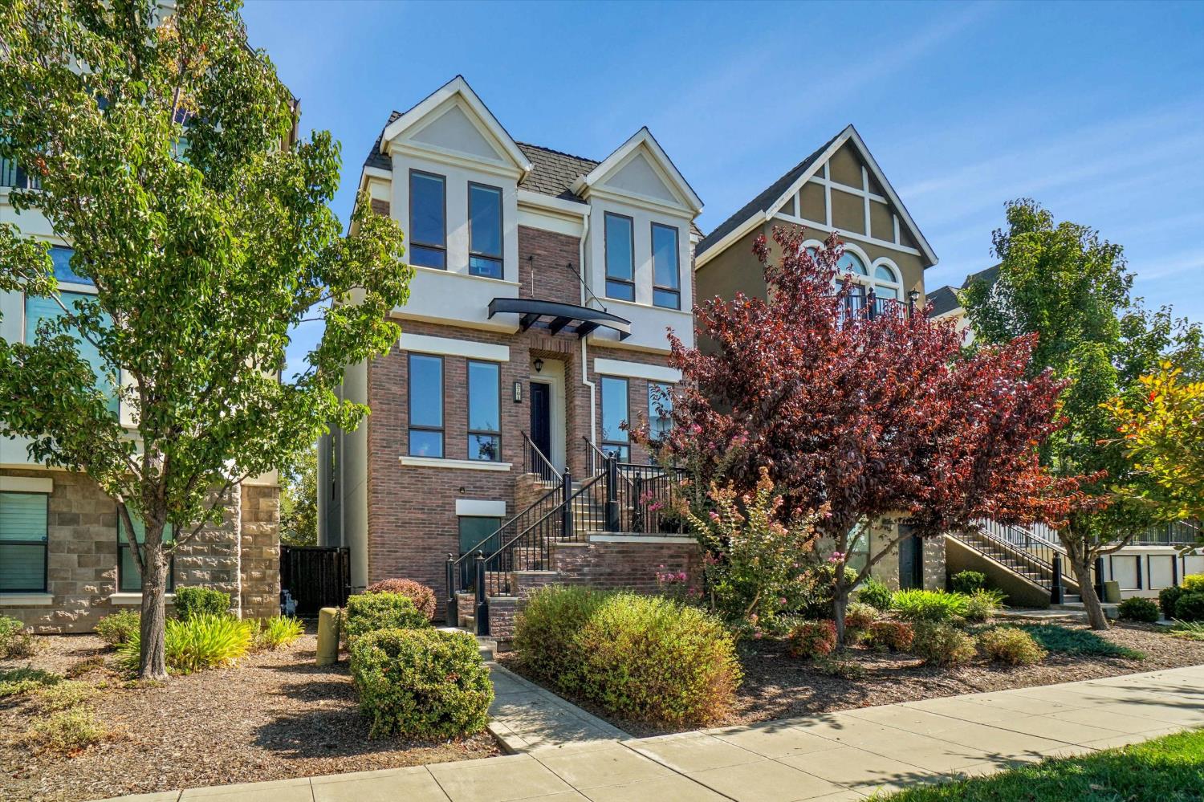
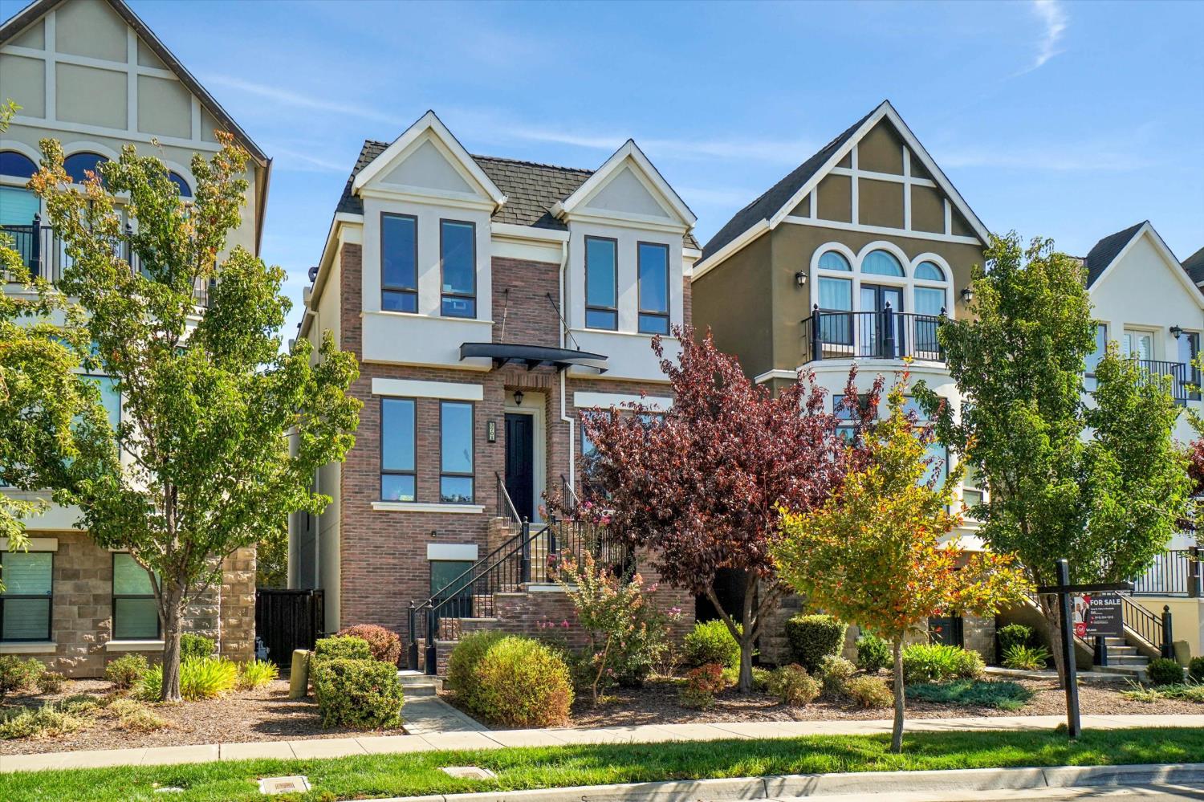
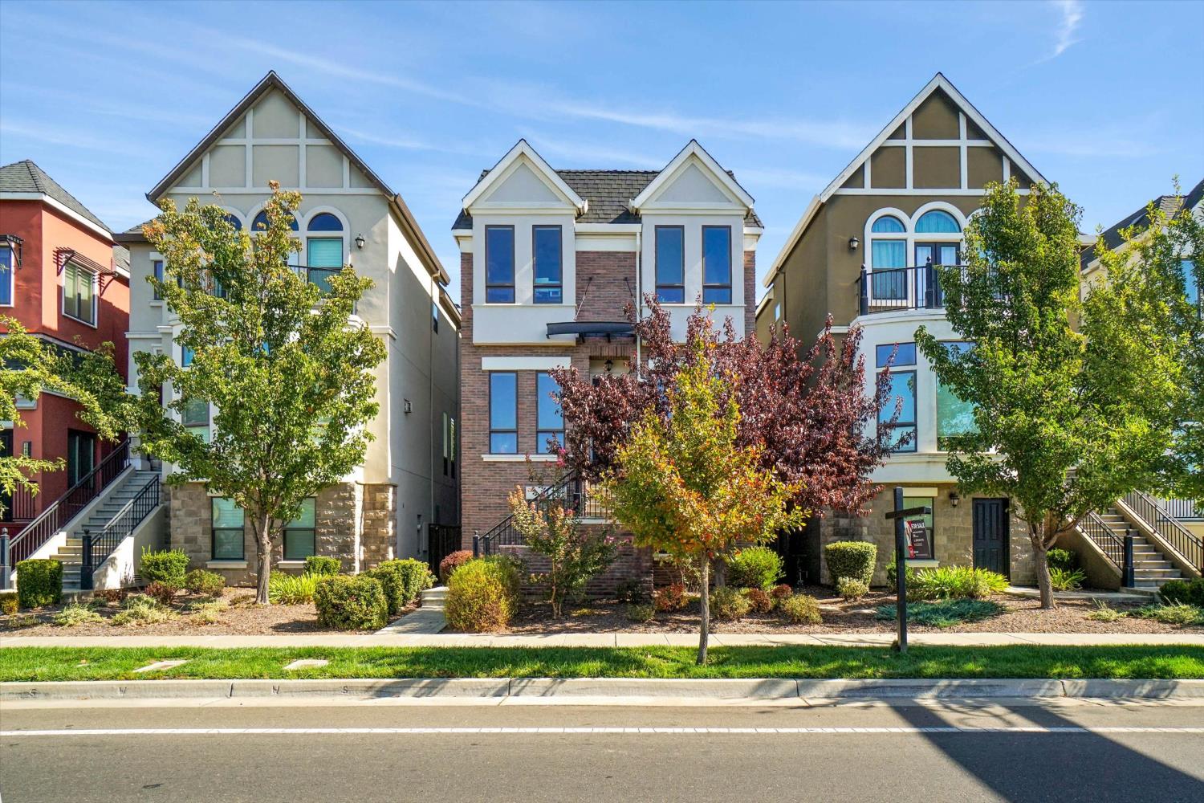
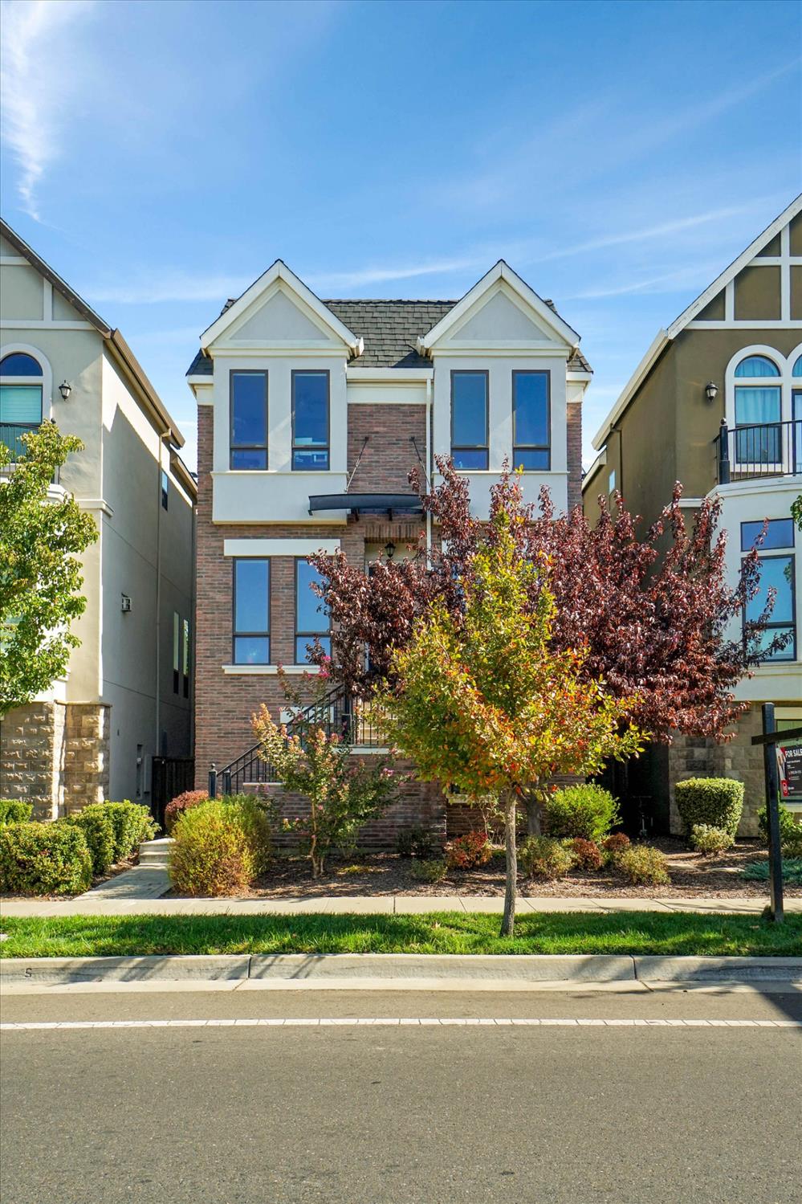
Come take your special invitation to 3701 Crocker Drive in Curtis Park Village where luxury and elegance meets function and comfort!! This is a special Brownstones Development built by Black Pines Communities in the heart of Curtis Park and Sacramento. This gorgeous Brownstone exemplifies the utilitarian desires, urban lifestyle and modern comfort that you have been waiting for so long! 9' ceilings, private library w/ remote controlled gas fireplace off living room, smart phone operated Phillips hue light strips in front windows quartz countered kitchen island, kitchen pantry, gas bbq hookup on kitchen balcony, elevator ready closets on all floors, upstairs leads to all bedrooms including the spacious and oversized primary suite. Let's not overlook the super high demand, enormous 3+ car garage with versatile usage with convertibility to a ground level ADU, in-law, guest or downstairs office suite opening up to the numerous lifestyle opportunities. The Brownstones were built with energy efficiency in mind as the utilities are relatively low throughout the entire year. Curtis Park Village is well known for it's active lifestyle location only minutes from the Golden 1 Center and Downtown Sacramento, All the Midtown offered arts, culture and entertainment, The Broadway Triangle, William Land Park and Curtis Park and the ever so convenient Crocker Village Shopping Center with Safeway, Peets, City Sports Club and Fitness among the many small eateries within steps off your front porch.
Agent & source
- Listed by
- Tony M. Yuke
- Brokerage
- LPT Realty, Inc
- DRE
- #01016571
- Phone
- (916) 204-1315
- [email protected]

Property details
Rooms & Layout
- Breakfast Area
- Pantry Closet
- Quartz Counter
- Island w/Sink
- Closet
- Double Sinks
- Walk-In Closet
- Quartz
- Window
- Double Sinks
- Tub w/Shower Over
- Window
- Quartz
- Laundry Closet
- Electric
- Gas Hook-Up
- Stacked Only
- Hookups Only
- Washer/Dryer Stacked Included
- Inside Area
Property Features
- Auto Sprinkler F&R
- Curb(s)/Gutter(s)
- Shape Regular
- Street Lights
- Zero Lot Line
- Landscape Front
- Low Maintenance
HOA
Building & Construction
- Brick
- Stucco
- Frame
- Wood
Exterior & Parking
Interior & Comfort
Appliances & Equipment
- Free Standing Gas Range
- Free Standing Refrigerator
- Hood Over Range
- Dishwasher
- Disposal
- Microwave
- Plumbed For Ice Maker
- Tankless Water Heater
Utilities
- Cable Available
- Public
- Electric
- Sewer In & Connected
- Internet Available
- Natural Gas Connected
Nearby
- Elementary
- Sacramento Unified District
- Middle
- Sacramento Unified District
- High
- Sacramento Unified District
Schedule a tour
Book an in-person visit
Takes about a minute
Tour requested!
A Properkey agent will confirm your visit within 24 hours.
Create a free account to track itOptional — we'll reach out either way. An account just keeps your showings and offers in one place.
All data, photos, visualizations, and information regarding a property, including the property's compliance with state and local legal requirements and all measurements and calculations of area, have been obtained from various sources, and may include such material that has been generated by use of artificial intelligence. Such information and material have not been and will not be verified for accuracy by the listing broker or the multiple listing service, and are not guaranteed as complete, accurate or reliable.
Such information and material should be independently reviewed and verified for accuracy. This information and material are intended for the personal use of consumers and may not be used for any purpose other than to identify prospective properties consumers may be interested in purchasing.
Data last updated: October 18, 2026 9:48 PM PT
Copyright © 2026 MetroList Services, Inc. All Rights Reserved.