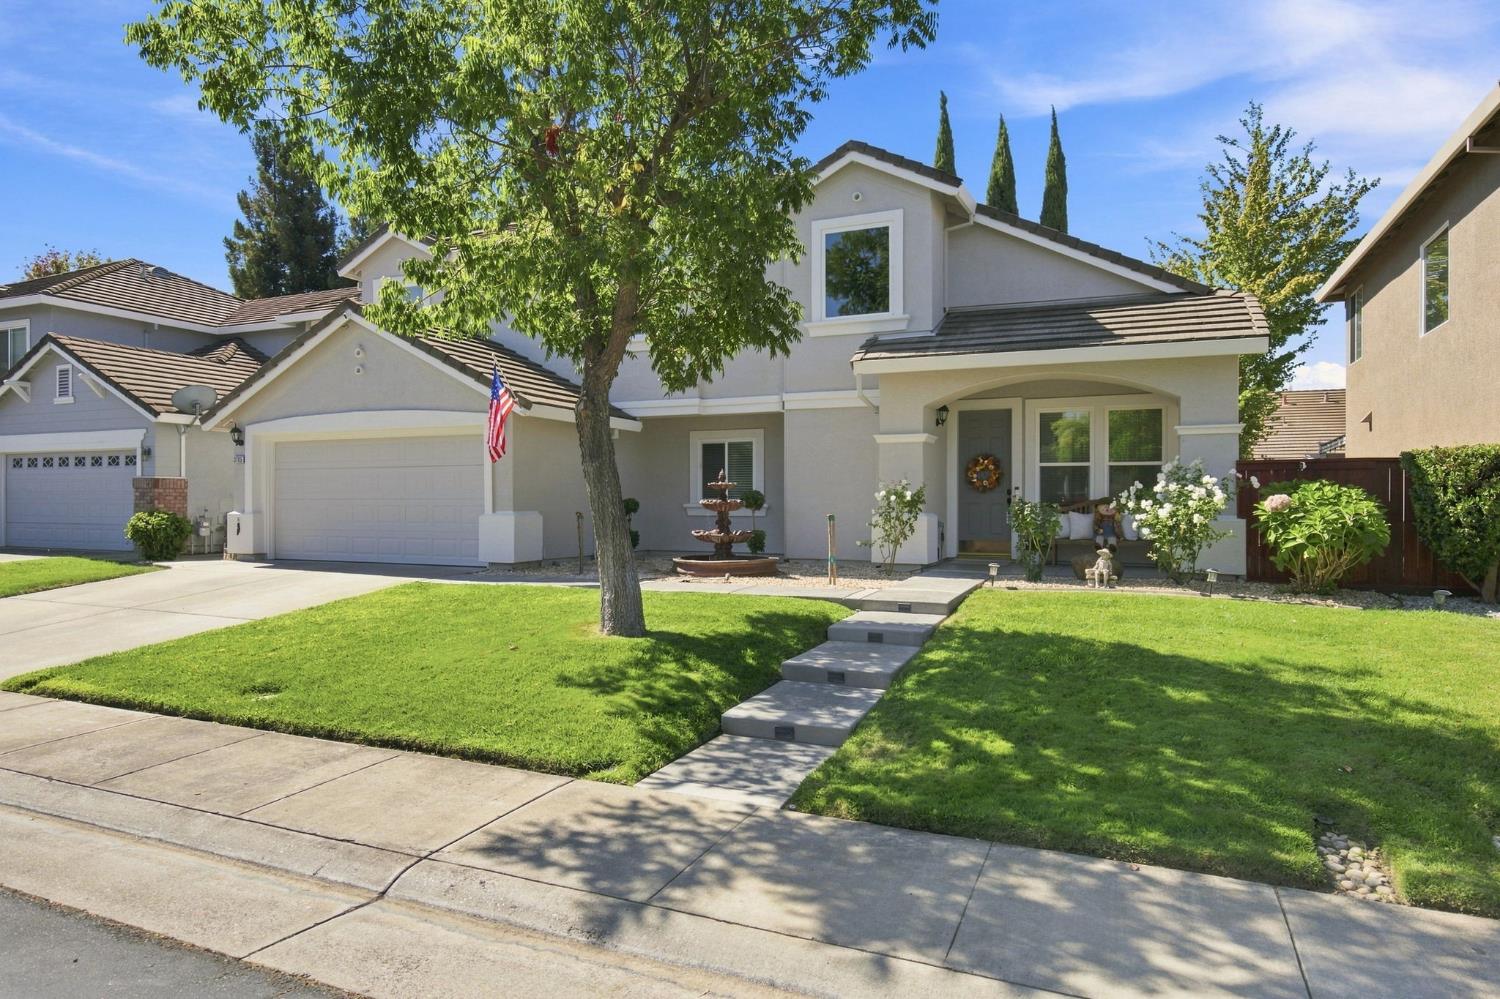
4 bd · 3.0 ba · 2,255 sqft · $348/sqft · 0.12 acres
- Bedrooms
- 4
- Bathrooms
- 3.0
- Sq Ft
- 2,255
- Per sq ft
- $348
- Acre lot
- 0.12
Residential · Single Family Residence · Built 1999 · 30 days on Properkey
Description
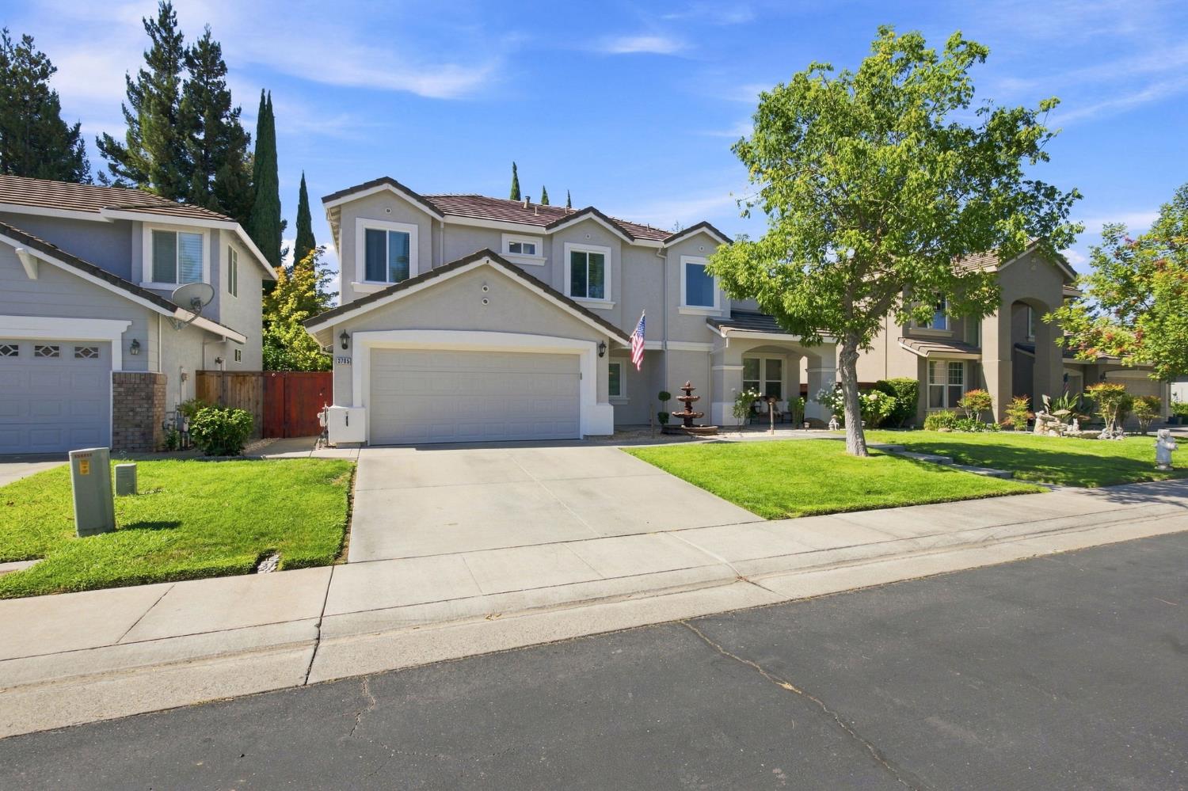
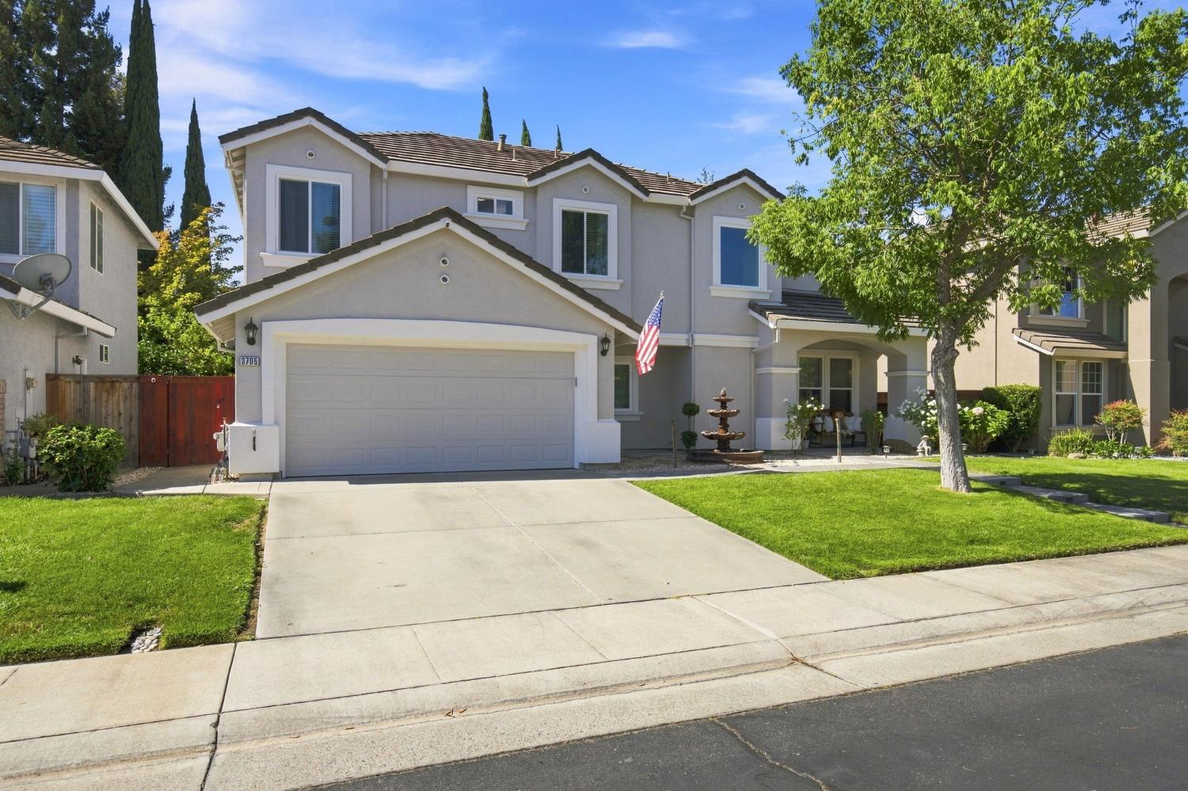
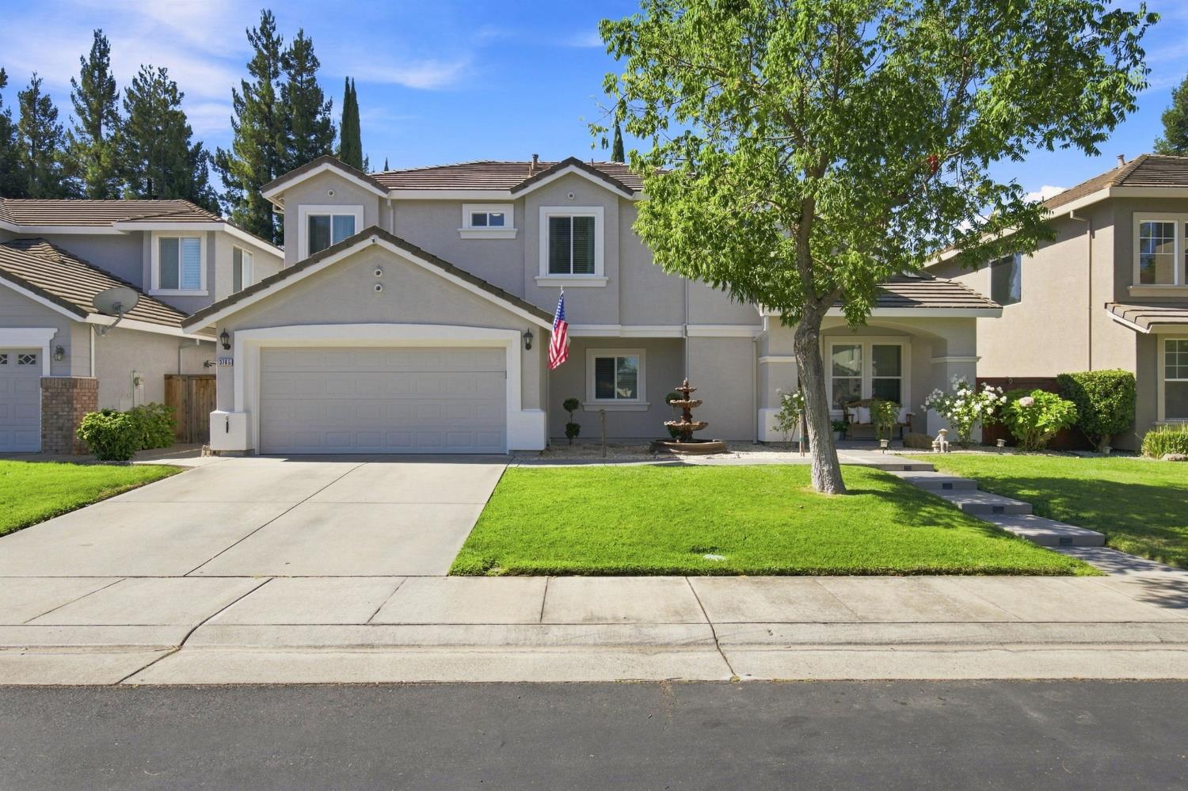
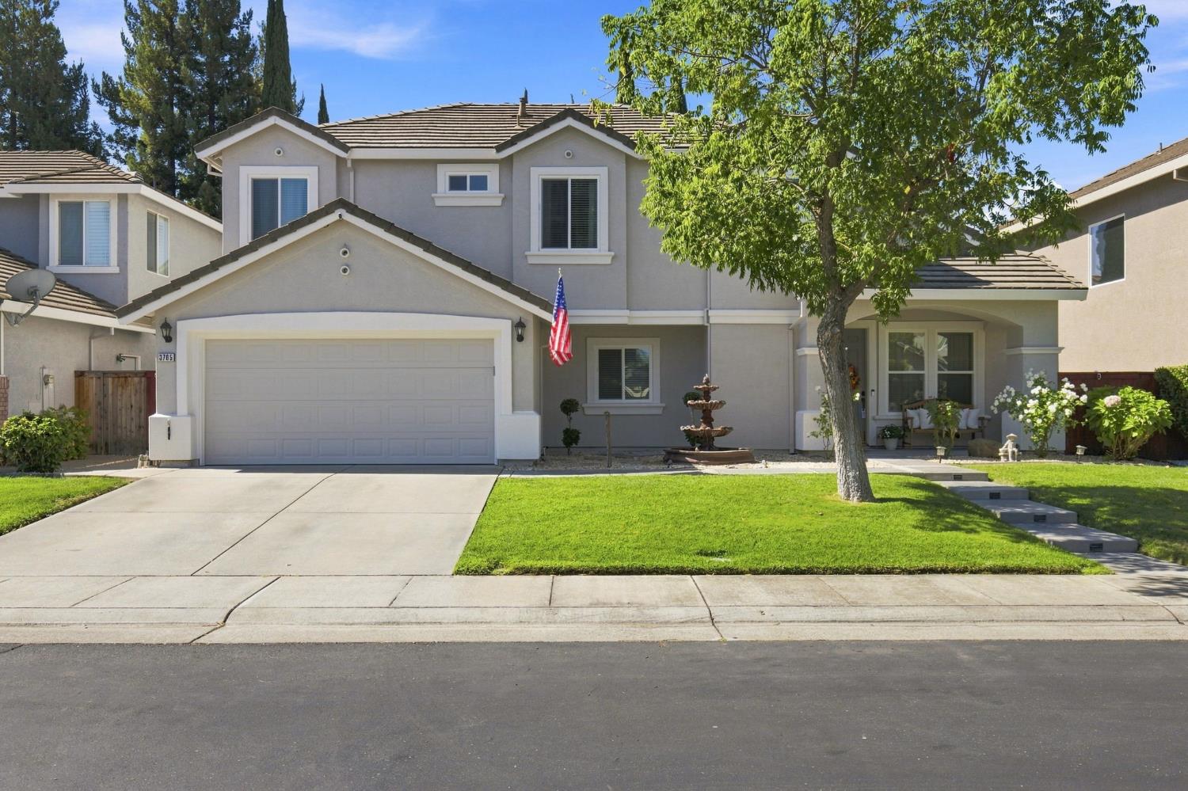
Welcome to this beautifully upgraded 4-bedroom, 2.5-bath home in a sought-after gated community in Elk Grove. Offering 2,255 square feet of well-designed living space, this home features a dedicated office complete with up-to-code electrical and its own dedicated A/C system perfect for remote work or a quiet home study. Inside, enjoy engineered wood flooring (5 years old) and carpet just 6-8 months new, along with granite countertops in the kitchen and master bath (installed 5 years ago) and a remodeled half bath (3 years ago). The entire home was freshly painted inside and out just 2 years ago, and added insulation helps keep energy costs down year-round. Major systems have been thoughtfully maintained and upgraded: a 4-year-old HVAC system with all-new ducting and a transferable 7-10 year maintenance package, energy-efficient windows with a transferable warranty, gutters replaced within the last 5 years, and a whole-house water softener system installed just 1 year ago. A full drainage system surrounds the home for added peace of mind. Outside, unwind in your private, solar-heated built-in pool energy-efficient and ready to enjoy year-round. Front and back irrigation keeps the landscaping lush with minimal effort, and newly added front cement steps with lighting boost curb appeal and evening ambiance. The garage refrigerator is available to stay with the home. Residents enjoy access to a low $78/month HOA that includes a clubhouse, community pool, paddle boats for the lake, basketball courts, and an event space with BBQ area. Located within the boundaries of Stone Lake Elementary, Toby Johnson Middle School, and Franklin High School. This move-in-ready home combines comfort, upgrades, and community amenities.
Agent & source
- Listed by
- Timothy R. Downes
- Brokerage
- eXp Realty of California Inc.
- DRE
- #02123571
- Phone
- (916) 208-4573
- [email protected]

Property details
Rooms & Layout
- Double Sinks
- Soaking Tub
- Granite
- Walk-In Closet
Property Features
- Auto Sprinkler F&R
- Close to Clubhouse
- Lake Access
- Landscape Back
- Landscape Front
HOA
Building & Construction
Exterior & Parking
Interior & Comfort
Appliances & Equipment
- Free Standing Gas Range
- Dishwasher
- Disposal
- Microwave
Utilities
- Cable Available
- Public
- Sewer Connected
- Internet Available
- Natural Gas Connected
Nearby
- Elementary
- Elk Grove Unified District
- Middle
- Elk Grove Unified District
- High
- Elk Grove Unified District
Schedule a tour
Book an in-person visit
Takes about a minute
Tour requested!
A Properkey agent will confirm your visit within 24 hours.
Create a free account to track itOptional — we'll reach out either way. An account just keeps your showings and offers in one place.
All data, photos, visualizations, and information regarding a property, including the property's compliance with state and local legal requirements and all measurements and calculations of area, have been obtained from various sources, and may include such material that has been generated by use of artificial intelligence. Such information and material have not been and will not be verified for accuracy by the listing broker or the multiple listing service, and are not guaranteed as complete, accurate or reliable.
Such information and material should be independently reviewed and verified for accuracy. This information and material are intended for the personal use of consumers and may not be used for any purpose other than to identify prospective properties consumers may be interested in purchasing.
Data last updated: October 17, 2026 10:43 PM PT
Copyright © 2026 MetroList Services, Inc. All Rights Reserved.