


6 bd · 4.0 ba · 4,673 sqft · $234/sqft · 2.24 acres
- Bedrooms
- 6
- Bathrooms
- 4.0
- Sq Ft
- 4,673
- Per sq ft
- $234
- Acre lot
- 2.24
Residential · Single Family Residence · Built 2004 · 242 days on Properkey
Description
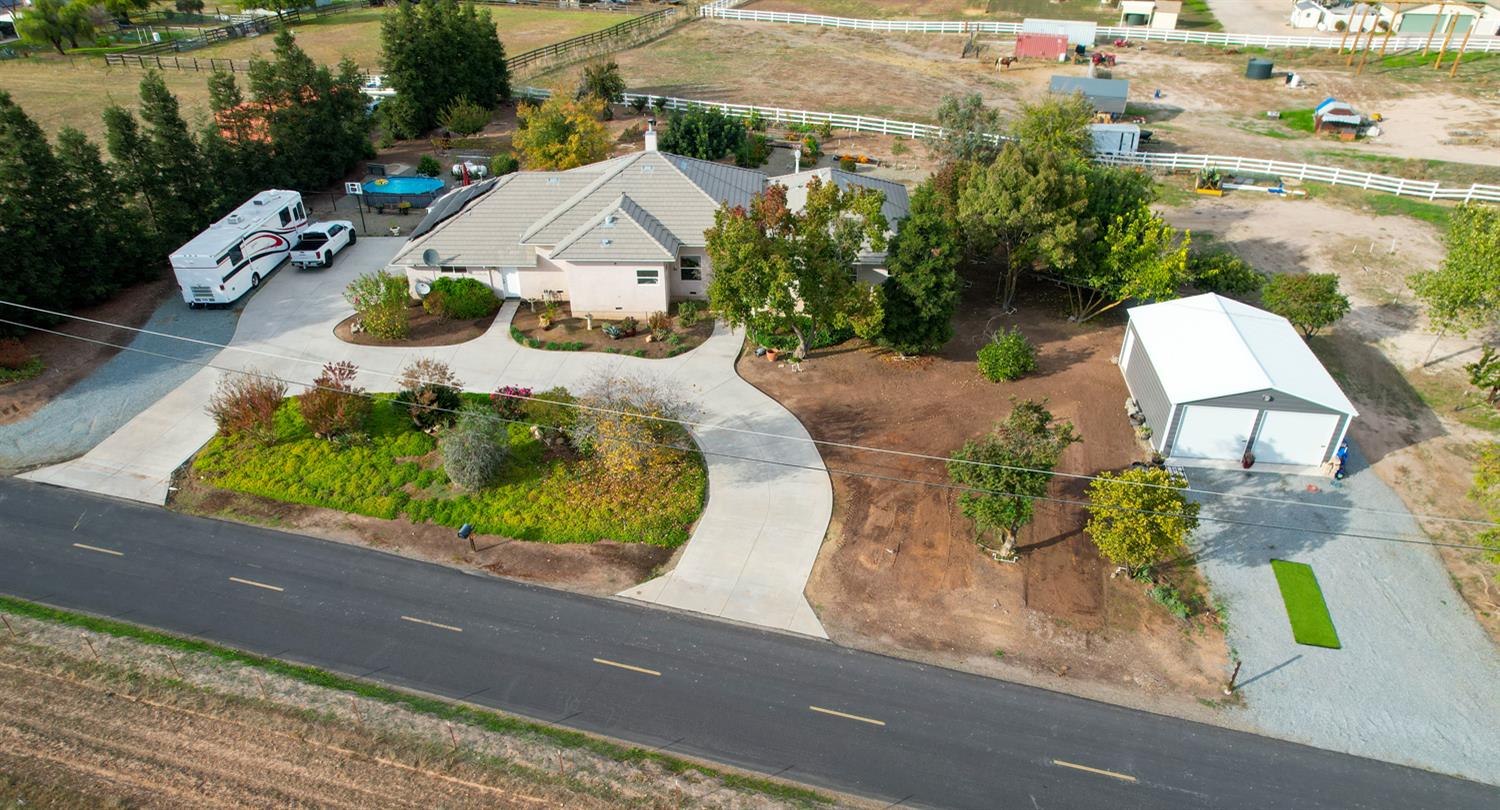
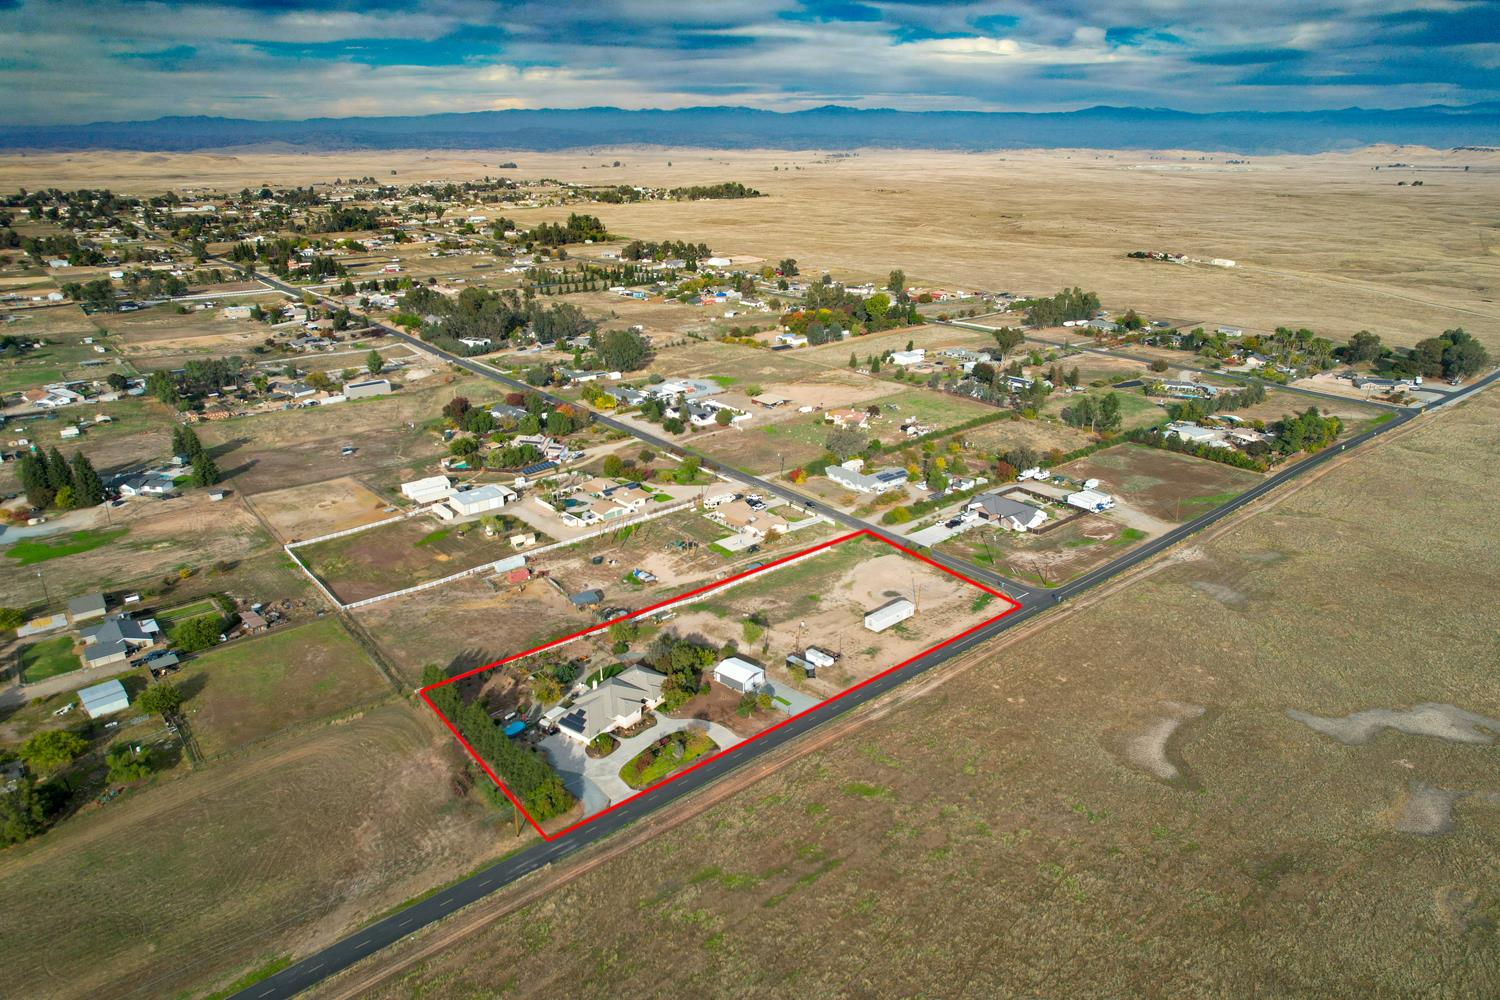
Back on the market through no fault of the sellers, this unique property boasts overproducing owned solar and a fully permitted ADU. Situated on two acres with two separate addresses, it offers 2 septic systems and 2 power meters. Welcome to 37143 Avenue 16 and 37149 Avenue 16. The main home features 4 bedrooms, 3 baths, and 3,200 sq ft of living space on RRS-2 zoning, perfect for horses. Step through double doors into an expansive open floor plan with engineered hardwood throughout. The chef's kitchen shines with quartz countertops, a built-in ice maker, convection microwave, high-end appliances, a built-in dry cleaner, and a walk-in pantry with a prep kitchen. The master suite includes three closetsone a custom walk-in by California Closetsplus a linen closet and a large storage closet in the bath. Outdoors, enjoy a full kitchen with fridge, auto water dispenser, and water spout, custom light sconces, a natural wood deck overlooking a year-round garden, and a 30x30 insulated shop. The ADU, about 1,000 sq ft with 2 bedrooms and 1 bath, has its own address, 200-amp meter, and water service. Additional highlights include a historic Fowler light post, tankless water heater, and above-ground pool. Tax and room counts differ; BTV.
Agent & source
- Listed by
- Jason C. Fretag
- Brokerage
- Century 21 Select Real Estate
- DRE
- #01399289
- [email protected]
Property details
Rooms & Layout
Property Features
- Rural
- Horses Allowed
- Sprinklers In Front
- Sprinklers In Rear
- Sprinklers Auto
- Mature Landscape
- Fruit/Nut Trees
- Garden
- Drip System
Building & Construction
Exterior & Parking
Interior & Comfort
- Isolated Bedroom
- Isolated Bathroom
- Built-in Features
- Great Room
- Office
- Family Room
- Den/Study
Appliances & Equipment
- F/S Range/Oven
- Gas Appliances
- Disposal
- Dishwasher
- Microwave
Utilities
Nearby
- Elementary
- Sierra Vista
- Middle
- Ranchos
- High
- Liberty
Schedule a tour
Book an in-person visit
Takes about a minute
Tour requested!
A Properkey agent will confirm your visit within 24 hours.
Create a free account to track itOptional — we'll reach out either way. An account just keeps your showings and offers in one place.