
3 bd · 2.0 ba · 1,120 sqft · $357/sqft · 0.16 acres
- Bedrooms
- 3
- Bathrooms
- 2.0
- Sq Ft
- 1,120
- Per sq ft
- $357
- Acre lot
- 0.16
Residential · Single Family Residence · Built 1955 · 74 days on Properkey
Description
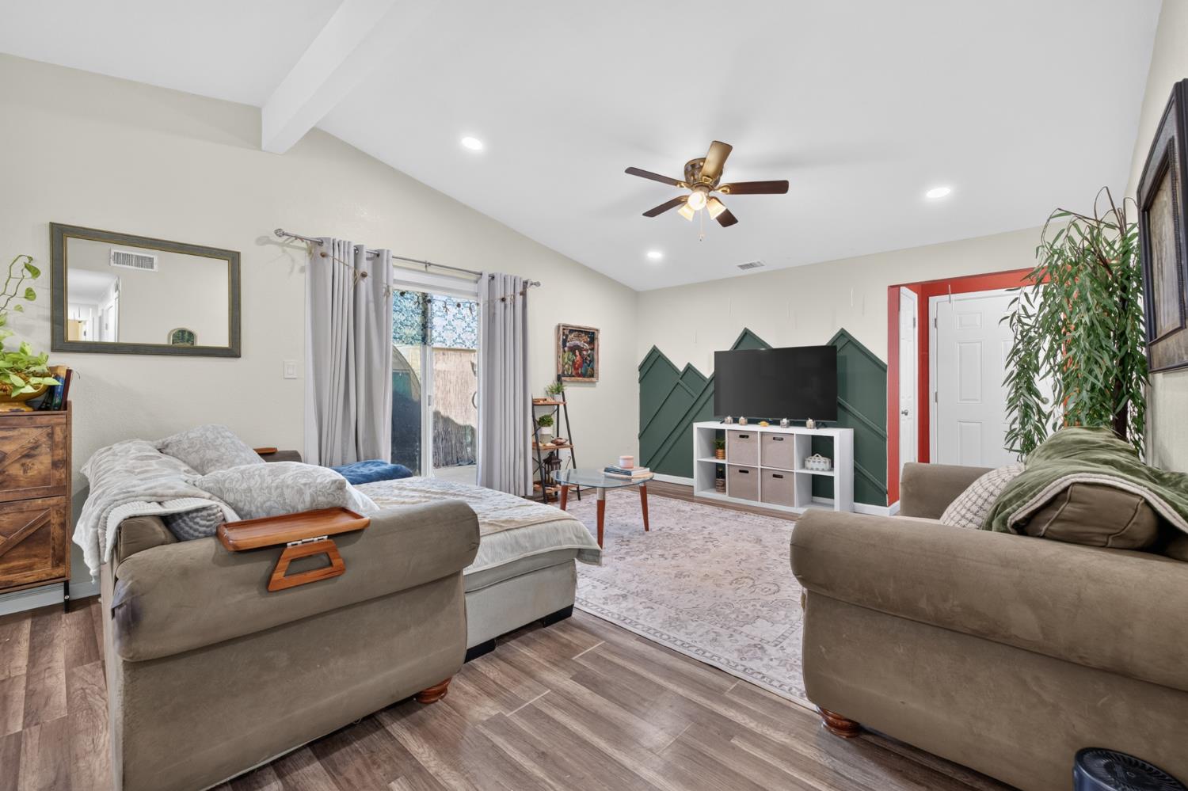
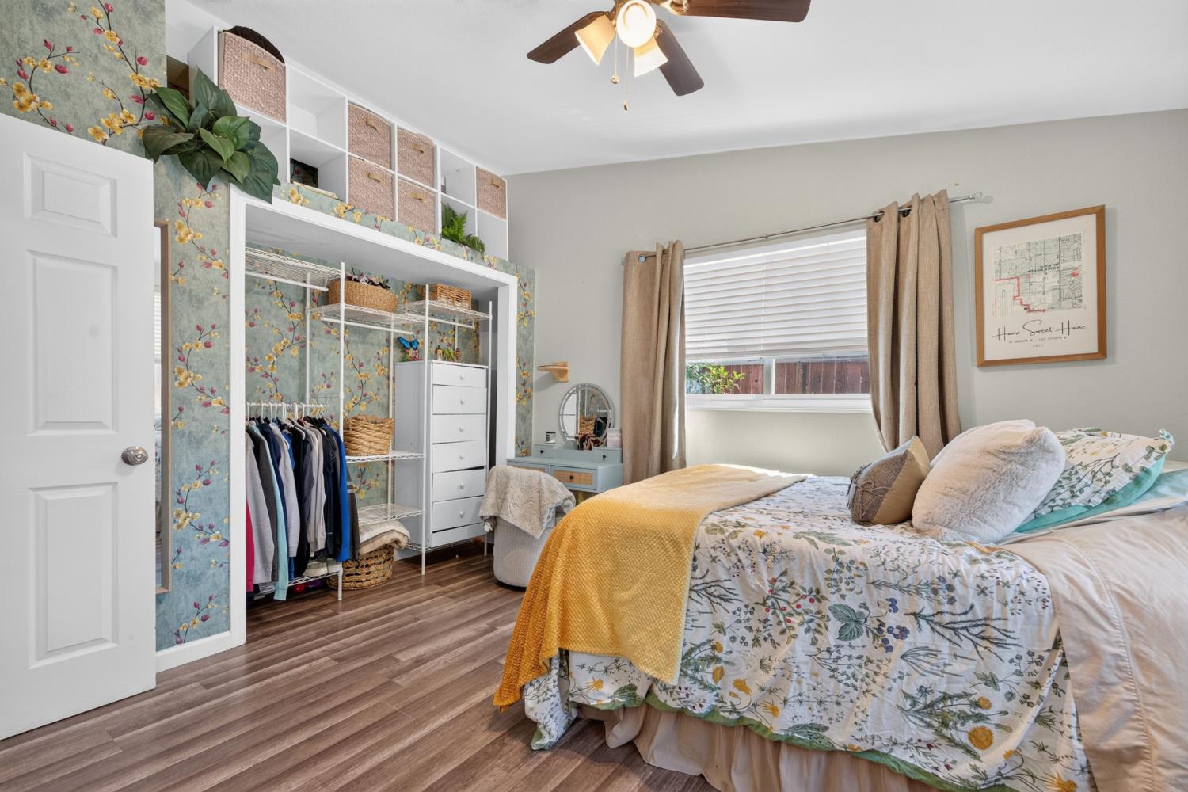
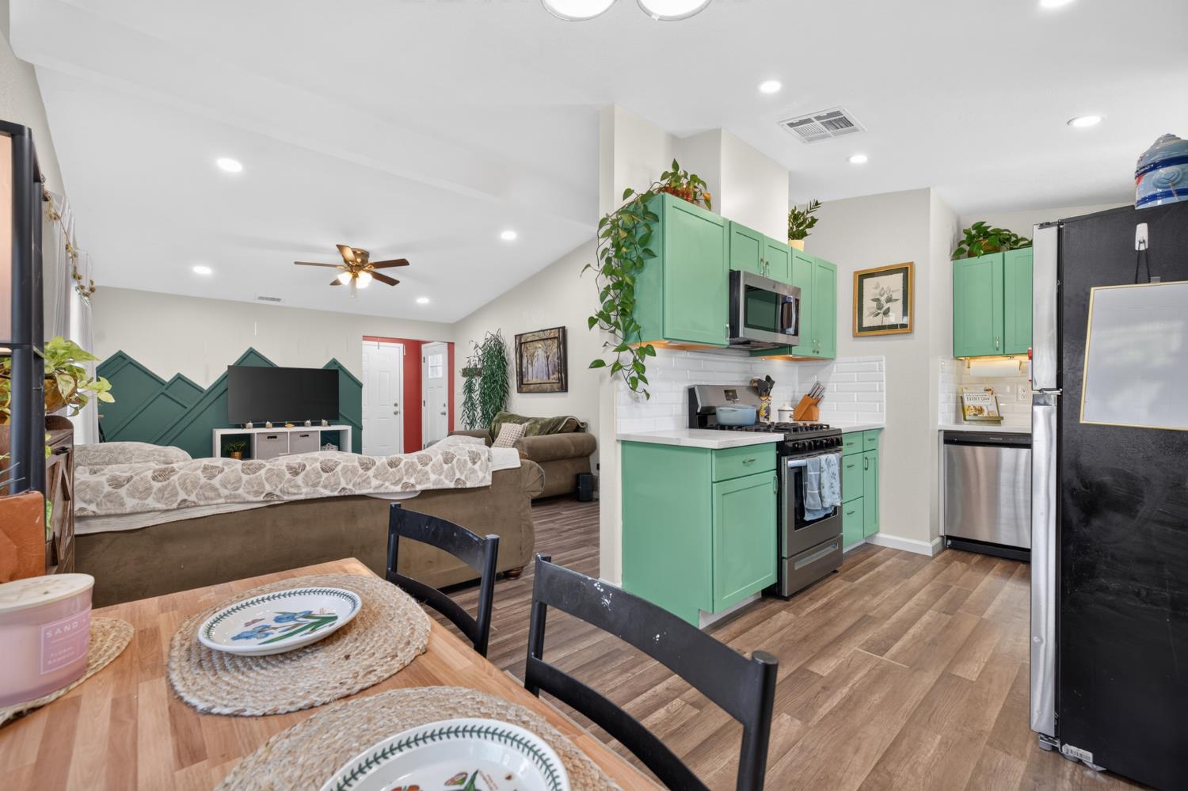
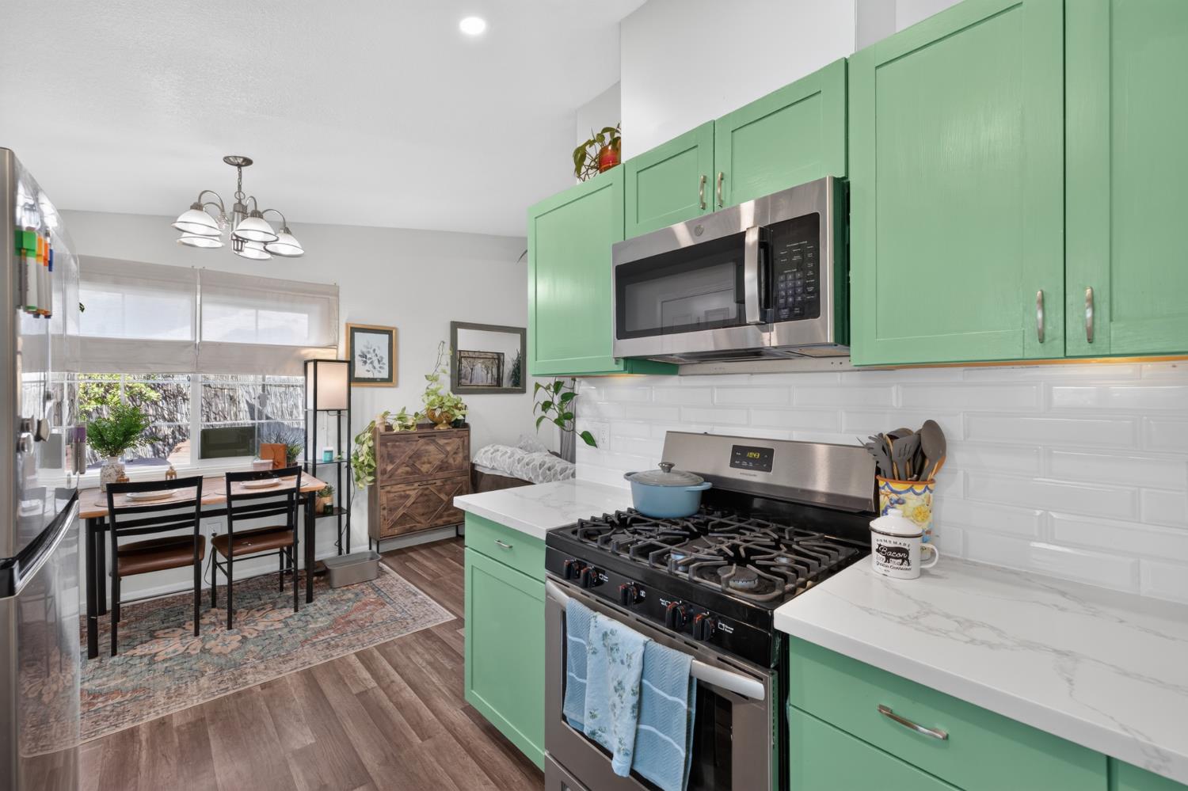
So many updates ready for you to move in and enjoy in this 1 story home, priced $5k below its recently appraised value! Full dual pane windows, beautiful wide plank flooring, stainless steel appliances, newer heat & AC, cabinets, counters, recessed LED lighting, custom paint finishes, doors, window treatments, ceiling fans, plus gated extra parking, RV access or boat storage space and a large back yard! High ceilings throughout give a feeling of light and spacious openness that you'll love. The remodeled kitchen opens to the living and dining spaces with shaker cabinetry, quartz counters, and a full tile backsplash. Both full baths have been updated with tiled tub-shower surrounds and floors. Three bedrooms and two full baths on one level, with no interior steps, and an open layout that lives larger than the square footage suggests. Out back, a deep, fully fenced yard on a 6,970 sq ft lot bordered gives you an open lawn, raised garden beds within a fenced area, and a super handy storage shed, along with room to entertain and space for an outbuilding. The garage and full-width driveway handle parking, and the front yard is set up for low maintenance. Larchmont Park sits a short block away, and several other parks shopping, restaurants, coffee shops, gyms and services are nearby too, as well as easy access to Watt Avenue, I-80 and McClellan Park. Updated, beautiful, efficient, comfortable, and genuinely move-in ready - simply pull in, unpack, and enjoy your new home! Home and roof inspections are available for review, as well as the Sept 2026 appraisal that gave a value of $405k.
Agent & source
- Listed by
- Joseph Peter Parker
- Brokerage
- eXp Realty of California Inc.
- DRE
- #01257844
- Phone
- (916) 905-2535
- [email protected]

Property details
Rooms & Layout
Property Features
- Curb(s)/Gutter(s)
- Shape Regular
- Landscape Back
- Landscape Front
- Yes
- Service Animals OK
- Cats OK
- Dogs OK
Building & Construction
Exterior & Parking
- Back Yard
- Wood
- Fenced
- Front Yard
Interior & Comfort
Appliances & Equipment
- Free Standing Gas Range
- Hood Over Range
- Dishwasher
- Disposal
- Microwave
Utilities
- Cable Available
- Public
- Sewer Connected
- Electric
- Internet Available
- Natural Gas Connected
Nearby
- Elementary
- San Juan Unified District
- Middle
- San Juan Unified District
- High
- San Juan Unified District
Schedule a tour
Book an in-person visit
Takes about a minute
Tour requested!
A Properkey agent will confirm your visit within 24 hours.
Create a free account to track itOptional — we'll reach out either way. An account just keeps your showings and offers in one place.
All data, photos, visualizations, and information regarding a property, including the property's compliance with state and local legal requirements and all measurements and calculations of area, have been obtained from various sources, and may include such material that has been generated by use of artificial intelligence. Such information and material have not been and will not be verified for accuracy by the listing broker or the multiple listing service, and are not guaranteed as complete, accurate or reliable.
Such information and material should be independently reviewed and verified for accuracy. This information and material are intended for the personal use of consumers and may not be used for any purpose other than to identify prospective properties consumers may be interested in purchasing.
Data last updated: October 18, 2026 5:20 AM PT
Copyright © 2026 MetroList Services, Inc. All Rights Reserved.